This is a carousel with tiles that activate property listing cards. Use the previous and next buttons to navigate.
1/40
$329,999 Just Listed
This is a carousel with tiles that activate property listing cards. Use the previous and next buttons to navigate.
1/40
Property Description
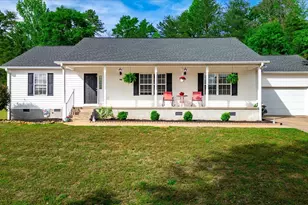
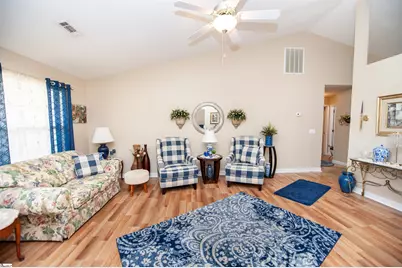
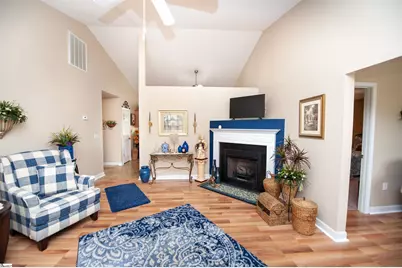
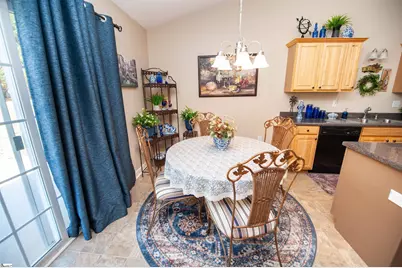
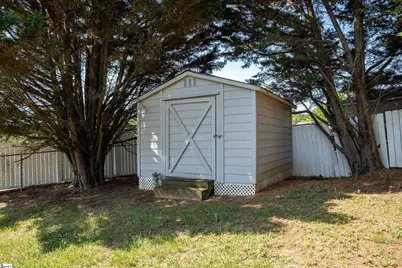
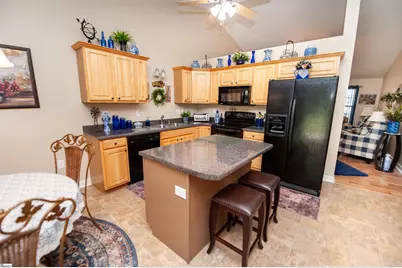
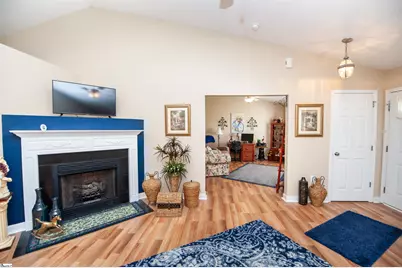
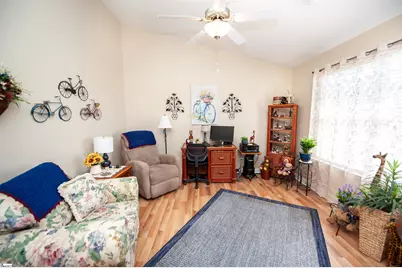
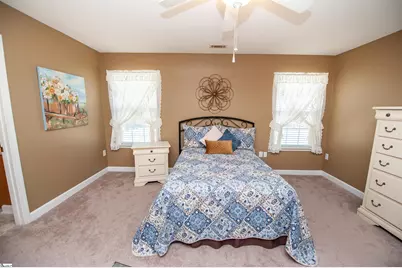
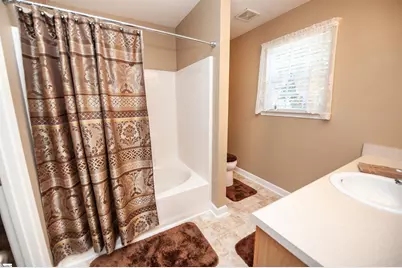
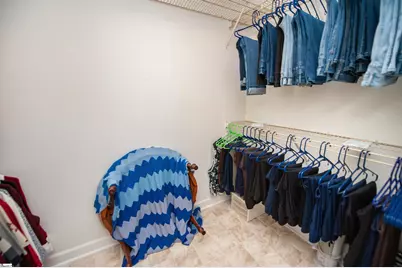
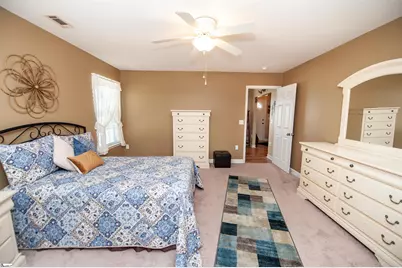
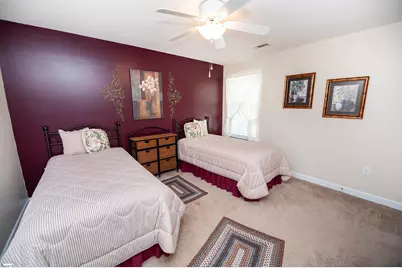
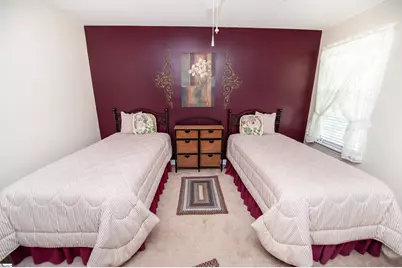
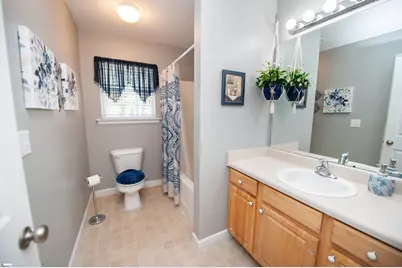
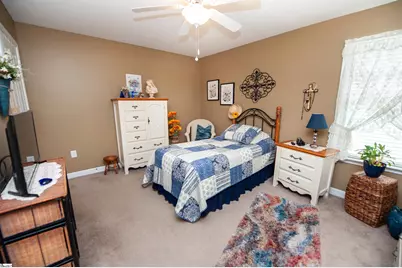
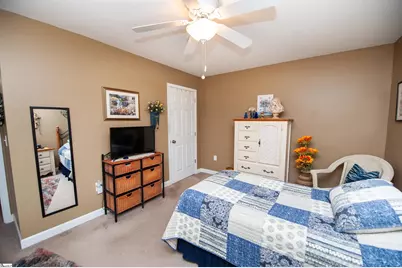
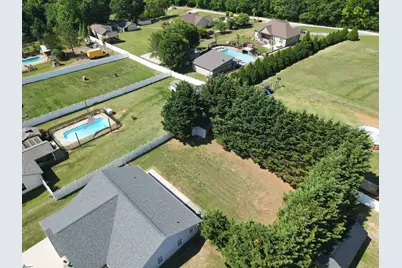
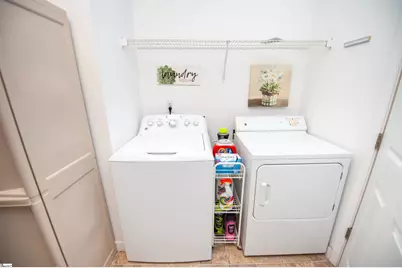
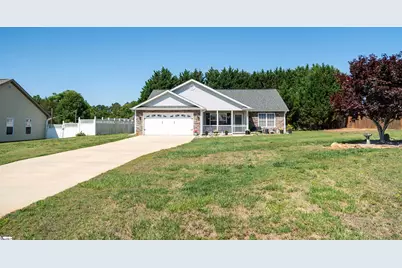
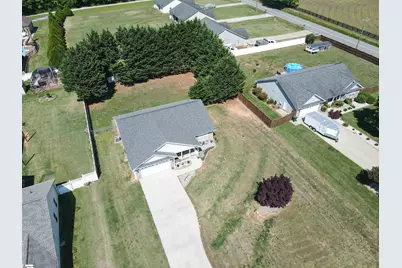
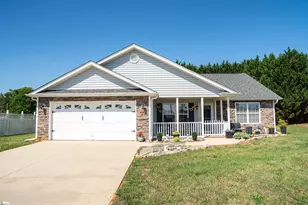
This beautifully maintained one owner home built in 2007 by a respected local builder looks and feels almost brand new! Featuring 1714 heated square feet with a desirable split bedroom floor plan and no homeowners association. The spacious primary suite includes a full bath with garden tub, walk in closet and ceiling fan while two additional bedrooms and full bath are located on the opposite side of the home for privacy. All bedrooms feature plush carpet and ceiling fans. The inviting living room showcases cathedral ceilings, luxurious vinyl plank flooring, gas log fireplace, ceiling fan and coat closet. Just off the living room is a versatile flex room perfect for a den, home office, study, playroom or exercise space conveniently located near the primary suite. The kitchen is sure to impress with tons of wood cabinetry, pantry closet, breakfast bar, serving counter and all appliances remaining including the side by side refrigerator. Sliding glass doors lead to the fenced backyard where you will enjoy a 34x10 patio ideal for relaxing evenings and beautiful sunset views. The laundry room includes washer, dryer, additional refrigerator and storage cabinets and leads directly to the attached double garage with pull down attic access. Need even more storage space? There is also an outbuilding that remains. Incredible location just 2.1 miles from downtown Inman where you can enjoy shopping, coffee shops, restaurants, brewery, dog bakery, dog groomer and so much more. Homes this well cared for with this location and price are hard to find!
Full Property Details
Full Property Details for 111 Inman Rd
General
- Price: $329,999
- Taxes: $1,034
- Status: Active
- Type: Single Family
- Source: 2257
- MLS ID: 1593058
- Updated: 5/28/2026
- Added to Site: 1 day(s) ago
Interior
- Interior Features: Ceiling Fan(s), Vaulted Ceiling(s), Split Floor Plan, Laminate Counters, Pantry
- Fireplace: Yes
- Number of Fireplaces: 1
- Fireplace(s): Gas Log
- Appliances: Dishwasher, Dryer, Refrigerator, Washer, Electric Oven, Free-Standing Electric Range, Range, Microwave, Electric Water Heater
- Flooring: Carpet, Vinyl, Luxury Vinyl
Rooms
Bathrooms
- Total Bathrooms: 2
- Full Bathrooms: 2
- Main Floor Baths: 2
Bedrooms
- Total Bedrooms: 3
- Bedrooms Main: 3
- Primary Bedroom: Full Bath, Primary on Main Lvl, Tub-Garden, Walk-in Closet, 15 x 14, 210 Sq. Ft.
- Bedroom 2: 14 x 11, 154 Sq. Ft.
- Bedroom 3: 13 x 11, 143 Sq. Ft.
Other Rooms
- Living Room: 20 x 14, 280 Sq. Ft.
- Kitchen: 18 x 14, 252 Sq. Ft.
- Laundry: 1st Floor, Walk-in, Electric Dryer Hookup, Washer Hookup, Laundry Room
Additional Information
- Security/Safety: Smoke Detector(s)
Exterior
- Porch/Patio/Deck: Patio, Front Porch
Parking
- Garage: Yes
- Attached garage: Yes
- Garage Spaces: 2
- Parking Features: Attached, Concrete, Garage Door Opener
Location
- Area: 15
- County: Spartanburg
- Subdivision: Saddle Creek 015
School Information
- Elementary School: Inman
- Middle School: Mabry
- High School: Chapman
Community
- Assoc. Fees Include: None
Heating & Cooling
- Air Conditioning: Yes
- Cooling Type: Central Air, Electric
- Heating Type: Forced Air, Heat Pump
Utilities
- Sewer: Septic Tank
- Water: Public
- Utility Description: Cable Available
Structural Information
- Architectural Style: Ranch
- Builder: Larry Sauvola
- Exterior Const.: Vinyl Siding
- Basement: Yes
- Basement Desc.: None
- Roof: Architectural
- Windows: Window Treatments, Tilt Out Windows, Vinyl/Aluminum Trim
- Drive-In Doors: Storm Door(s)
- Stories/Levels: 1
- Year Built: 2007
- Property Condition: 11-20
Lot Features
- Lot Size (Acres): 0.58
- Lot Size (Sq. Ft.): 25,264.8
- Fence: Yes
- Lot Features: 1/2 - Acre, Few Trees
- Fencing (Description): Fenced
Financial Considerations
- Price Per Sq. Ft.: $192.53
- Tax Amount: $1,034
- Terms: USDA Loan
Disclosures and Reports
- Documents Avail.: Seller Disclosure, SQFT Sketch
- Property ID: 14300133.08
Listed by Ponce Realty Group
Get Pre-Approved Today
Schools
Schools serving 111 Inman Rd
School District:Spartanburg School District 1
| Name | Grades | Distance |
|---|---|---|
Inman Elementary School 25 Oakland Avenue, Inman, SC 29349 | PK-3 | 1.5 mi |
Inman Intermediate School 10 West Miller Street, Inman, SC 29349 | 4-6 | 1.7 mi |
T. E. Mabry Middle School 35 Oakland Avenue, Inman, SC 29349 | 7-8 | 1.5 mi |
Chapman High School 1420 Compton Bridge Road, Inman, SC 29349 | 9-12 | 2.4 mi |
Disclaimer:
School attendance boundaries provided by ATTOM Data Solutions and are for reference only. Contact the school directly to verify enrollment eligibility.
Price & Sales History for 111 Inman Rd
Date
Details
Price
Change
Source
5/28/2026
Listed
$329,999
—
MLS
Disclaimer: Historical sales information is derived from public records provided by the county offices. Information is not guaranteed and should be independently verified.

Tax History
Tax History for 111 Inman Rd
Year
Property Taxes
Change
Tax Assessment
Change
2025
$1,033
1%
$7,512
—
2024
$1,023
—
$7,512
—
2023
$1,023
17%
$7,512
15%
2022
$877
—
$6,532
—
2021
$877
-9%
$6,532
-96%
2019
$966
—
$152,950
—
2018
$966
16%
$152,950
15%
2017
$834
—
$133,000
—
2016
$834
3%
$133,000
—
2014
$809
1%
$133,000
2400%
2013
$800
—
$5,320
—
Disclaimer: Historical tax information is derived from public records provided by the county offices. Information is not guaranteed and should be independently verified.
Estimate the Cost
Estimate the Cost for 111 Inman Rd
111 Inman Road, Inman, SC 29349 (MLS# 1593058) is a Single Family property with 3 bedrooms and 2 full bathrooms. 111 Inman Road is currently listed for $329,999 and was received on May 28, 2026. Want to learn more about 111 Inman Road? Do you have questions about finding other Single Family real estate for sale in Inman? You can browse all Inman real estate or contact a Coldwell Banker agent to request more information.