This is a carousel with tiles that activate property listing cards. Use the previous and next buttons to navigate.
1/48
$459,900 Sale Pending
This is a carousel with tiles that activate property listing cards. Use the previous and next buttons to navigate.
1/48
Property Description
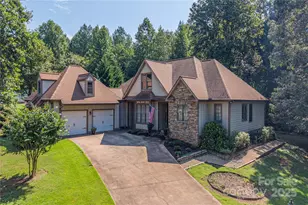
Welcome to 112 Bay Tree Court, a beautifully maintained all-brick home located in the sought-after Woodfin Ridge Golf Community. Offering over 2,400 square feet of thoughtfully designed living space, this home combines comfort, functionality, and timeless appeal. Inside, you'll find an inviting floor plan featuring a spacious living area, a well-appointed kitchen with ample cabinetry and workspace, and a dining area perfect for everyday living or entertaining guests. The main-level primary suite provides a private retreat, while additional bedrooms and a large bonus room offer flexibility for guests, a home office, hobby space, or media room. Step outside to enjoy the fenced backyard and expansive deck complete with a retractable awning-an ideal setting for morning coffee, weekend gatherings, or simply unwinding at the end of the day. The all-brick exterior provides lasting durability and low-maintenance living, while the established neighborhood offers a welcoming atmosphere and convenient access to shopping, dining, schools, and major commuting routes. Whether you're looking for extra space, a desirable community, or a home that's truly move-in ready, 112 Bay Tree Court delivers exceptional value in one of Inman's most popular neighborhoods. Schedule your private showing today. Seller is a licensed real estate agent.
Full Property Details
Full Property Details for 112 Bay Tree Ct
General
- Price: $459,900
- HOA FEE: $35/month
- Taxes: $9,809
- Status: Pending
- Type: Single Family
- Source: 2257
- MLS ID: 1589844
- Updated: 6/27/2026
- Added to Site: 122 day(s) ago
Interior
- Interior Features: Ceiling Fan(s), Ceiling Blown, Vaulted Ceiling(s), Ceiling Smooth, Granite Counters, Pantry
- Fireplace: Yes
- Number of Fireplaces: 1
- Fireplace(s): Gas Log
- Appliances: Gas Cooktop, Dishwasher, Disposal, Refrigerator, Gas Oven, Microwave, Electric Water Heater
- Flooring: Carpet, Ceramic Tile, Wood
Rooms
Bathrooms
- Total Bathrooms: 4
- Full Bathrooms: 3
- Half Bathrooms: 1
- Main Floor Baths: 2
Bedrooms
- Total Bedrooms: 3
- Bedrooms Main: 3
- Primary Bedroom: Double Sink, Full Bath, Primary on Main Lvl, Shower-Separate, Tub-Garden, Tub-Separate, Tub-Jetted, Walk-in Closet, 14 x 17, 238 Sq. Ft.
- Bedroom 2: 11 x 12, 132 Sq. Ft.
- Bedroom 3: 11 x 11, 121 Sq. Ft.
Other Rooms
- Living Room: 15 x 20, 300 Sq. Ft.
- Kitchen: 12 x 11, 132 Sq. Ft.
- Dining Room: 11 x 12, 132 Sq. Ft.
- Laundry: 1st Floor, Electric Dryer Hookup, Washer Hookup
Additional Information
- Pool: Yes
- Spa: Yes
- Spa Description: Bath
- Security/Safety: Smoke Detector(s)
- Equipment: Dehumidifier
Exterior
- Porch/Patio/Deck: Deck
Parking
- Garage: Yes
- Attached garage: Yes
- Garage Spaces: 2
- Parking Features: Attached, Concrete
Location
- Area: 15
- County: Spartanburg
- Subdivision: Woodfin Ridge
School Information
- Elementary School: Oakland
- Middle School: Rainbow Lake
- High School: Boiling Springs
Community
- Association: Yes
- Assoc. Fees Include: Restrictive Covenants
Heating & Cooling
- Air Conditioning: Yes
- Cooling Type: Electric
- Heating Type: Electric
Utilities
- Gas: Piedmont Natural Gas
- Sewer: Public Sewer
- Water: Public
- Utility Description: Underground Utilities, Cable Available
Structural Information
- Architectural Style: Traditional
- Exterior Const.: Other
- Basement: Yes
- Basement Desc.: None
- Roof: Composition
- Stories/Levels: 1
- Year Built: 2007
- Property Condition: 11-20
Lot Features
- Lot Size (Acres): 0.26
- Lot Size (Sq. Ft.): 11,325.6
- Fence: Yes
- Topography: Level
- Lot Features: 1/2 - Acre, On Golf Course
- Fencing (Description): Fenced
Financial Considerations
- Price Per Sq. Ft.: $191.23
- Association Fee: $35
- Assoc Fee Freq.: Monthly
- Tax Amount: $9,809
Disclosures and Reports
- Documents Avail.: Restric.Cov/By-Laws, Seller Disclosure, SQFT Sketch
- Property ID: 22200504
Listed by Keller Williams DRIVE
Get Pre-Approved Today
Schools
Schools serving 112 Bay Tree Ct
School District:Spartanburg School District 2
| Name | Grades | Distance |
|---|---|---|
Oakland Elementary School, Inman, SC 151 Mud Creek Road, Inman, SC 29349 | PK-5 | 1.7 mi |
Boiling Springs Middle School 4801 South Carolina 9, Inman, SC 29349 | 6-8 | 1.9 mi |
Boiling Springs High School 2251 Old Furnace Road, Boiling Springs, SC 29316 | 9-12 | 3.7 mi |
Disclaimer:
School attendance boundaries provided by ATTOM Data Solutions and are for reference only. Contact the school directly to verify enrollment eligibility.
Price & Sales History for 112 Bay Tree Ct
Date
Details
Price
Change
Source
6/15/2026
Price Reduced
$459,900
-1.1%
MLS
5/18/2026
Price Reduced
$465,000
-2.11%
MLS
4/29/2026
Listed
$475,000
—
MLS
Disclaimer: Historical sales information is derived from public records provided by the county offices. Information is not guaranteed and should be independently verified.
Tax History
Tax History for 112 Bay Tree Ct
Year
Property Taxes
Change
Tax Assessment
Change
2024
$9,809
341%
$28,200
101%
2023
$2,222
11%
$14,030
15%
2022
$1,999
—
$12,200
—
2021
$1,999
3%
$12,200
-96%
2019
$1,949
3%
$302,100
—
2018
$1,900
9%
$302,100
10%
2017
$1,750
—
$275,000
—
2016
$1,750
3%
$275,000
2%
2014
$1,694
11%
$270,000
2400%
2013
$1,532
—
$10,800
—
Disclaimer: Historical tax information is derived from public records provided by the county offices. Information is not guaranteed and should be independently verified.
Estimate the Cost
Estimate the Cost for 112 Bay Tree Ct
112 Bay Tree Court, Inman, SC 29349 (MLS# 1589844) is a Single Family property with 3 bedrooms, 3 full bathrooms and 1 partial bathroom. 112 Bay Tree Court is currently listed for $459,900 and was received on April 29, 2026. Want to learn more about 112 Bay Tree Court? Do you have questions about finding other Single Family real estate for sale in Inman? You can browse all Inman real estate or contact a Coldwell Banker agent to request more information.