This is a carousel with tiles that activate property listing cards. Use the previous and next buttons to navigate.
1/9
$330,000
This is a carousel with tiles that activate property listing cards. Use the previous and next buttons to navigate.
1/9
Property Description
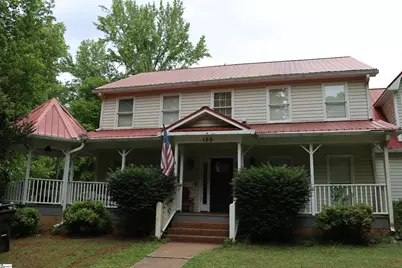
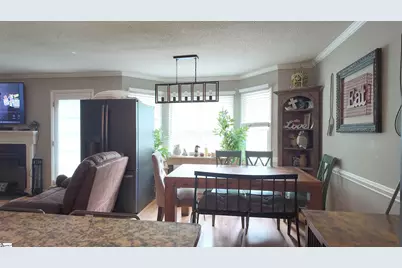
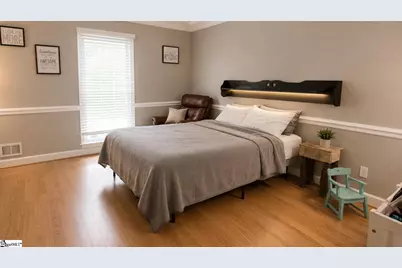
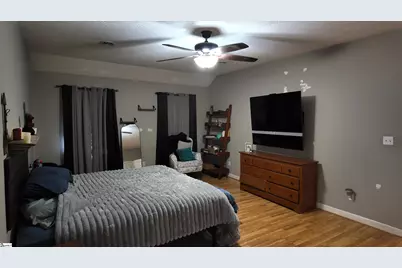
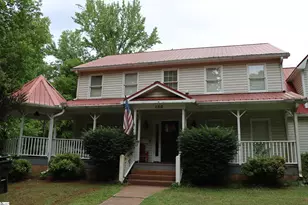
Welcome home to 166 Chestnut Lake Drive - a charming two-story with timeless character tucked away on a peaceful cul-de-sac in the heart of Inman. From the moment you pull up, this home's curb appeal speaks for itself: a striking red metal roof, classic siding, and a sprawling wrap-around front porch crowned by a distinctive octagonal turret detail that delivers true storybook charm. Mature trees, established landscaping, and a quiet neighborhood setting make this one truly stand out. Step inside to discover approximately 2,566 square feet of comfortable living space thoughtfully laid out across two levels - plenty of room to gather, entertain, and settle in for years to come. The traditional floorplan offers warmth and functionality with 4 generous bedrooms and 3 full baths, well-suited for everyday living and weekend get-togethers alike. Out back is where the fun really begins. The above-ground pool is ready and waiting for summer days, weekend cookouts, and making memories with family and friends. With plenty of room to grill, garden, and unwind, the backyard is built for true Carolina living at its best. Located in the established Chestnut Lake area, you'll love the quiet, tree-lined streets and friendly atmosphere - all while staying just minutes from everyday conveniences. Zoned for award-winning Spartanburg School District 2 - Hendrix Elementary, Boiling Springs Middle, and Boiling Springs High. Built in 1987 and lovingly maintained, this home blends classic Southern character with modern comfort. Homes with this much personality don't come along often - schedule your private showing today and come see why 166 Chestnut Lake Drive feels like home.
Full Property Details
Full Property Details for 166 Chestnut Lake Dr
General
- Price: $330,000
- Taxes: $1,786
- Status: Active
- Type: Single Family
- Source: 2257
- MLS ID: 1592094
- Updated: 5/18/2026
- Added to Site: 7 day(s) ago
Interior
- Interior Features: Ceiling Fan(s), Ceiling Blown, Granite Counters, Walk-In Closet(s)
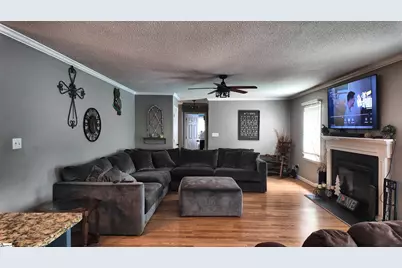
- Fireplace: Yes
- Number of Fireplaces: 1
- Fireplace(s): Wood Burning
- Appliances: Down Draft, Dishwasher, Disposal, Convection Oven, Refrigerator, Electric Water Heater
- Flooring: Laminate
Rooms
Bathrooms
- Total Bathrooms: 3
- Full Bathrooms: 3
- Main Floor Baths: 1
Bedrooms
- Total Bedrooms: 4
- Bedrooms Main: 1
- Primary Bedroom: Double Sink, Full Bath, Primary on 2nd Lvl, Tub/Shower, Walk-in Closet, 20 x 14, 280 Sq. Ft.
- Bedroom 2: 12 x 12, 144 Sq. Ft.
- Bedroom 3: 14 x 13, 182 Sq. Ft.
- Bedroom 4: 13 x 12, 156 Sq. Ft.
Other Rooms
- Living Room: 15 x 12, 180 Sq. Ft.
- Family Room: 19 x 15, 285 Sq. Ft.
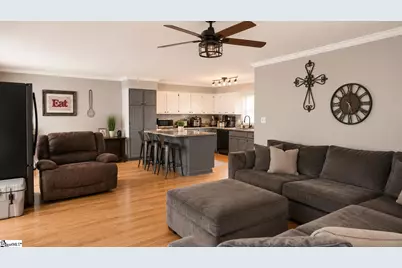
- Kitchen: 23 x 14, 322 Sq. Ft.
- Dining Room: 14 x 12, 168 Sq. Ft.
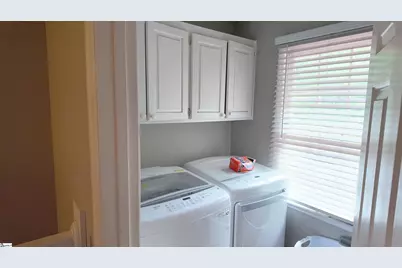
- Laundry: 2nd Floor, Electric Dryer Hookup, Washer Hookup, Laundry Room
Additional Information
- Security/Safety: Smoke Detector(s)
Exterior
- Porch/Patio/Deck: Deck, Front Porch
Parking
- Garage: Yes
- Attached garage: Yes
- Garage Spaces: 2
- Parking Features: Attached, Asphalt, Garage Door Opener
Location
- Area: 15
- County: Spartanburg
- Subdivision: Chestnut Lake
School Information
- Elementary School: Hendrix
- Middle School: Boiling Springs
- High School: Boiling Springs
Community
- Assoc. Fees Include: None
Heating & Cooling
- Air Conditioning: Yes
- Cooling Type: Central Air
- Heating Type: Electric
Utilities
- Sewer: Septic Tank
- Water: Public
Structural Information
- Architectural Style: Traditional
- Exterior Const.: Vinyl Siding
- Basement: Yes
- Basement Desc.: Unfinished, Interior Entry
- Roof: Metal
- Stories/Levels: 2
- Property Condition: 31-50
Lot Features
- Lot Size (Acres): 1.19
- Lot Size (Sq. Ft.): 51,836.4
- Lot Dimensions: 48 x 154 x 80 x 152 x 526 x 270 x 83
- Lot Features: 1 - 2 Acres, Cul-De-Sac, Sloped, Few Trees, Interior Lot
Financial Considerations
- Price Per Sq. Ft.: $128.6
- Tax Amount: $1,786
Disclosures and Reports
- Documents Avail.: None
- Property ID: 24915026
Listed by EXP Realty LLC
Get Pre-Approved Today
Schools
Schools serving 166 Chestnut Lake Dr
School District:Spartanburg School District 2
| Name | Grades | Distance |
|---|---|---|
James H. Hendrix Elementary School 1084 Springfield Road, Boiling Springs, SC 29316 | PK-5 | 2.4 mi |
Boiling Springs Middle School 4801 South Carolina 9, Inman, SC 29349 | 6-8 | 4.5 mi |
Boiling Springs High School 2251 Old Furnace Road, Boiling Springs, SC 29316 | 9-12 | 5 mi |
Disclaimer:
School attendance boundaries provided by ATTOM Data Solutions and are for reference only. Contact the school directly to verify enrollment eligibility.
Price & Sales History for 166 Chestnut Lake Dr
Date
Details
Price
Change
Source
5/18/2026
Listed
$330,000
—
MLS
Disclaimer: Historical sales information is derived from public records provided by the county offices. Information is not guaranteed and should be independently verified.
Tax History
Tax History for 166 Chestnut Lake Dr
Year
Property Taxes
Change
Tax Assessment
Change
2024
$1,776
—
$9,886
—
2023
$1,776
12%
$9,886
15%
2022
$1,591
—
$8,596
—
2021
$1,591
2%
$8,596
-96%
2019
$1,567
16%
$214,900
14%
2018
$1,347
13%
$187,900
15%
2017
$1,188
—
$163,400
—
2016
$1,188
-7%
$163,400
-9%
2014
$1,280
9%
$179,700
2400%
2013
$1,172
—
$7,188
—
Disclaimer: Historical tax information is derived from public records provided by the county offices. Information is not guaranteed and should be independently verified.
Estimate the Cost
Estimate the Cost for 166 Chestnut Lake Dr
166 Chestnut Lake Drive, Inman, SC 29349 (MLS# 1592094) is a Single Family property with 4 bedrooms and 3 full bathrooms. 166 Chestnut Lake Drive is currently listed for $330,000 and was received on May 18, 2026. Want to learn more about 166 Chestnut Lake Drive? Do you have questions about finding other Single Family real estate for sale in Inman? You can browse all Inman real estate or contact a Coldwell Banker agent to request more information.