This is a carousel with tiles that activate property listing cards. Use the previous and next buttons to navigate.
1/27
$399,564
This is a carousel with tiles that activate property listing cards. Use the previous and next buttons to navigate.
1/27
Property Description
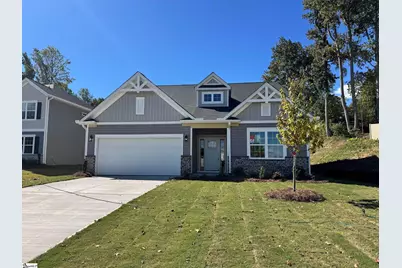
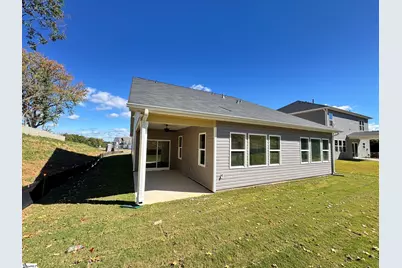
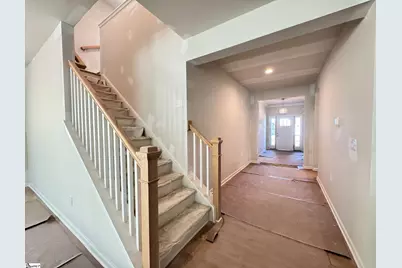
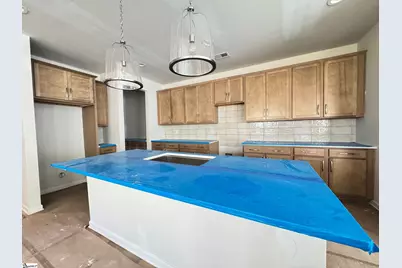
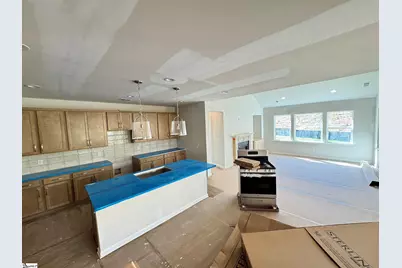
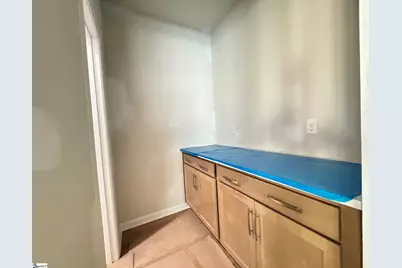
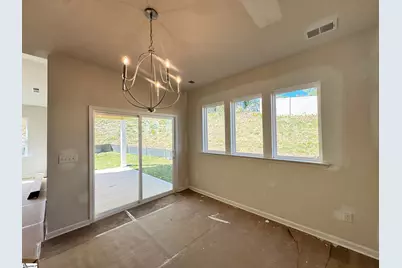
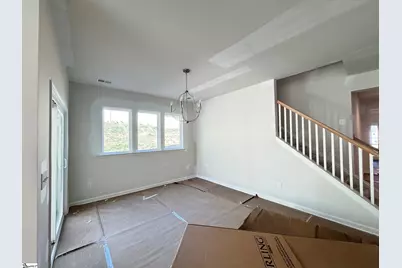
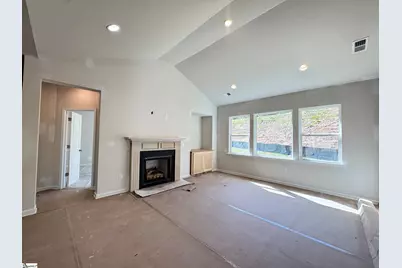
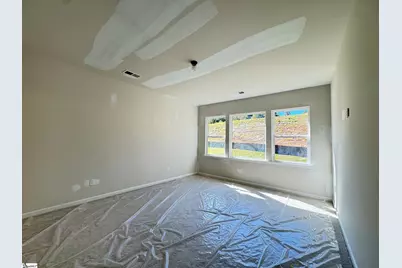
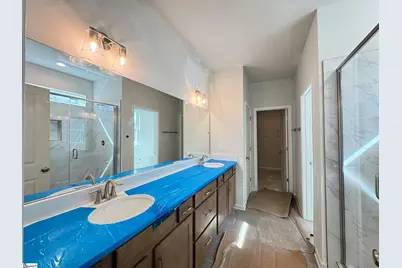
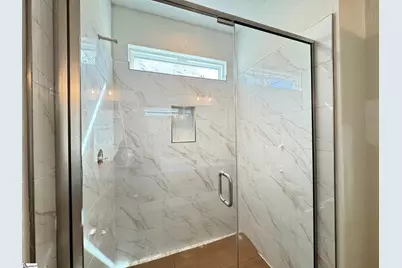
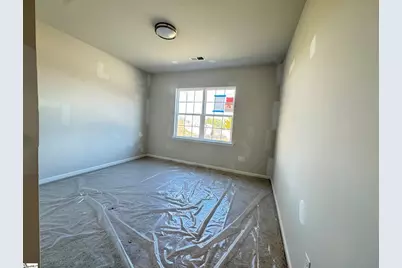
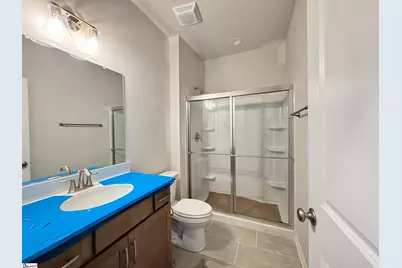
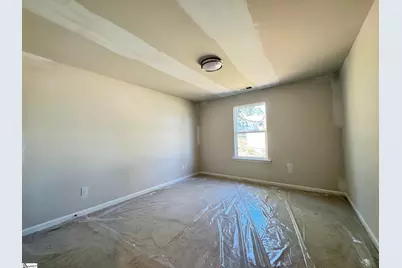
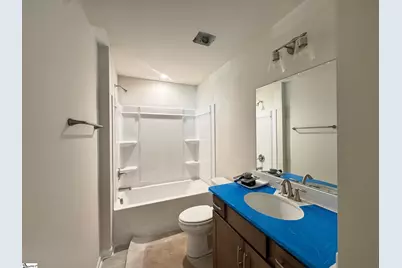
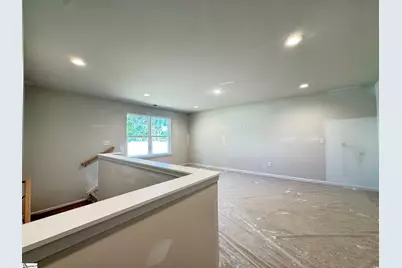
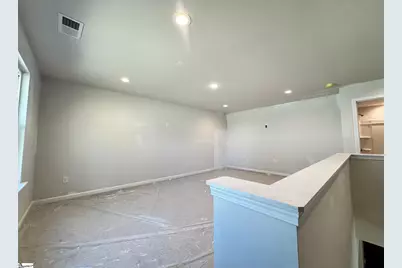
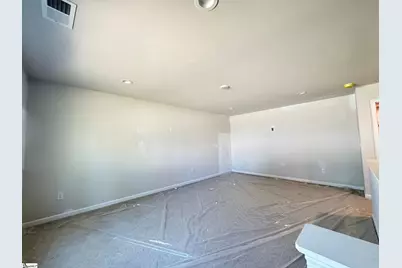
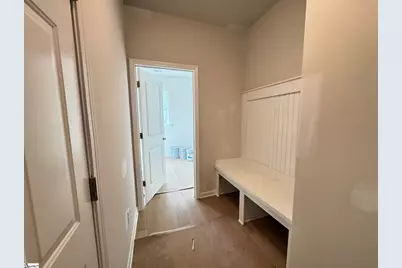
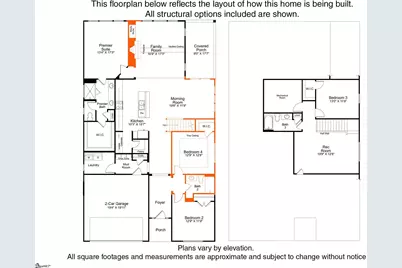
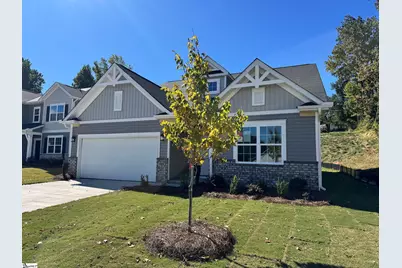
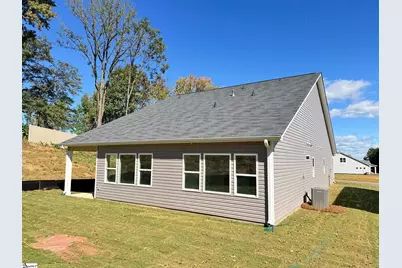
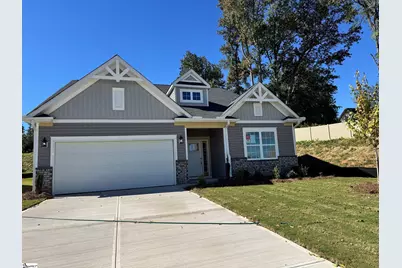
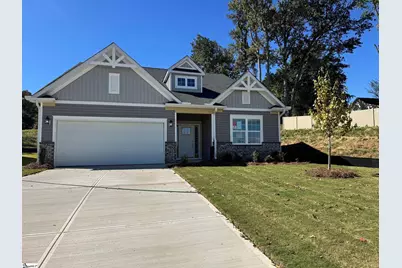
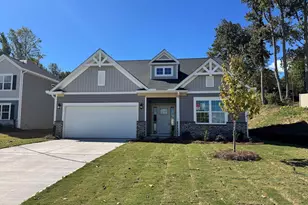
Welcome to the stunning Ellington floor plan, a thoughtfully designed new-construction home offering 4 bedrooms, 3 full bathrooms, and approximately 2,690 square feet of beautifully appointed living space. The eye-catching exterior features granite gray vinyl siding, Charleston Alley brick accents, a Heritage Craftsman front door, carriage-style garage door, and a charming, covered porch that creates exceptional curb appeal. Designed for comfortable main-level living, this home features a spacious primary suite with a large walk-in closet, dual sinks, quartz countertops, tile flooring, and an oversized tiled walk-in shower. Two additional bedrooms and a full bath with a walk-in shower are also conveniently located on the main level. The open-concept design is ideal for both everyday living and entertaining, showcasing a spacious family room with a fireplace, a generous morning room, and direct access to the covered porch. The gourmet kitchen is beautifully finished with 42" stained cabinets in a light tone - Seaboard, quartz countertops, a Kraus workstation sink, gas range, built-in microwave, stainless steel dishwasher, brushed nickel fixtures, a walk-in pantry, and a well-appointed butler's pantry complete with additional cabinetry and quartz countertops. Additional features include a mudroom with drop zone, dedicated laundry room, attached two-car garage, luxury vinyl plank flooring throughout the main living areas, plush carpet in the bedrooms, and oak stairs accented with brushed nickel lighting, hardware, and plumbing fixtures. Upstairs, you'll discover a spacious recreation room, an additional bedroom, full bath, and mechanical/storage room. This versatile upper-level retreat is perfect for guests, a teenager seeking their own private space, a home office, media room, or an ideal in-law suite offering comfort and privacy. With warm designer finishes, abundant storage, and flexible living spaces, the Ellington delivers the perfect blend of style, functionality, and modern convenience. This exceptional home is ready to welcome its first owners. Located adjacent to Chapman High School, Muscadine Valley's amenities include a large gazebo with fireplace, tot lot, and private walk-way for students connecting to Chapman High School.
Full Property Details
Full Property Details for 329 Blane Ct
General
- Price: $399,564
- HOA FEE: $58/month
- HOA FEE FREQ.: Annually
- Taxes: $740
- Status: Active
- Type: Single Family
- Source: 2257
- MLS ID: 1607063
- Updated: 10/19/2026
- Added to Site: 17 day(s) ago
Interior
- Interior Features: Bookcases, High Ceilings, Ceiling Smooth, Tray Ceiling(s), Open Floorplan, Walk-In Closet(s), Countertops – Quartz, Pantry
- Fireplace: Yes
- Number of Fireplaces: 1
- Fireplace(s): Gas Log
- Appliances: Dishwasher, Disposal, Free-Standing Gas Range, Microwave, Tankless Water Heater
- Flooring: Carpet, Ceramic Tile, Luxury Vinyl
Rooms
Bathrooms
- Total Bathrooms: 3
- Full Bathrooms: 3
- Main Floor Baths: 2
Bedrooms
- Total Bedrooms: 4
- Bedrooms Main: 3
- Primary Bedroom: Double Sink, Full Bath, Primary on Main Lvl, Shower Only, Walk-in Closet, 13 x 17, 221 Sq. Ft.
- Bedroom 2: 12 x 11, Main, 132 Sq. Ft.
- Bedroom 3: 13 x 11, Second, 143 Sq. Ft.
- Bedroom 4: 9 x 10, Main, 90 Sq. Ft.
Other Rooms
- Kitchen: 10 x 15, 150 Sq. Ft.
- Laundry: 1st Floor, Walk-in, Electric Dryer Hookup, Washer Hookup, Laundry Room
Additional Information
- Security/Safety: Smoke Detector(s)
Exterior
- Porch/Patio/Deck: Patio, Front Porch, Rear Porch
Parking
- Garage: Yes
- Attached garage: Yes
- Garage Spaces: 2
- Parking Features: Attached, Concrete, Garage Door Opener, Driveway
Location
- Area: 15
- County: Spartanburg
- Subdivision: Muscadine Valley
School Information
- Elementary School: Inman
- Middle School: Mabry
- High School: Chapman
Community
- Association: Yes
- Assoc. Fees Include: None
- Pets Allowed: Yes
Heating & Cooling
- Air Conditioning: Yes
- Cooling Type: Central Air, Electric
- Heating Type: Forced Air, Natural Gas
Utilities
- Sewer: Public Sewer
- Water: Public
- Utility Description: Underground Utilities, Cable Available
Structural Information
- Architectural Style: Craftsman
- Builder: Empire Homes
- Model: Ellington
- Exterior Const.: Brick Veneer, Vinyl Siding
- Basement: Yes
- Basement Desc.: None
- Roof: Composition
- Windows: Tilt Out Windows, Vinyl/Aluminum Trim
- Stories/Levels: 1
- Year Built: 2026
- Property Condition: Under Construction
Lot Features
- Lot Size (Acres): 0.39
- Lot Size (Sq. Ft.): 16,988.4
- Lot Dimensions: 134 x 266 x 73 x 179
- Topography: Level, Steep
- Lot Features: 1/2 Acre or Less, Few Trees
Financial Considerations
- Price Per Sq. Ft.: $148.54
- Association Fee: $700
- Assoc Fee Freq.: Annually
- Tax Amount: $740
Disclosures and Reports
- Documents Avail.: House Plans, Restric.Cov/By-Laws
- Property ID: 13900086.3
Listed by EHC Brokerage LP
Get Pre-Approved Today
Schools
Schools serving 329 Blane Ct
School District:Spartanburg School District 1
| Name | Grades | Distance |
|---|---|---|
Inman Intermediate School 10 West Miller Street, Inman, SC 29349 | 4-6 | 1.1 mi |
Inman Elementary School 25 Oakland Avenue, Inman, SC 29349 | PK-3 | 1.4 mi |
T. E. Mabry Middle School 35 Oakland Avenue, Inman, SC 29349 | 7-8 | 1.2 mi |
Chapman High School 1420 Compton Bridge Road, Inman, SC 29349 | 9-12 | 0.3 mi |
Disclaimer:
School attendance boundaries provided by ATTOM Data Solutions and are for reference only. Contact the school directly to verify enrollment eligibility.
Price & Sales History for 329 Blane Ct
Date
Details
Price
Change
Source
10/19/2026
Listed
$399,564
—
MLS
Disclaimer: Historical sales information is derived from public records provided by the county offices. Information is not guaranteed and should be independently verified.
Estimate the Cost
Estimate the Cost for 329 Blane Ct
329 Blane Court, Inman, SC 29349 (MLS# 1607063) is a Single Family property with 4 bedrooms and 3 full bathrooms. 329 Blane Court is currently listed for $399,564 and was received on October 19, 2026. Want to learn more about 329 Blane Court? Do you have questions about finding other Single Family real estate for sale in Inman? You can browse all Inman real estate or contact a Coldwell Banker agent to request more information.