This is a carousel with tiles that activate property listing cards. Use the previous and next buttons to navigate.
1/50
$519,900 Just Listed
This is a carousel with tiles that activate property listing cards. Use the previous and next buttons to navigate.
1/50
Property Description
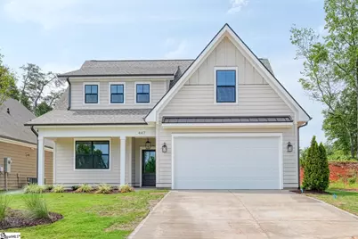
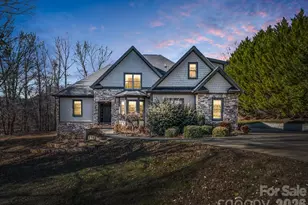
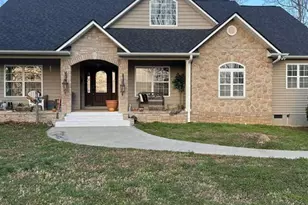
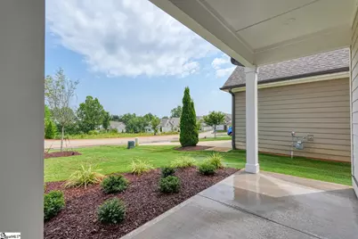
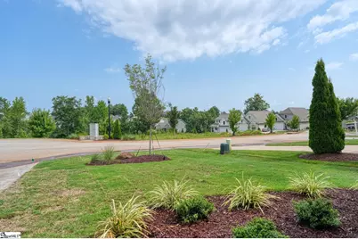
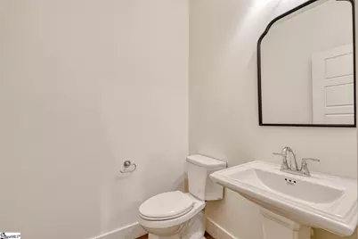
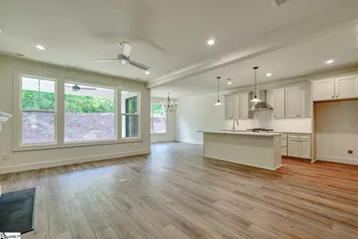
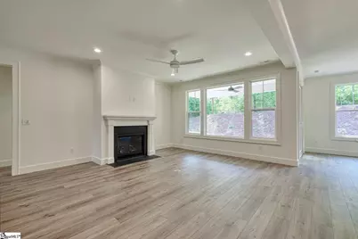
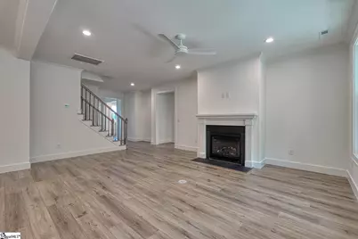
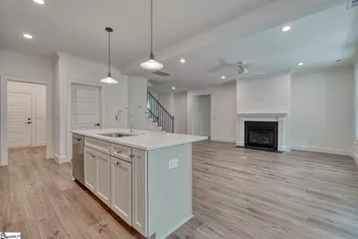
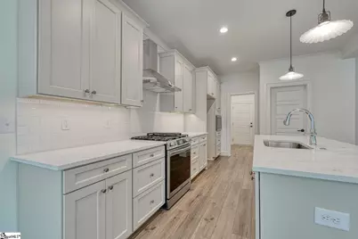
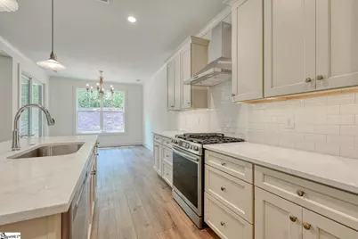
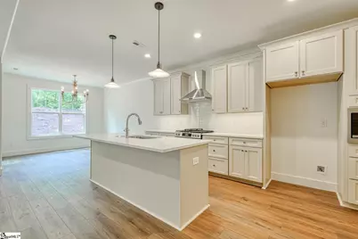
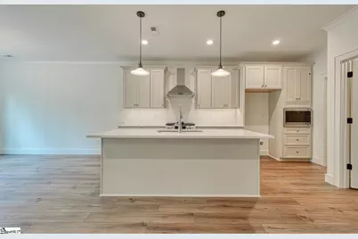
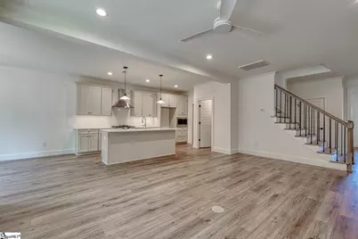
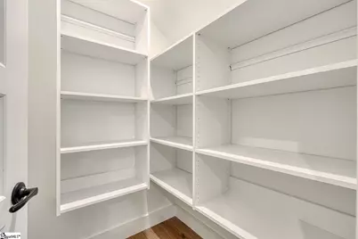
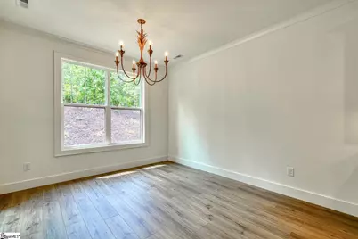
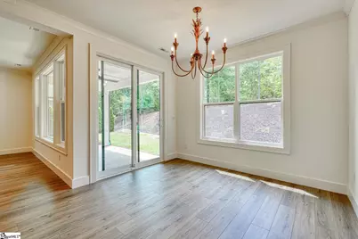
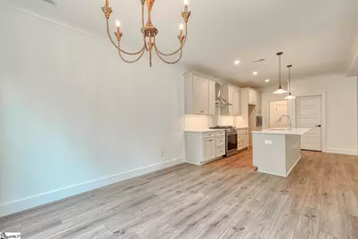
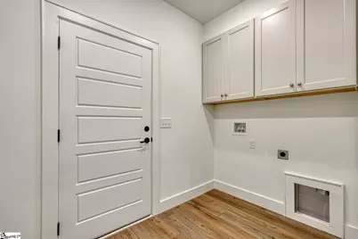
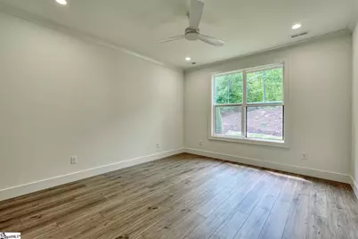
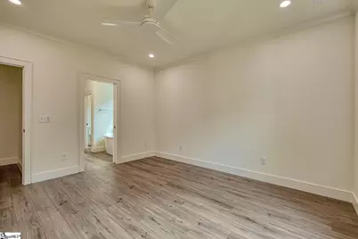
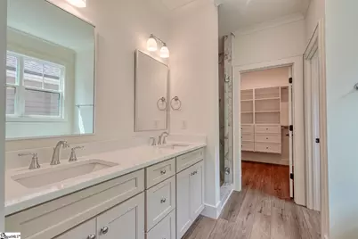
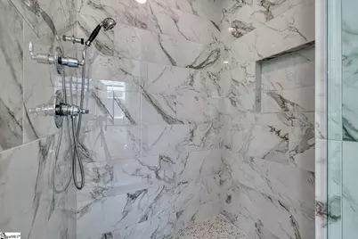
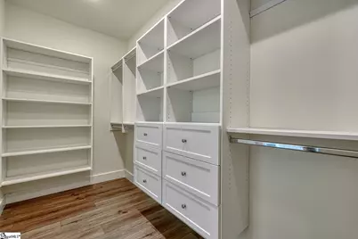
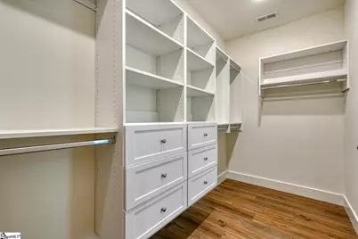
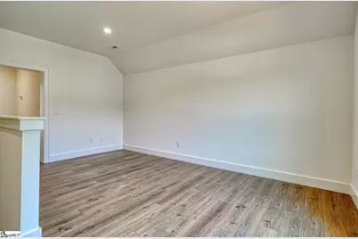
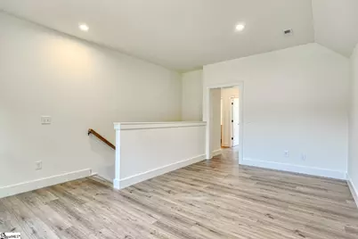
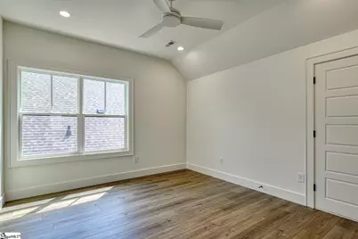
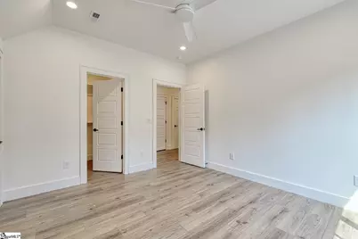
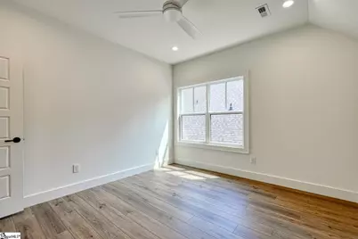
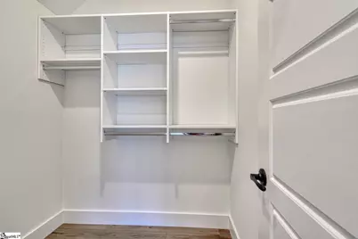
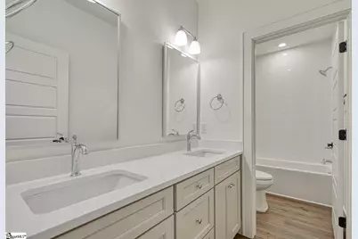
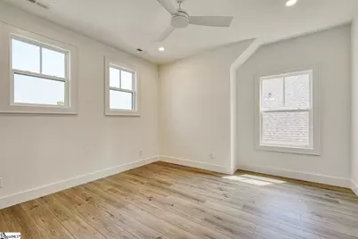
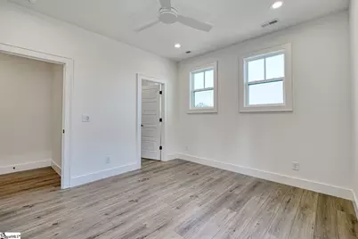
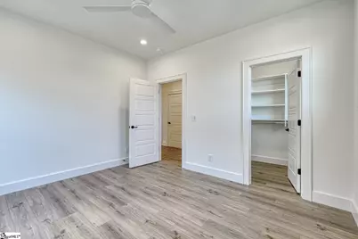
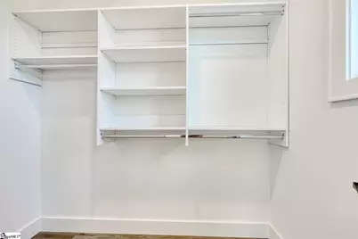
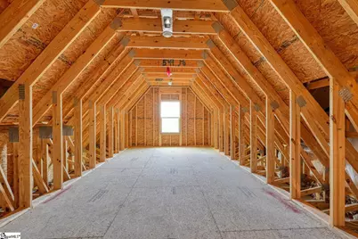
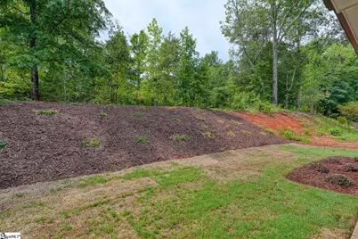
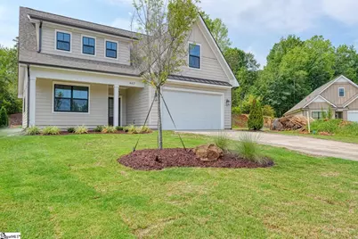
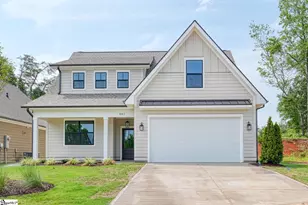
Immaculate 3 bedroom/2.5 bathroom low-maintenance home in the Villas at Woodfin community, conveniently situated at the beginning of the cul-de-sac. Designed for effortless living, this beautifully crafted patio-style home features an open-concept layout, a gas log fireplace, luxury vinyl plank flooring throughout, wide hallways, and solid core doors in the main level bathroom and bedrooms for added privacy. The stunning kitchen is both stylish and functional, featuring quartz countertops, elegant cabinetry, a large center island, a gas range, built-in microwave, walk-in pantry, deep storage drawers, and an abundance of cabinet space. Flowing seamlessly into the living room and dining area, this space is perfect for everyday living and entertaining. Quartz countertops continue throughout the home, adding a cohesive, upscale finish. The main level includes an impressive primary suite, a walk-in laundry room, and a convenient half bathroom. Custom closets throughout the home provide exceptional organization and storage. Upstairs, you'll find a versatile loft that's ideal for a home office or sitting area, along with two spacious bedrooms, each featuring walk-in closets and sharing a well-appointed hall bathroom. Also upstairs is an unfinished flex room offering the potential to add approximately 352 square feet of additional heated living space, making it ideal for a future flex room, home gym, media room, or guest suite. HOA amenities include lawn maintenance, as well as access to the community pool, tennis courts, playground, and clubhouse. Don't miss your opportunity to experience elevated, carefree living in this exceptional golf course community-schedule your private tour today!
Full Property Details
Full Property Details for 447 Brunswick Ln
General
- Price: $519,900
- HOA FEE: $625/month
- HOA FEE FREQ.: Other
- Taxes: $2,500
- Status: Active
- Type: Single Family
- Source: 2257
- MLS ID: 1599088
- Updated: 7/29/2026
- Added to Site: 3 day(s) ago
Interior
- Interior Features: Ceiling Fan(s), Ceiling Smooth, Countertops-Solid Surface, Open Floorplan, Soaking Tub, Walk-In Closet(s), Pantry
- Fireplace: Yes
- Number of Fireplaces: 1
- Fireplace(s): Gas Log
- Appliances: Gas Cooktop, Dishwasher, Disposal, Microwave, Gas Water Heater
- Flooring: Luxury Vinyl
Rooms
Bathrooms
- Total Bathrooms: 3
- Full Bathrooms: 2
- Half Bathrooms: 1
- Main Floor Baths: 1
Bedrooms
- Total Bedrooms: 3
- Bedrooms Main: 1
- Primary Bedroom: Double Sink, Full Bath, Primary on Main Lvl, Shower-Separate, Tub-Garden, Walk-in Closet, 13 x 12, 156 Sq. Ft.
- Bedroom 2: 12 x 11, Second, 132 Sq. Ft.
- Bedroom 3: 12 x 12, Second, 144 Sq. Ft.
Other Rooms
- Living Room: 20 x 18, 360 Sq. Ft.
- Kitchen: 13 x 8, 104 Sq. Ft.
- Dining Room: 11 x 8, 88 Sq. Ft.
- Office: 132 Sq. Ft.
- Laundry: 1st Floor, Walk-in, Electric Dryer Hookup, Washer Hookup
Additional Information
- Pool: Yes
Exterior
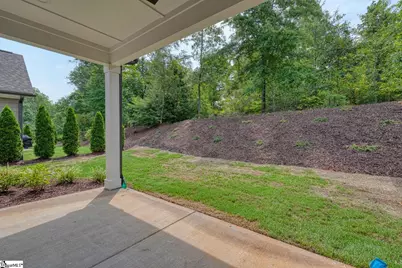
- Porch/Patio/Deck: Patio, Front Porch
Parking
- Garage: Yes
- Attached garage: Yes
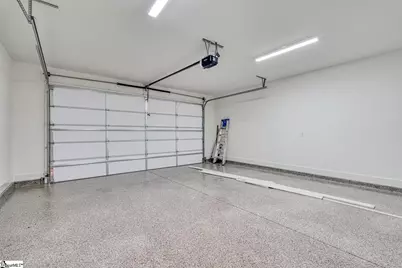
- Garage Spaces: 2
- Parking Features: Attached, Paved
Location
- Area: 15
- County: Spartanburg
- Subdivision: Villas At Woodfin
School Information
- Elementary School: Oakland
- Middle School: Boiling Springs
- High School: Boiling Springs
Community
- Association: Yes
- Assoc. Fees Include: Maintenance Grounds, Pool, Street Lights
Heating & Cooling
- Air Conditioning: Yes
- Cooling Type: Central Air, Electric
- Heating Type: Forced Air, Natural Gas
Utilities
- Gas: PNG
- Sewer: Public Sewer
- Water: Public
Structural Information
- Architectural Style: Craftsman
- Exterior Const.: Concrete
- Basement: Yes
- Basement Desc.: None
- Roof: Architectural
- Stories/Levels: 2
- Property Condition: New Construction
Lot Features
- Lot Size (Acres): 0.14
- Lot Size (Sq. Ft.): 6,098.4
- Lot Features: 1/2 Acre or Less, Cul-De-Sac, On Golf Course, Few Trees
Financial Considerations
- Price Per Sq. Ft.: $211.08
- Association Fee: $625
- Assoc Fee Freq.: Other
- Tax Amount: $2,500
Disclosures and Reports
- Documents Avail.: Other/See Remarks
- Property ID: 22200011.5
Listed by Keller Williams on Main
Get Pre-Approved Today
Schools
Schools serving 447 Brunswick Ln
School District:Spartanburg School District 2
| Name | Grades | Distance |
|---|---|---|
Oakland Elementary School, Inman, SC 151 Mud Creek Road, Inman, SC 29349 | PK-5 | 2 mi |
Boiling Springs Middle School 4801 South Carolina 9, Inman, SC 29349 | 6-8 | 2.1 mi |
Boiling Springs High School 2251 Old Furnace Road, Boiling Springs, SC 29316 | 9-12 | 4.2 mi |
Disclaimer:
School attendance boundaries provided by ATTOM Data Solutions and are for reference only. Contact the school directly to verify enrollment eligibility.
Price & Sales History for 447 Brunswick Ln
Date
Details
Price
Change
Source
7/29/2026
Listed
$519,900
—
MLS
Disclaimer: Historical sales information is derived from public records provided by the county offices. Information is not guaranteed and should be independently verified.

Tax History
Tax History for 447 Brunswick Ln
Year
Property Taxes
Change
Tax Assessment
Change
2025
$259
3%
$750
—
2024
$252
—
$750
—
2023
$252
-5%
$750
—
2022
$265
—
$750
—
2021
$265
—
$750
—
Disclaimer: Historical tax information is derived from public records provided by the county offices. Information is not guaranteed and should be independently verified.
Estimate the Cost
Estimate the Cost for 447 Brunswick Ln
447 Brunswick Lane, Inman, SC 29349 (MLS# 1599088) is a Single Family property with 3 bedrooms, 2 full bathrooms and 1 partial bathroom. 447 Brunswick Lane is currently listed for $519,900 and was received on July 29, 2026. Want to learn more about 447 Brunswick Lane? Do you have questions about finding other Single Family real estate for sale in Inman? You can browse all Inman real estate or contact a Coldwell Banker agent to request more information.