This is a carousel with tiles that activate property listing cards. Use the previous and next buttons to navigate.
1/44
$289,000 Just Listed
This is a carousel with tiles that activate property listing cards. Use the previous and next buttons to navigate.
1/44
Property Description
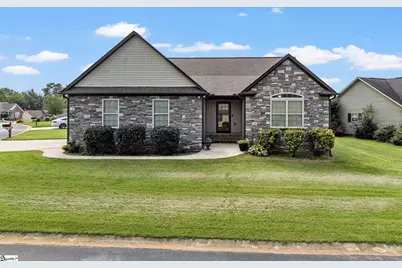
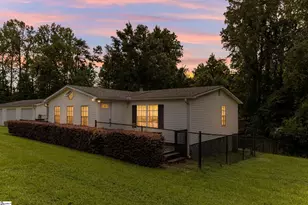
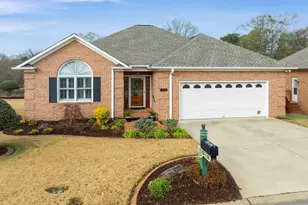
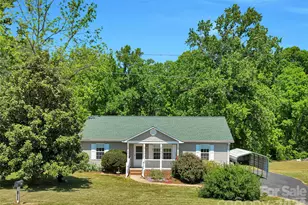
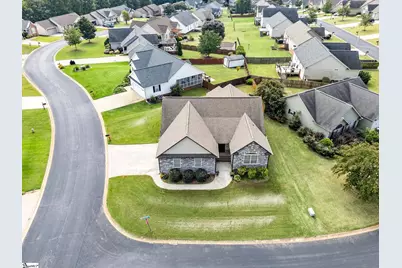
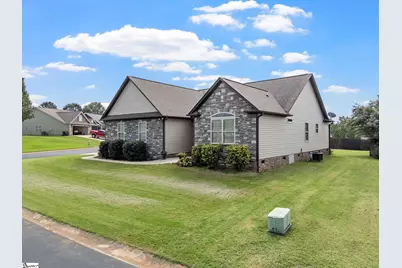
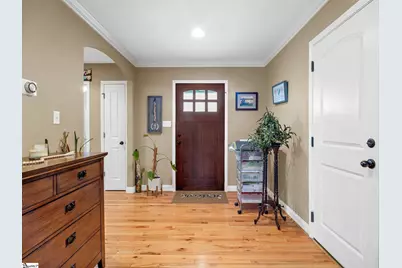
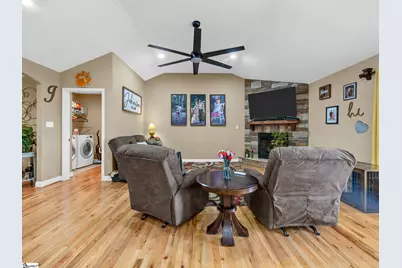
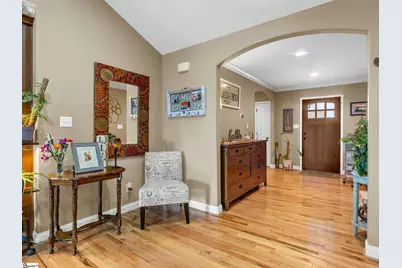
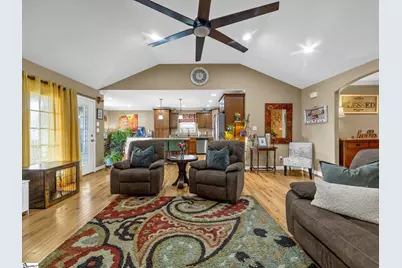
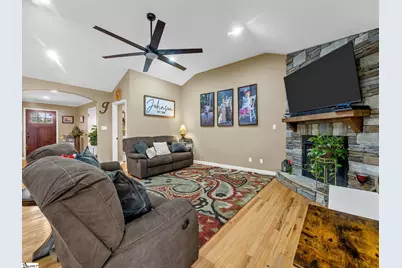
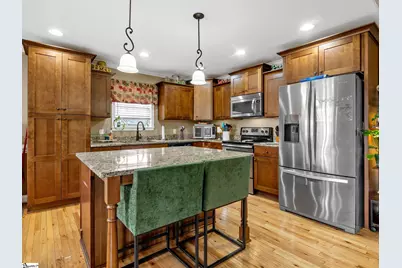
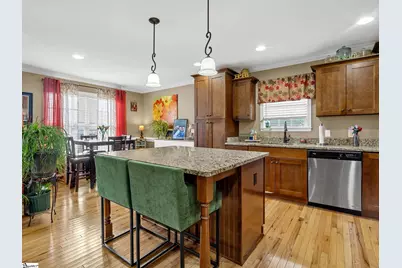
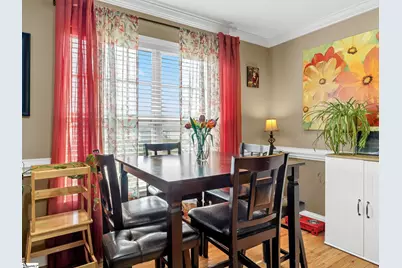
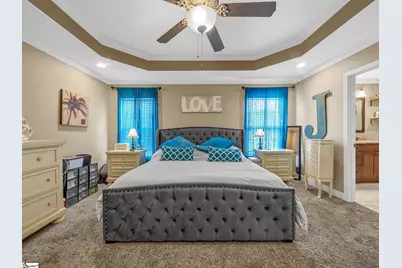
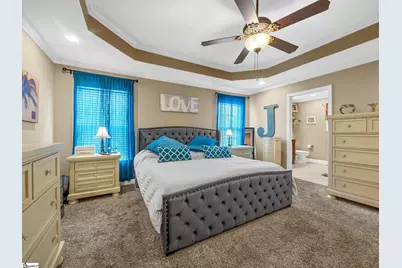
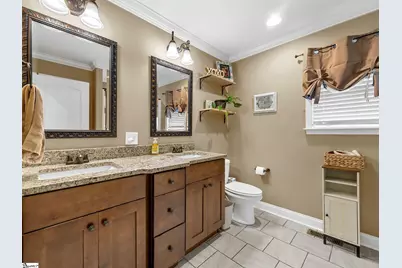
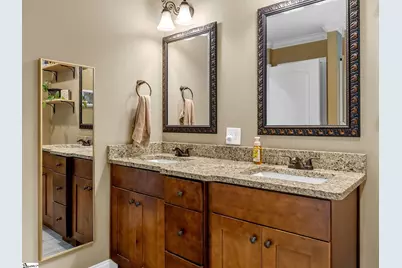
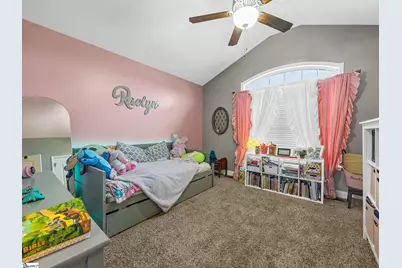
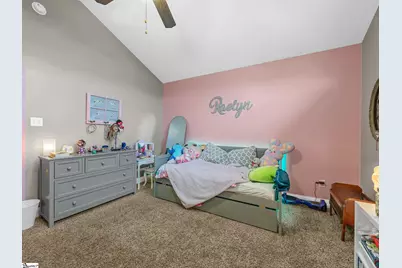
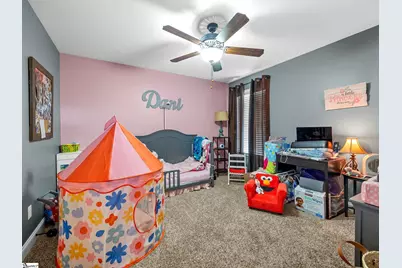
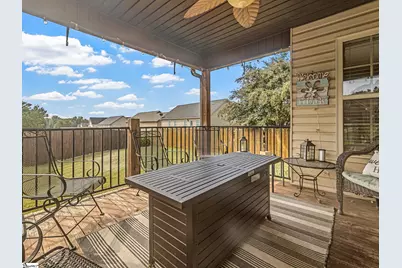
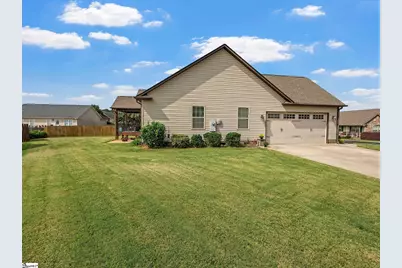
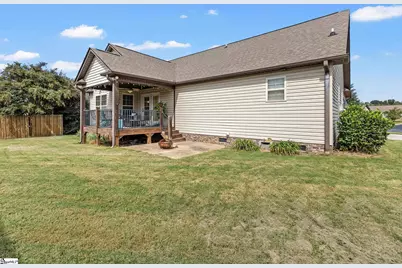
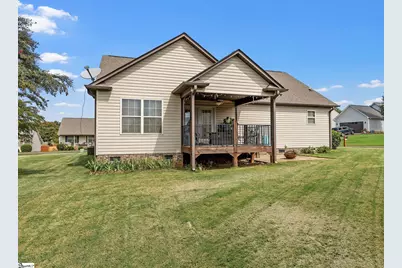
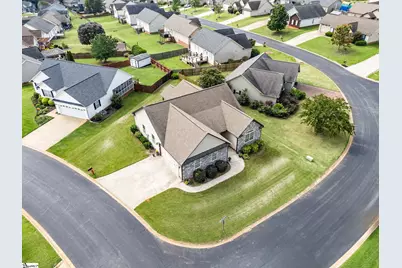
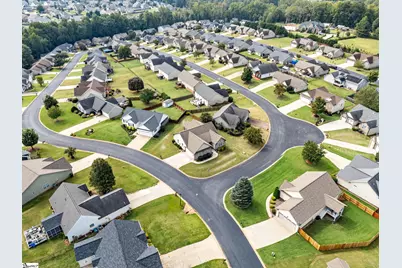
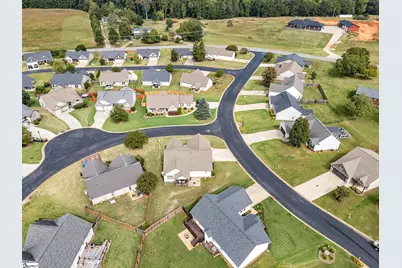
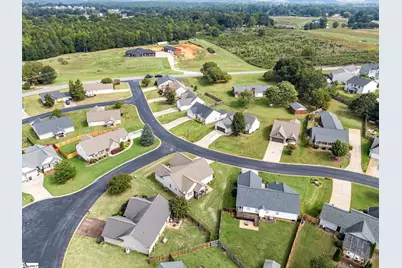
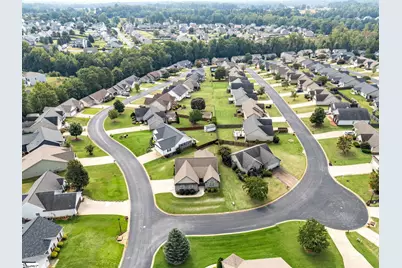
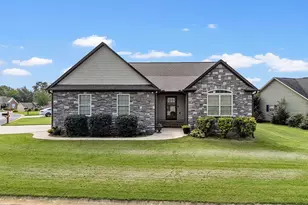
Welcome to your dream home in the highly sought-after Harvest Ridge community! Have you been searching for a property with incredible garage space but keep coming up short? Well, look no further! This beautiful custom 2016 build by Mike Seay features an incredibly rare, oversized 23x24 two-car garage. To make this massive garage fit perfectly on the 0.19-acre lot, the builder got creative and actually turned the home sideways! Because of this unique orientation, the property technically holds two addresses-you'll use 503 Cornucopia Lane as your mailing address, but it sits on the tax map as 112 Harvest Ridge. Inside, this single-level beauty offers 1,691 square feet of comfortable, heated living space. You will absolutely love the open-concept feel as the spacious 17x20 living room, complete with a cozy fireplace, flows right into the 12x15 kitchen and an 11x5 dining area. It's a layout built for entertaining! When it's time to unwind, the home boasts 3 bedrooms and 2 full baths. The primary suite is a true retreat, offering a generous 17x16 layout, a private en-suite bathroom, and a walk-in closet. You'll also appreciate the everyday convenience of a dedicated laundry room just down the hall. Ready to take the party outside? Step out onto the 11x11 covered deck or fire up the grill on the adjacent 8x5 patio. Plus, you are zoned for great Spartanburg District 2 schools, including Oakland Elementary and Boiling Springs Middle and High Schools. With a super low mandatory HOA fee of just $135 a year and an asking price of $289,000, this unique gem checks all the boxes. Come see how perfectly this custom layout can work for you!
Full Property Details
Full Property Details for 503 Cornucopia Ln
General
- Price: $289,000
- HOA FEE: $11/month
- HOA FEE FREQ.: Annually
- Taxes: $1,522
- Status: Active
- Type: Single Family
- Source: 2257
- MLS ID: 1606221
- Updated: 10/9/2026
- Added to Site: Today
Interior
- Interior Features: Ceiling Fan(s), Ceiling Smooth, Granite Counters, Walk-In Closet(s), Split Floor Plan
- Fireplace: Yes
- Number of Fireplaces: 1
- Fireplace(s): Gas Log
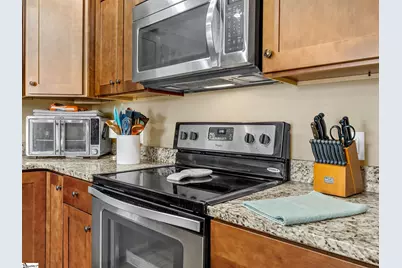
- Appliances: Gas Cooktop, Dishwasher, Electric Oven, Range, Microwave, Electric Water Heater
- Flooring: Carpet, Ceramic Tile, Wood
Rooms
Bathrooms
- Total Bathrooms: 2
- Full Bathrooms: 2
- Main Floor Baths: 2
Bedrooms
- Total Bedrooms: 3
- Bedrooms Main: 3
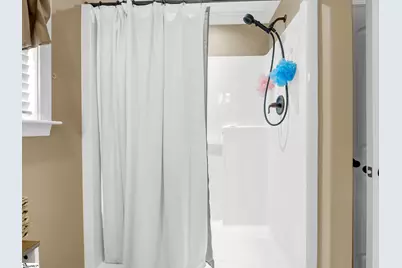
- Primary Bedroom: Double Sink, Full Bath, Primary on Main Lvl, Shower Only, Walk-in Closet, 17 x 16, 272 Sq. Ft.
- Bedroom 2: 12 x 12, 144 Sq. Ft.
- Bedroom 3: 12 x 13, 156 Sq. Ft.
Other Rooms
- Living Room: 17 x 20, 340 Sq. Ft.
- Kitchen: 12 x 15, 180 Sq. Ft.
- Dining Room: 11 x 5, 55 Sq. Ft.
- Laundry: 1st Floor, Walk-in, Electric Dryer Hookup, Washer Hookup
Additional Information
- Security/Safety: Smoke Detector(s)
Exterior
- Porch/Patio/Deck: Deck, Patio
Parking
- Garage: Yes
- Attached garage: Yes
- Garage Spaces: 2
- Parking Features: Attached, Concrete, Garage Door Opener, Side/Rear Entry
Location
- Area: 33
- County: Spartanburg
- Subdivision: None
School Information
- Elementary School: Oakland
- Middle School: Boiling Springs
- High School: Boiling Springs
Community
- Association: Yes
- Assoc. Fees Include: Common Area Ins., Street Lights
Heating & Cooling
- Air Conditioning: Yes
- Cooling Type: Central Air, Electric, Heat Pump
- Heating Type: Electric, Heat Pump
Utilities
- Sewer: Public Sewer
- Water: Public
- Utility Description: Cable Available
Structural Information
- Architectural Style: Craftsman
- Builder: Mike Seay
- Exterior Const.: Stone, Vinyl Siding
- Basement: Yes
- Basement Desc.: None
- Roof: Composition
- Windows: Tilt Out Windows, Vinyl/Aluminum Trim, Insulated Windows
- Drive-In Doors: Storm Door(s)
- Stories/Levels: 1
- Year Built: 2016
- Property Condition: 6-10
Lot Features
- Lot Size (Acres): 0.19
- Lot Size (Sq. Ft.): 8,276.4
- Topography: Level
- Lot Features: 1/2 Acre or Less, Corner Lot
Financial Considerations
- Price Per Sq. Ft.: $170.9
- Association Fee: $135
- Assoc Fee Freq.: Annually
- Tax Amount: $1,522
- Terms: USDA Loan
Disclosures and Reports
- Documents Avail.: Seller Disclosure, SQFT Sketch
- Property ID: 23700036.47
Listed by Quartermaster Properties LLC
Get Pre-Approved Today
Schools
Schools serving 503 Cornucopia Ln
School District:Spartanburg School District 2
| Name | Grades | Distance |
|---|---|---|
Oakland Elementary School, Inman, SC 151 Mud Creek Road, Inman, SC 29349 | PK-5 | 2.6 mi |
Boiling Springs Middle School 4801 South Carolina 9, Inman, SC 29349 | 6-8 | 2.7 mi |
Boiling Springs High School 2251 Old Furnace Road, Boiling Springs, SC 29316 | 9-12 | 1.9 mi |
Disclaimer:
School attendance boundaries provided by ATTOM Data Solutions and are for reference only. Contact the school directly to verify enrollment eligibility.
Price & Sales History for 503 Cornucopia Ln
Date
Details
Price
Change
Source
10/09/2026
Listed
$289,000
—
MLS
Disclaimer: Historical sales information is derived from public records provided by the county offices. Information is not guaranteed and should be independently verified.

Estimate the Cost
Estimate the Cost for 503 Cornucopia Ln
503 Cornucopia Lane, Inman, SC 29349 (MLS# 1606221) is a Single Family property with 3 bedrooms and 2 full bathrooms. 503 Cornucopia Lane is currently listed for $289,000 and was received on October 09, 2026. Want to learn more about 503 Cornucopia Lane? Do you have questions about finding other Single Family real estate for sale in Inman? You can browse all Inman real estate or contact a Coldwell Banker agent to request more information.