This is a carousel with tiles that activate property listing cards. Use the previous and next buttons to navigate.
1/50
$1,320,000
This is a carousel with tiles that activate property listing cards. Use the previous and next buttons to navigate.
1/50
Property Description
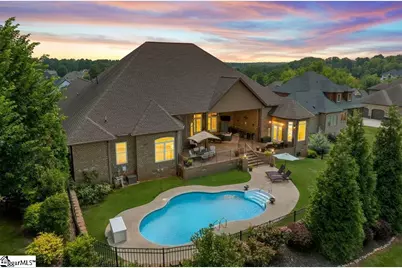
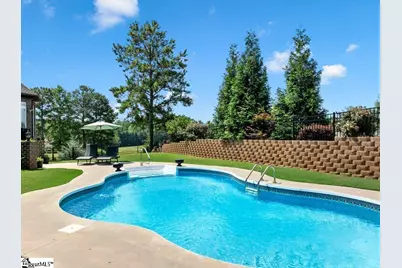
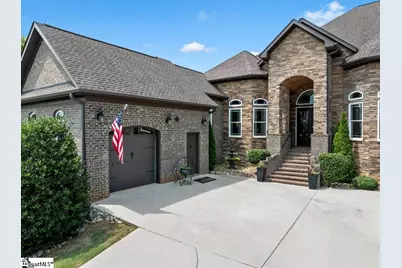
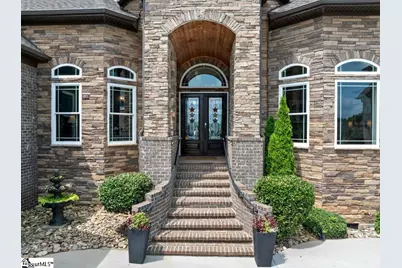
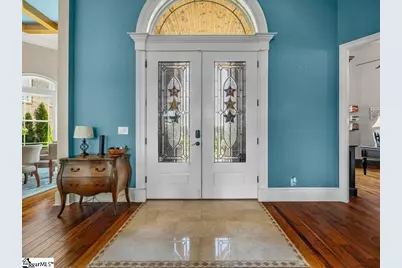
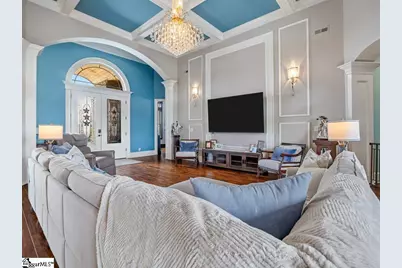
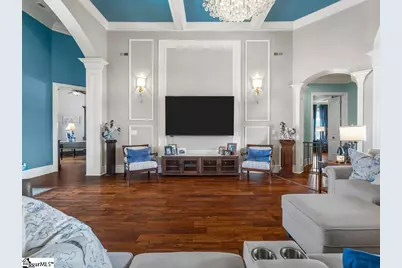
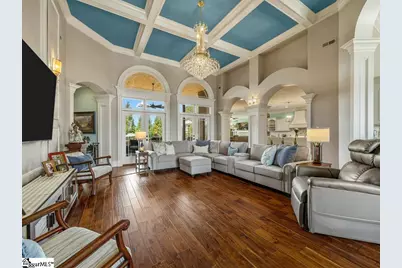
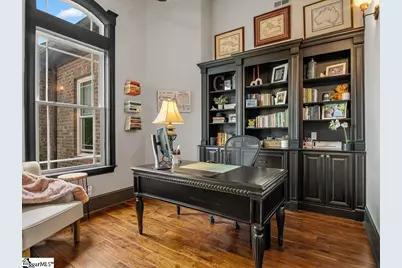
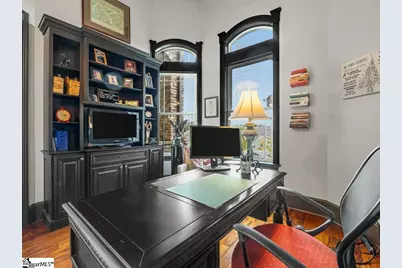
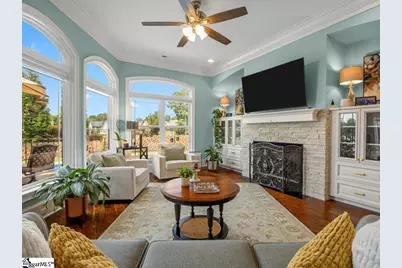
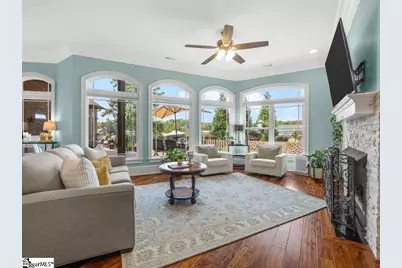
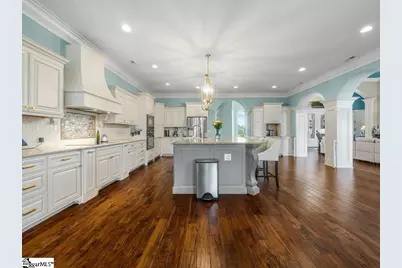
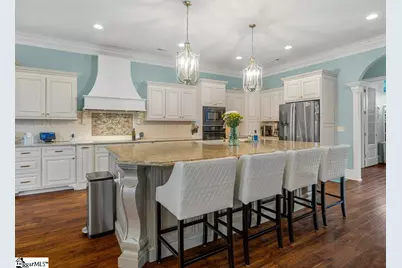
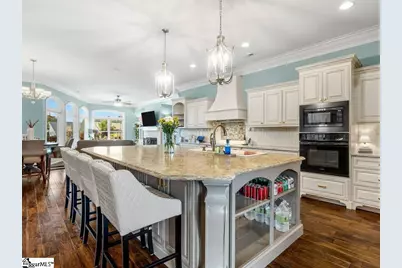
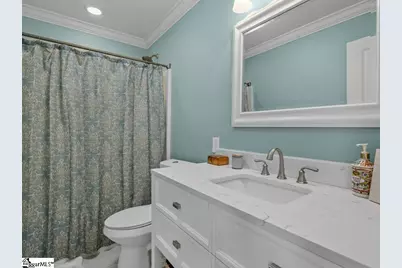
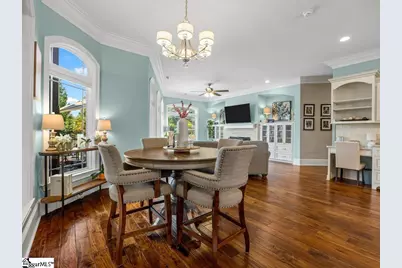
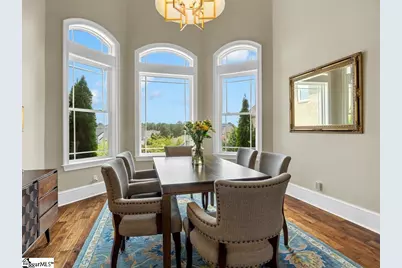
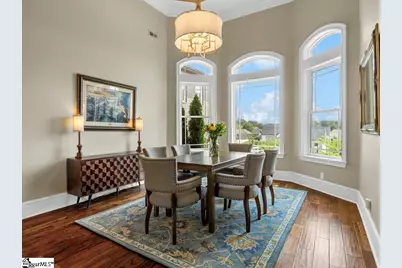
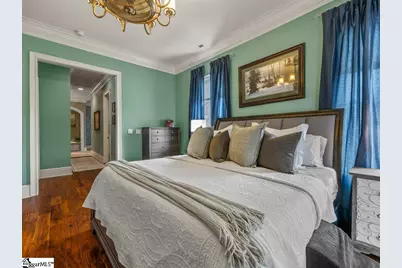
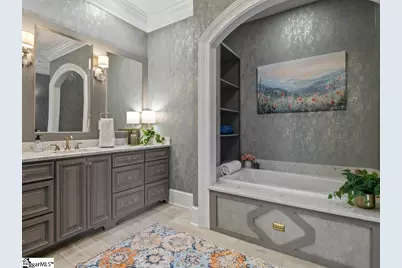
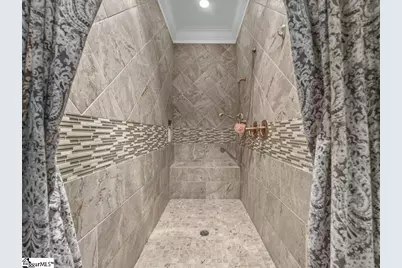
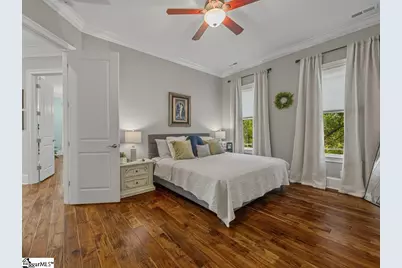
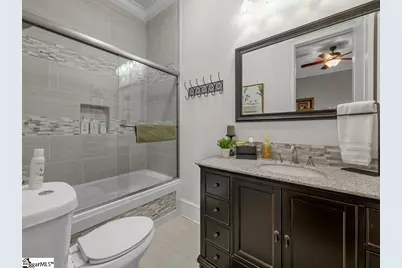
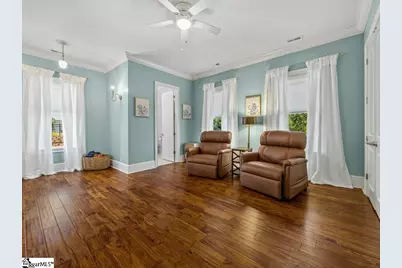
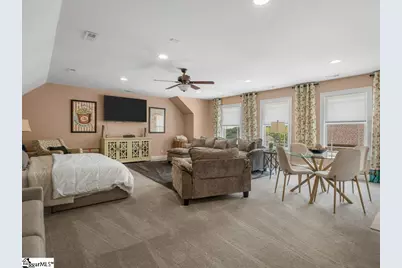
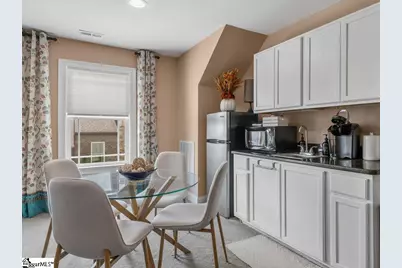
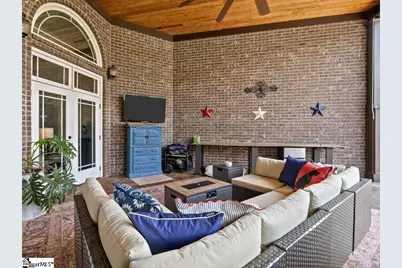
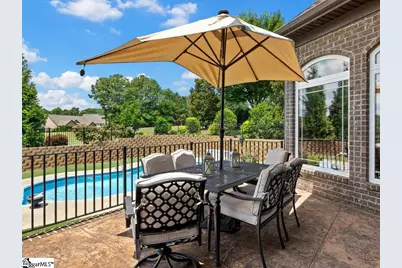
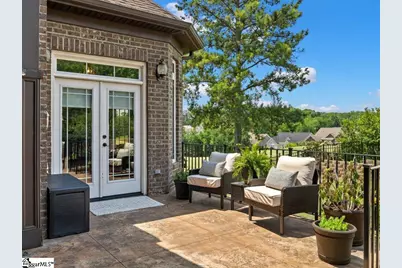
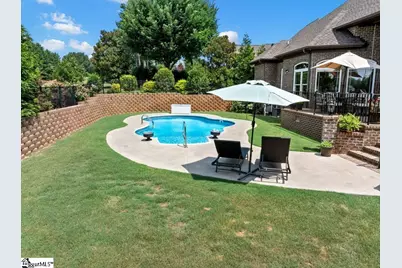
PRIVATE POOL "¢ GOLF COURSE VIEWS "¢ GATED COMMUNITY "¢ MINUTES TO LAKE BOWEN Imagine starting your morning with coffee overlooking the fairway, enjoying a round of golf, spending the afternoon beside your private saltwater pool, and ending the day with friends gathered outdoors as the sun sets across the course. This is everyday living at this extraordinary custom-built estate in the gated community of The Creeks at Woodfin Ridge. 8:00 AM - Coffee overlooking the course 10:00 AM - Golf 1:00 PM - Pool 4:00 PM - Friends arrive 6:30 PM - Dinner outside 8:30 PM - Sunset over the fairway Set on a beautifully landscaped .52-acre golf course lot overlooking the 2nd fairway, this exceptional 2017 residence offers nearly 5,300 heated square feet of refined living. Three spacious bedrooms are conveniently located on the main level, including a luxurious owner's suite, while an expansive FROG offers the flexibility of a potential fourth bedroom or private guest suite. The owner's suite is a true retreat, featuring a spacious sitting area, spa-inspired bath with jetted soaking tub and oversized walk-in shower, expansive custom walk-in closets, and an adjoining flexible room ideal for an office, nursery, fitness room, or hobby space. The two additional main-level bedrooms each feature an en-suite bathroom and generous custom closet, providing comfort and privacy for family and guests. Designed for both everyday living and entertaining, the home features soaring ceilings, abundant natural light, extensive crown molding, and thoughtful custom details. The gourmet kitchen boasts an oversized quartz island, custom cabinetry, induction cooktop, premium appliances, and a generous walk-in pantry with room for a refrigerator. Upstairs, the expansive FROG (Finished Room Over Garage) includes its own kitchenette and full bathroom. This versatile space can function as a potential fourth bedroom, private guest suite, media room, home office, or multigenerational living area-giving the next owner exceptional flexibility as needs change. Step outside and the lifestyle truly comes alive. The private saltwater pool, expansive covered back porch, and retractable all-weather screens create an exceptional outdoor living space overlooking the golf course. Whether relaxing poolside, entertaining friends, or enjoying a quiet evening under the stars, the backyard becomes an extension of the home. An enormous walk-in crawl space with dedicated workshop area provides exceptional storage and utility rarely found in a home of this caliber. The home has also been freshly painted in most areas. Beyond the property, Woodfin Ridge offers an 18-hole championship golf course, scenic views toward Lake Bowen and the Blue Ridge Mountains, onsite dining, clubhouse, Olympic-size swimming pool, tennis and pickleball courts, with optional golf memberships available. Lake Bowen is just minutes away, adding boating, fishing, and lake recreation to this exceptional lifestyle. This isn't simply a beautiful home on a golf course. It's a lifestyle. Golf in the morning. Pool in the afternoon. Friends around the table in the evening. Three bedrooms on the main level, a flexible potential fourth bedroom upstairs, Lake Bowen just minutes away, and a spectacular fairway view waiting for you every day. Come experience what life can look like at The Creeks at Woodfin Ridge.
Full Property Details
Full Property Details for 504 World Tour Dr
General
- Price: $1,320,000
- HOA FEE: $75/month
- HOA FEE FREQ.: Annually
- Taxes: $7,269
- Status: Active
- Type: Single Family
- Source: 2257
- MLS ID: 1604653
- Updated: 9/24/2026
- Added to Site: 11 day(s) ago
Interior
- Interior Features: High Ceilings, Ceiling Fan(s), Vaulted Ceiling(s), Ceiling Smooth, Countertops-Solid Surface, Open Floorplan, Walk-In Closet(s), Wet Bar, Coffered Ceiling(s), Pantry
- Fireplace: Yes
- Number of Fireplaces: 2
- Fireplace(s): Gas Log
- Appliances: Cooktop, Dishwasher, Disposal, Self Cleaning Oven, Electric Cooktop, Electric Oven, Microwave, Gas Water Heater, Tankless Water Heater
- Flooring: Carpet, Ceramic Tile, Wood
Rooms
Bathrooms
- Total Bathrooms: 5
- Full Bathrooms: 4
- Half Bathrooms: 1
- Main Floor Baths: 3
Bedrooms
- Total Bedrooms: 3
- Bedrooms Main: 3
- Primary Bedroom: Double Sink, Full Bath, Primary on Main Lvl, Shower-Separate, Sitting Room, Tub-Separate, Tub-Jetted, Walk-in Closet, Fireplace, Multiple Closets, 17 x 15, 255 Sq. Ft.
- Bedroom 2: 13 x 17, 221 Sq. Ft.
- Bedroom 3: 20 x 16, 320 Sq. Ft.
Other Rooms
- Living Room: 21 x 19, 399 Sq. Ft.
- Family Room: 21 x 19, 399 Sq. Ft.
- Kitchen: 24 x 23, 552 Sq. Ft.
- Dining Room: 19 x 13, 247 Sq. Ft.
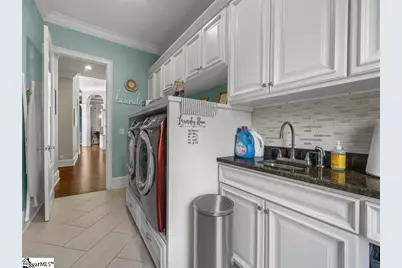
- Laundry: Sink, 1st Floor, Walk-in, Gas Dryer Hookup, Washer Hookup
Additional Information
- Pool: Yes
- Private Pool: Yes
- Pool Description: In Ground
- Spa: Yes
- Spa Description: Bath
- Security/Safety: Smoke Detector(s)
Exterior
- Exterior Features: Under Ground Irrigation
- Porch/Patio/Deck: Deck, Front Porch, Rear Porch
Parking
- Garage: Yes
- Attached garage: Yes
- Garage Spaces: 3
- Parking Features: Attached, Circular Driveway, Concrete
Location
- Area: Other
- County: Spartanburg
- Subdivision: Other
School Information
- Elementary School: Oakland
- Middle School: Boiling Springs
- High School: Boiling Springs
Community
- Association: Yes
- Assoc. Fees Include: Street Lights, Other/See Remarks
Heating & Cooling
- Air Conditioning: Yes
- Cooling Type: Central Air, Electric, Multi Units
- Heating Type: Forced Air, Multi-Units, Natural Gas
Utilities
- Gas: Piedmont
- Sewer: Public Sewer
- Water: Public
Structural Information
- Architectural Style: Traditional
- Exterior Const.: Stone, Brick Veneer
- Basement: Yes
- Basement Desc.: Other
- Roof: Architectural
- Windows: Insulated Windows
- Stories/Levels: 1
- Year Built: 2017
- Property Condition: 6-10
Lot Features
- Lot Size (Acres): 0.52
- Lot Size (Sq. Ft.): 22,651.2
- Frontage: Private Road
- Fence: Yes
- Lot Features: 1/2 - Acre, On Golf Course
- Fencing (Description): Fenced
Financial Considerations
- Price Per Sq. Ft.: $249.34
- Association Fee: $900
- Assoc Fee Freq.: Annually
- Tax Amount: $7,269
Disclosures and Reports
- Documents Avail.: Seller Disclosure, SQFT Sketch
- Property ID: 22200275.64
Listed by Blackstock Realty, LLC

Get Pre-Approved Today
Schools
Schools serving 504 World Tour Dr
School District:Spartanburg School District 2
| Name | Grades | Distance |
|---|---|---|
Oakland Elementary School, Inman, SC 151 Mud Creek Road, Inman, SC 29349 | PK-5 | 2.1 mi |
Boiling Springs Middle School 4801 South Carolina 9, Inman, SC 29349 | 6-8 | 2.3 mi |
Boiling Springs High School 2251 Old Furnace Road, Boiling Springs, SC 29316 | 9-12 | 4.3 mi |
Disclaimer:
School attendance boundaries provided by ATTOM Data Solutions and are for reference only. Contact the school directly to verify enrollment eligibility.
Price & Sales History for 504 World Tour Dr
Date
Details
Price
Change
Source
9/24/2026
Listed
$1,320,000
13.3%
MLS
7/12/2024
Sold
$1,165,000
—
Public Record
Disclaimer: Historical sales information is derived from public records provided by the county offices. Information is not guaranteed and should be independently verified.
Tax History
Tax History for 504 World Tour Dr
Year
Property Taxes
Change
Tax Assessment
Change
2025
$7,269
94%
$46,600
79%
2024
$3,748
—
$25,999
—
2023
$3,748
12%
$25,999
15%
2022
$3,333
—
$22,608
—
2021
$3,333
1%
$22,608
-96%
2019
$3,285
7721%
$565,200
28160%
2018
$42
—
$2,000
—
2017
$42
—
$2,000
—
2016
$42
—
$2,000
—
2014
$42
5%
$2,000
1567%
2013
$40
—
$120
—
Disclaimer: Historical tax information is derived from public records provided by the county offices. Information is not guaranteed and should be independently verified.
Estimate the Cost
Estimate the Cost for 504 World Tour Dr
504 World Tour Drive, Inman, SC 29349 (MLS# 1604653) is a Single Family property with 3 bedrooms, 4 full bathrooms and 1 partial bathroom. 504 World Tour Drive is currently listed for $1,320,000 and was received on September 24, 2026. Want to learn more about 504 World Tour Drive? Do you have questions about finding other Single Family real estate for sale in Inman? You can browse all Inman real estate or contact a Coldwell Banker agent to request more information.