This is a carousel with tiles that activate property listing cards. Use the previous and next buttons to navigate.
1/34
$469,900 Just Listed
This is a carousel with tiles that activate property listing cards. Use the previous and next buttons to navigate.
1/34
Property Description
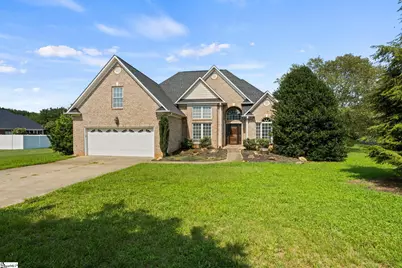
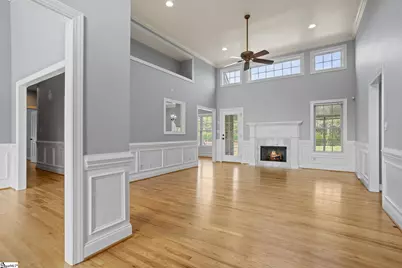
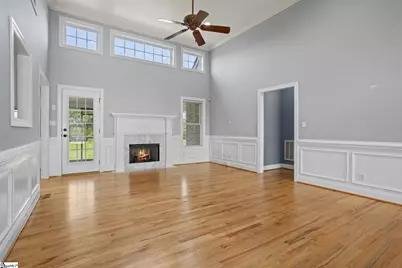
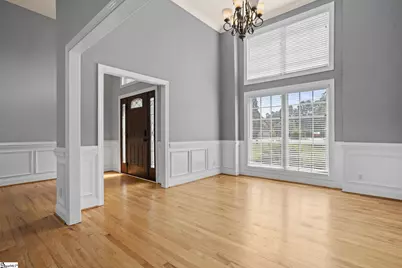
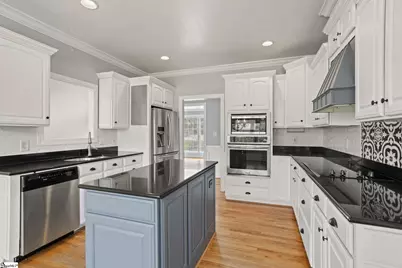
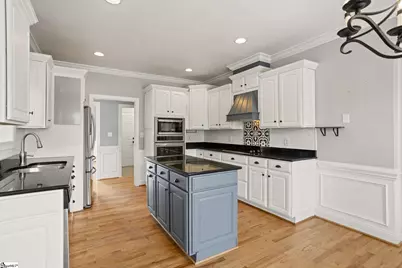
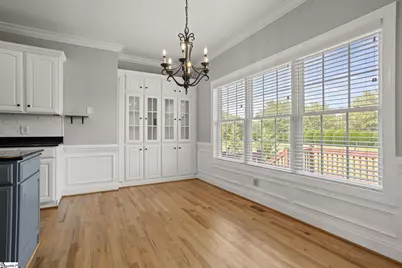
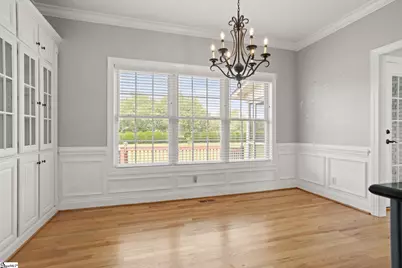
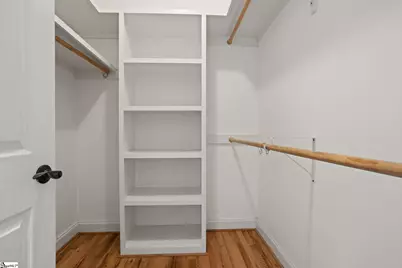
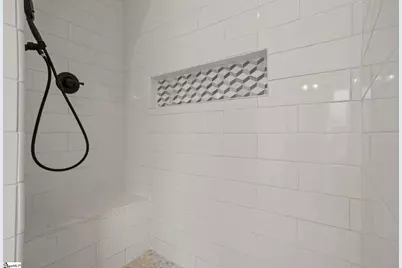
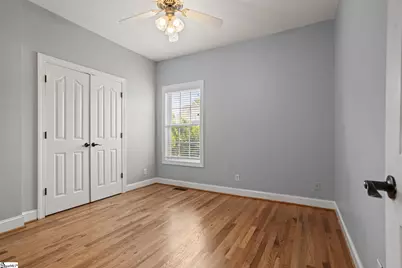
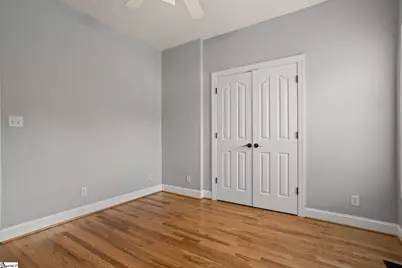
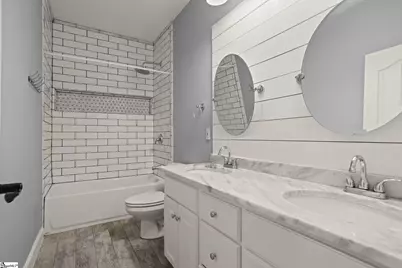
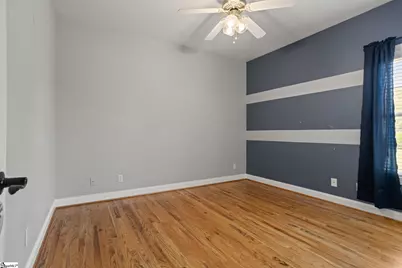
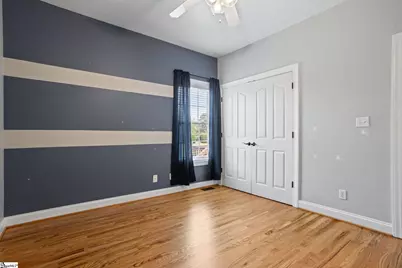
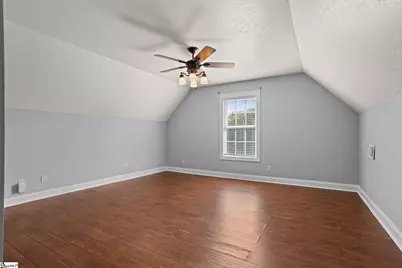
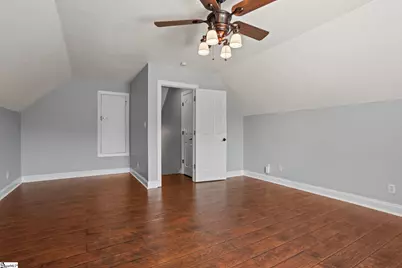
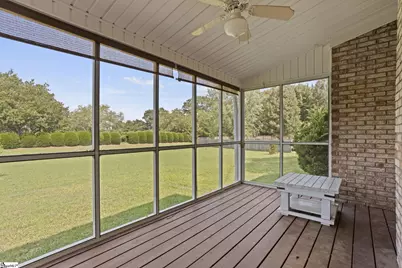
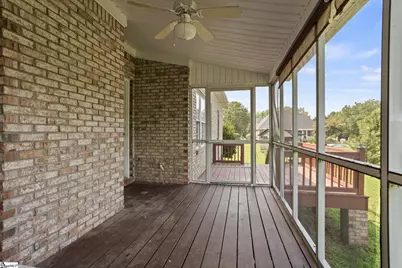
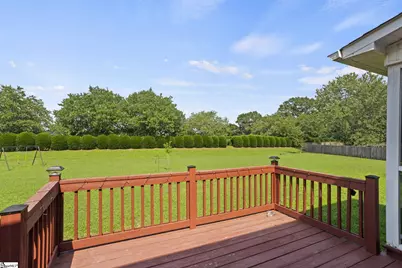
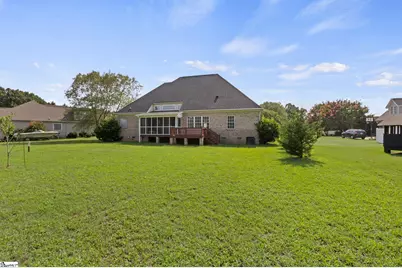
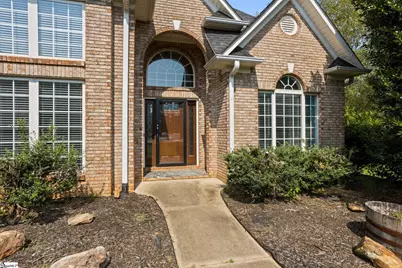
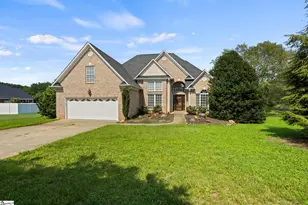
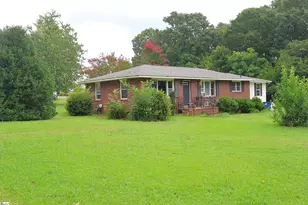
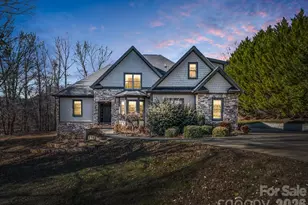
Nestled on a quiet cul-de-sac just moments from beautiful Lake Bowen, this meticulously maintained brick home offers the perfect blend of comfort, style, and convenience. Boasting 4 bedrooms and 2 full baths, the desirable split-bedroom floor plan provides privacy for the owner's suite while offering spacious accommodations for family and guests. Hardwood floors flow throughout the great room, dining room, kitchen, and bedrooms, creating a warm and inviting atmosphere. The impressive great room features soaring ceilings and a cozy gas log fireplace, making it the perfect place to gather and relax. The beautifully appointed kitchen is designed for both everyday living and entertaining, showcasing granite countertops, a center island, pantry cabinet, under-cabinet lighting, smooth cooktop, double ovens,and a bright breakfast area. The private owner's suite is a true retreat, complete with a charming barn door leading to the spa-like bath featuring dual walk-in closets, a jetted soaking tub, and a separate tiled shower. Two additional bedrooms share a well-appointed hall bath, while the spacious flex room over the garage includes a closet and offers the flexibility to serve as a fourth bedroom, media room, playroom, or home office. Step outside to the screened porch overlooking the large, level backyard-perfect for enjoying your morning coffee, hosting cookouts, or simply unwinding after a long day. Conveniently located just minutes from I-85, I-26, shopping, dining, award-winning schools, and all that Lake Bowen has to offer, this exceptional home combines peaceful living with everyday convenience.
Full Property Details
Full Property Details for 515 Blackstone Dr
General
- Price: $469,900
- HOA FEE: $29/month
- HOA FEE FREQ.: Annually
- Taxes: $2,532
- Status: Active
- Type: Single Family
- Source: 2257
- MLS ID: 1599556
- Updated: 8/3/2026
- Added to Site: 3 day(s) ago
Interior
- Interior Features: High Ceilings, Ceiling Fan(s), Vaulted Ceiling(s), Ceiling Smooth, Tray Ceiling(s), Countertops-Solid Surface, Open Floorplan, Walk-In Closet(s), Split Floor Plan, Pantry
- Fireplace: Yes
- Number of Fireplaces: 1
- Fireplace(s): Gas Log
- Appliances: Cooktop, Dishwasher, Refrigerator, Electric Cooktop, Electric Oven, Double Oven, Microwave, Electric Water Heater
- Flooring: Wood, Luxury Vinyl
Rooms
Bathrooms
- Total Bathrooms: 2
- Full Bathrooms: 2
- Main Floor Baths: 2
Bedrooms
- Total Bedrooms: 3
- Bedrooms Main: 3
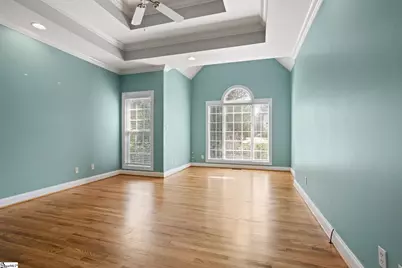
- Primary Bedroom: Double Sink, Full Bath, Primary on Main Lvl, Shower-Separate, Tub-Jetted, Walk-in Closet, 14 x 20, 280 Sq. Ft.
- Bedroom 2: 11 x 11, 121 Sq. Ft.
- Bedroom 3: 11 x 13, 143 Sq. Ft.
Other Rooms
- Living Room: 15 x 20, 300 Sq. Ft.
- Kitchen: 11 x 13, 143 Sq. Ft.
- Dining Room: 12 x 13, 156 Sq. Ft.
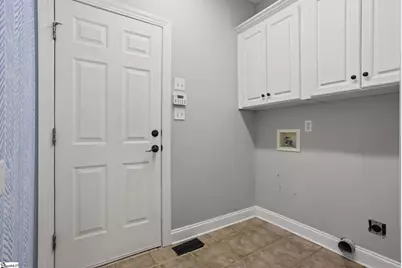
- Laundry: 1st Floor, Walk-in, Electric Dryer Hookup, Washer Hookup, Laundry Room
Additional Information
- Spa: Yes
- Spa Description: Bath
- Security/Safety: Smoke Detector(s)
Exterior
- Porch/Patio/Deck: Deck, Screened
Parking
- Garage: Yes
- Attached garage: Yes
- Garage Spaces: 2
- Parking Features: Attached, Paved, Concrete, Garage Door Opener, Driveway
Location
- Area: 15
- County: Spartanburg
- Subdivision: Cobblestone - 015
School Information
- Elementary School: Oakland
- Middle School: Boiling Springs
- High School: Boiling Springs
Community
- Association: Yes
- Assoc. Fees Include: Street Lights
Heating & Cooling
- Air Conditioning: Yes
- Cooling Type: Electric, Heat Pump
- Heating Type: Electric, Heat Pump
Utilities
- Gas: Propane
- Sewer: Septic Tank
- Water: Public
- Utility Description: Underground Utilities, Cable Available
Structural Information
- Architectural Style: Traditional
- Exterior Const.: Brick Veneer
- Basement: Yes
- Basement Desc.: None
- Roof: Architectural
- Windows: Window Treatments, Tilt Out Windows, Vinyl/Aluminum Trim, Insulated Windows
- Drive-In Doors: Storm Door(s)
- Stories/Levels: 1
- Year Built: 2003
- Property Condition: 21-30
Lot Features
- Lot Size (Acres): 0.67
- Lot Size (Sq. Ft.): 29,185.2
- Lot Dimensions: 90 x 233 x 178 x 245
- Topography: Level
- Lot Features: 1/2 - Acre, Cul-De-Sac, Few Trees
Financial Considerations
- Price Per Sq. Ft.: $194.01
- Association Fee: $350
- Assoc Fee Freq.: Annually
- Tax Amount: $2,532
Disclosures and Reports
- Documents Avail.: Seller Disclosure
- Property ID: 22800048.67
Listed by Century 21 Blackwell & Co

Get Pre-Approved Today
Schools
Schools serving 515 Blackstone Dr
School District:Spartanburg School District 2
| Name | Grades | Distance |
|---|---|---|
Oakland Elementary School, Inman, SC 151 Mud Creek Road, Inman, SC 29349 | PK-5 | 1.5 mi |
Boiling Springs Middle School 4801 South Carolina 9, Inman, SC 29349 | 6-8 | 1.6 mi |
Boiling Springs High School 2251 Old Furnace Road, Boiling Springs, SC 29316 | 9-12 | 3.9 mi |
Disclaimer:
School attendance boundaries provided by ATTOM Data Solutions and are for reference only. Contact the school directly to verify enrollment eligibility.
Price & Sales History for 515 Blackstone Dr
Date
Details
Price
Change
Source
8/03/2026
Listed
$469,900
4.42%
MLS
5/30/2025
Sold
$450,000
—
Public Record
Disclaimer: Historical sales information is derived from public records provided by the county offices. Information is not guaranteed and should be independently verified.
Tax History
Tax History for 515 Blackstone Dr
Year
Property Taxes
Change
Tax Assessment
Change
2025
$2,533
5%
$15,200
—
2024
$2,401
6%
$15,200
—
2023
$2,270
—
$15,200
4%
2022
$2,266
72%
$14,680
41%
2021
$1,321
2%
$10,378
-96%
2019
$1,297
3%
$259,440
—
2018
$1,264
18%
$259,440
15%
2017
$1,075
—
$225,600
—
2016
$1,075
-21%
$225,600
—
2014
$1,355
-70%
$225,600
1567%
2013
$4,469
—
$13,536
—
Disclaimer: Historical tax information is derived from public records provided by the county offices. Information is not guaranteed and should be independently verified.
Estimate the Cost
Estimate the Cost for 515 Blackstone Dr
515 Blackstone Drive, Inman, SC 29349 (MLS# 1599556) is a Single Family property with 3 bedrooms and 2 full bathrooms. 515 Blackstone Drive is currently listed for $469,900 and was received on August 03, 2026. Want to learn more about 515 Blackstone Drive? Do you have questions about finding other Single Family real estate for sale in Inman? You can browse all Inman real estate or contact a Coldwell Banker agent to request more information.