This is a carousel with tiles that activate property listing cards. Use the previous and next buttons to navigate.
1/43
$408,000
This is a carousel with tiles that activate property listing cards. Use the previous and next buttons to navigate.
1/43
Property Description
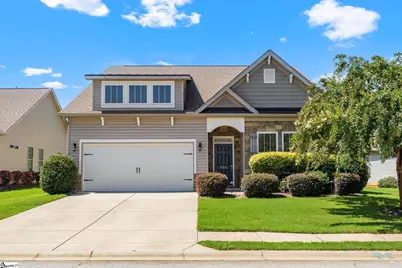
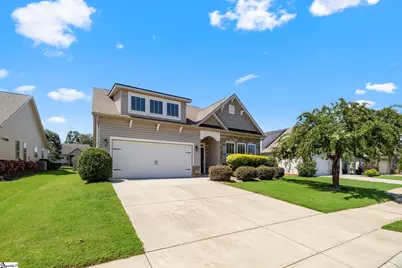
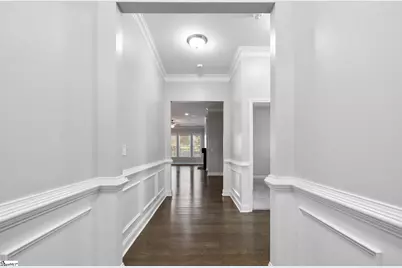
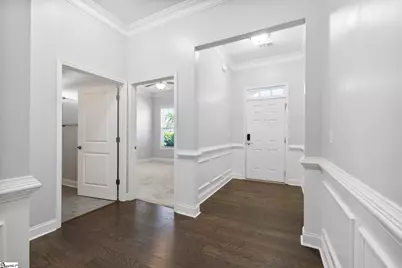
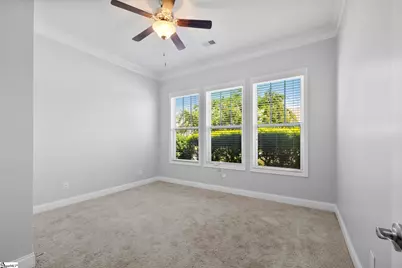
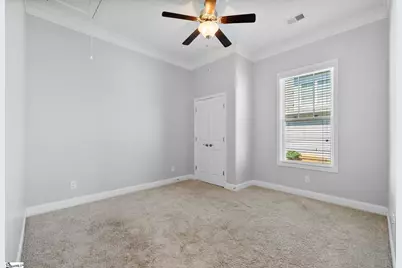
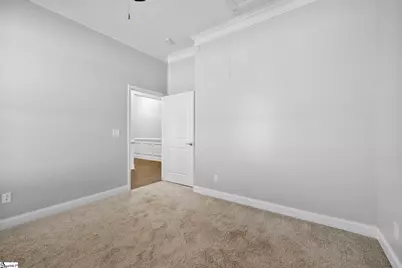
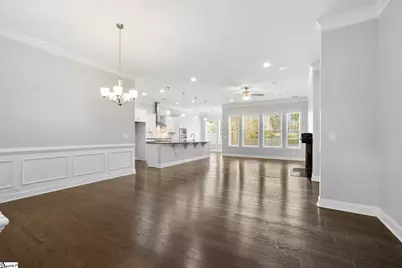
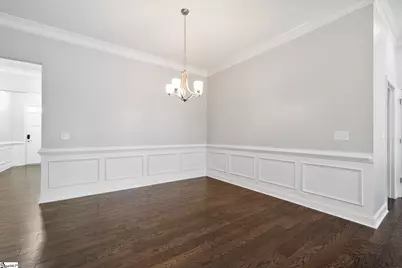
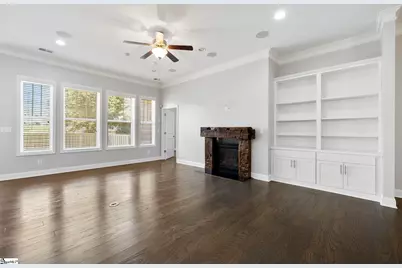
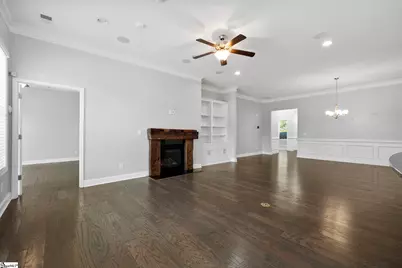
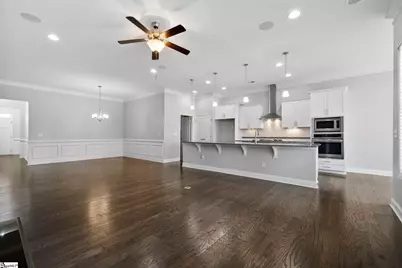
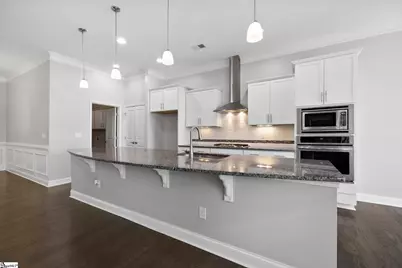
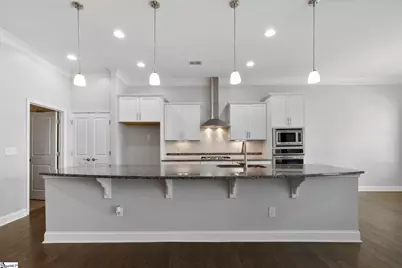
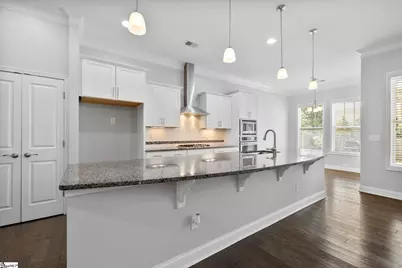
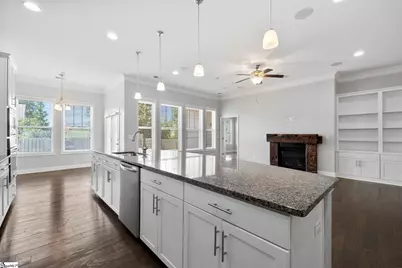
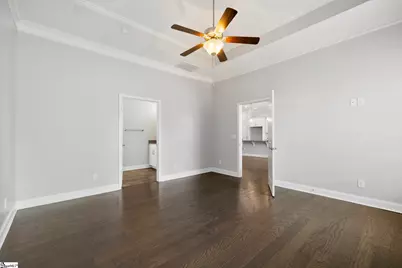
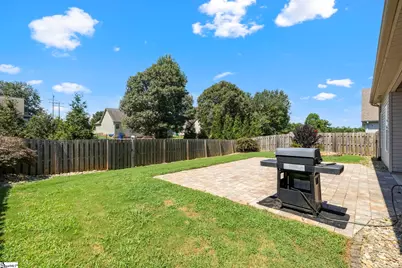
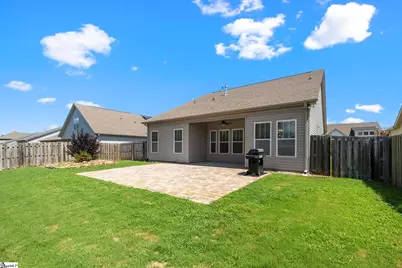
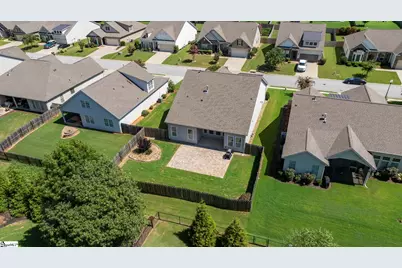
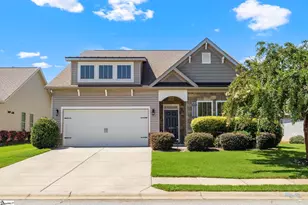
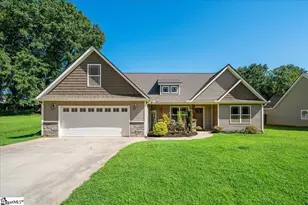
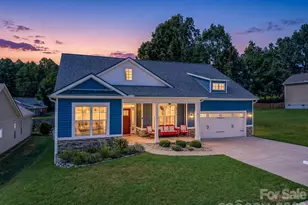
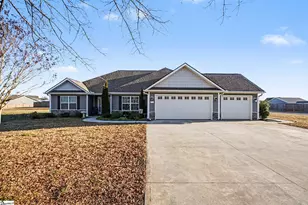
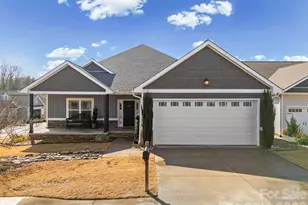
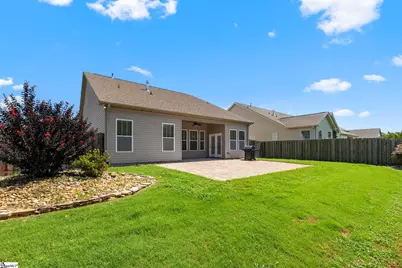
Welcome home to this beautifully designed single-story, 3-bedroom, 2-bath home where thoughtful upgrades, an open-concept layout, and exceptional indoor-outdoor living come together. From the moment you enter, you?ll appreciate the spacious feel of the long, open entryway, with two generously sized secondary bedrooms and a full bath located at the front of the home. Continue into the heart of the home where the expansive living and dining areas flow seamlessly into the impressive kitchen, creating the perfect space for everyday living and entertaining. The kitchen is truly a showstopper, featuring an incredible 12-foot island, Frigidaire Gallery chef?s appliances, abundant cabinetry, and plenty of room for family and friends to gather. The living room is warm and inviting with a gas fireplace accented by a custom hand-hewn barn beam mantel, custom built-in shelving and cabinetry, and surround sound. The desirable split-bedroom floor plan provides added privacy, with the spacious primary suite tucked away from the secondary bedrooms. Step outside to enjoy even more living and entertaining space with a covered back porch, extended extra-large stone patio, gas grill, and beautifully landscaped yard. Additional upgrades include an epoxy-coated garage floor and numerous custom touches throughout the home. Conveniently located just minutes from Lake Bowen, Woodfin Ridge Golf Club, shopping, dining, and the new Target, this home offers the perfect combination of comfort, style, convenience, and Upstate living.
Full Property Details
Full Property Details for 680 Ridgeville Crossing Dr
General
- Price: $408,000
- HOA FEE: $33/month
- HOA FEE FREQ.: Annually
- Taxes: $2,506
- Status: Active
- Type: Single Family
- Source: 2257
- MLS ID: 1601430
- Updated: 8/20/2026
- Added to Site: 49 day(s) ago
Interior
- Interior Features: Bookcases, High Ceilings, Ceiling Fan(s), Ceiling Smooth, Tray Ceiling(s), Granite Counters, Open Floorplan, Soaking Tub, Walk-In Closet(s), Split Floor Plan, Pantry
- Fireplace: Yes
- Number of Fireplaces: 1
- Fireplace(s): Gas Log
- Appliances: Gas Cooktop, Dishwasher, Disposal, Free-Standing Gas Range, Convection Oven, Gas Oven, Microwave, Range Hood, Gas Water Heater, Tankless Water Heater
- Flooring: Carpet, Ceramic Tile, Luxury Vinyl
Rooms
Bathrooms
- Total Bathrooms: 2
- Full Bathrooms: 2
- Main Floor Baths: 2
Bedrooms
- Total Bedrooms: 3
- Bedrooms Main: 3
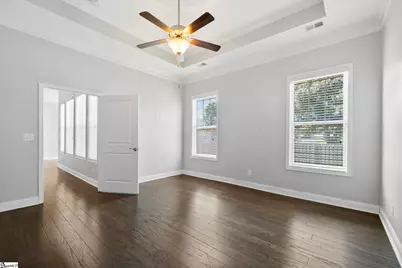
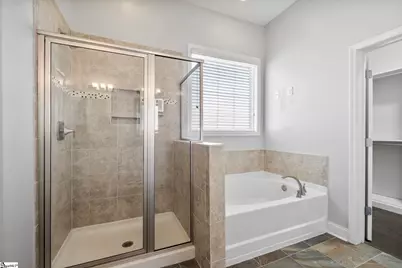
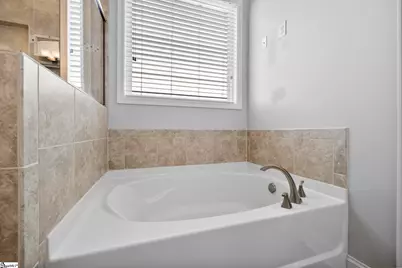
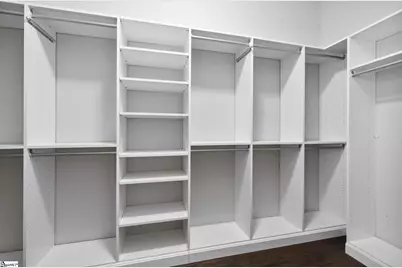
- Primary Bedroom: Double Sink, Full Bath, Primary on Main Lvl, Shower-Separate, Tub-Garden, Tub-Separate, Walk-in Closet, 14 x 14, 196 Sq. Ft.
- Bedroom 2: 13 x 11, Main, 143 Sq. Ft.
- Bedroom 3: 13 x 12, Main, 156 Sq. Ft.
Other Rooms
- Living Room: 114 x 2, 228 Sq. Ft.
- Kitchen: 11 x 20, 220 Sq. Ft.
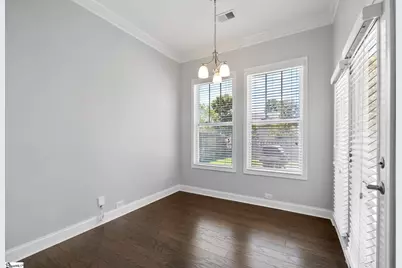
- Dining Room: 17 x 11, 187 Sq. Ft.
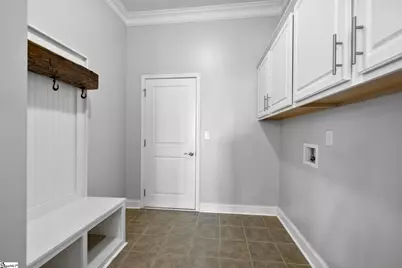
- Laundry: Sink, 1st Floor, Gas Dryer Hookup, Electric Dryer Hookup, Multiple Hookups, Washer Hookup, Laundry Room
Additional Information
- Pool: Yes
- Security/Safety: Security System Owned, Smoke Detector(s)
Exterior
- Exterior Features: Outdoor Grill
- Porch/Patio/Deck: Patio, Rear Porch
Parking
- Garage: Yes
- Attached garage: Yes
- Garage Spaces: 2
- Parking Features: Attached, Concrete, Garage Door Opener, Key Pad Entry
Location
- Area: 15
- County: Spartanburg
- Subdivision: Ridgeville Crossing
School Information
- Elementary School: Oakland
- Middle School: Boiling Springs
- High School: Boiling Springs
Community
- Association: Yes
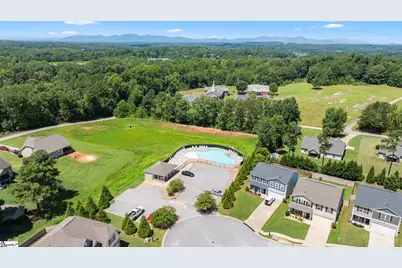
- Assoc. Fees Include: Common Area Ins., Pool, Street Lights, By-Laws
- Pets Allowed: Yes
Heating & Cooling
- Air Conditioning: Yes
- Cooling Type: Central Air, Electric
- Heating Type: Natural Gas
Utilities
- Gas: Piedmont Natural Gas
- Sewer: Public Sewer
- Water: Public
- Utility Description: Underground Utilities
Structural Information
- Architectural Style: Ranch
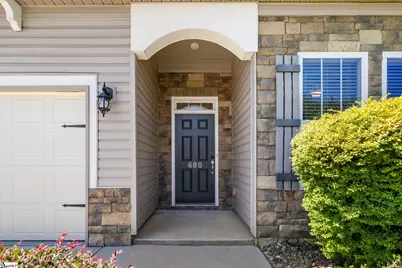
- Exterior Const.: Stone, Vinyl Siding
- Basement: Yes
- Basement Desc.: None
- Roof: Architectural
- Windows: Tilt Out Windows, Insulated Windows
- Stories/Levels: 1
- Property Condition: 6-10
Lot Features
- Lot Size (Acres): 0.2
- Lot Size (Sq. Ft.): 8,712
- Lot Dimensions: 65 x 132 x 65 x 132
- Fence: Yes
- Topography: Level
- Lot Features: 1/2 Acre or Less, Sidewalk
- Fencing (Description): Fenced
Financial Considerations
- Price Per Sq. Ft.: $212.28
- Association Fee: $400
- Assoc Fee Freq.: Annually
- Tax Amount: $2,506
- Terms: USDA Loan
Disclosures and Reports
- Documents Avail.: Restric.Cov/By-Laws, Seller Disclosure, SQFT Sketch
- Property ID: 22800043.71
Listed by Prime Realty, LLC

Get Pre-Approved Today
Schools
Schools serving 680 Ridgeville Crossing Dr
School District:Spartanburg School District 2
| Name | Grades | Distance |
|---|---|---|
Oakland Elementary School, Inman, SC 151 Mud Creek Road, Inman, SC 29349 | PK-5 | 2.2 mi |
Boiling Springs Middle School 4801 South Carolina 9, Inman, SC 29349 | 6-8 | 2.4 mi |
Boiling Springs High School 2251 Old Furnace Road, Boiling Springs, SC 29316 | 9-12 | 4.5 mi |
Disclaimer:
School attendance boundaries provided by ATTOM Data Solutions and are for reference only. Contact the school directly to verify enrollment eligibility.
Price & Sales History for 680 Ridgeville Crossing Dr
Date
Details
Price
Change
Source
8/20/2026
Listed
$408,000
11.78%
MLS
5/06/2022
Sold
$365,000
—
Public Record
Disclaimer: Historical sales information is derived from public records provided by the county offices. Information is not guaranteed and should be independently verified.
Tax History
Tax History for 680 Ridgeville Crossing Dr
Year
Property Taxes
Change
Tax Assessment
Change
2025
$2,507
5%
$15,036
—
2024
$2,377
—
$15,036
—
2023
$2,377
54%
$15,036
61%
2022
$1,545
—
$9,336
—
2021
$1,545
2%
$9,336
-96%
2019
$1,520
3%
$233,400
—
2018
$1,482
192%
$233,400
17854%
2017
$507
—
$1,300
—
Disclaimer: Historical tax information is derived from public records provided by the county offices. Information is not guaranteed and should be independently verified.
Estimate the Cost
Estimate the Cost for 680 Ridgeville Crossing Dr
680 Ridgeville Crossing Drive, Inman, SC 29349 (MLS# 1601430) is a Single Family property with 3 bedrooms and 2 full bathrooms. 680 Ridgeville Crossing Drive is currently listed for $408,000 and was received on August 20, 2026. Want to learn more about 680 Ridgeville Crossing Drive? Do you have questions about finding other Single Family real estate for sale in Inman? You can browse all Inman real estate or contact a Coldwell Banker agent to request more information.