
No photo available
$825,000 Just Listed
Property Description
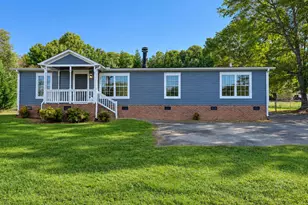
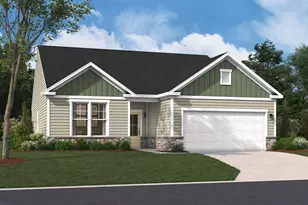
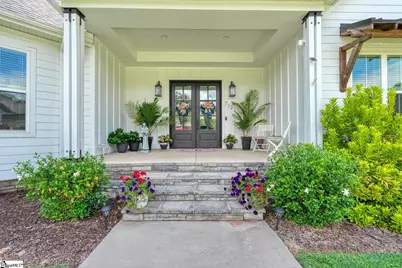
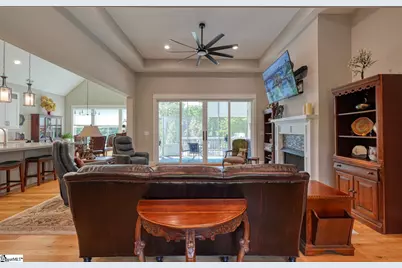
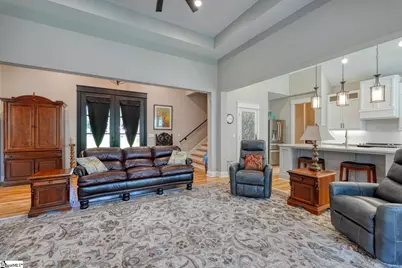
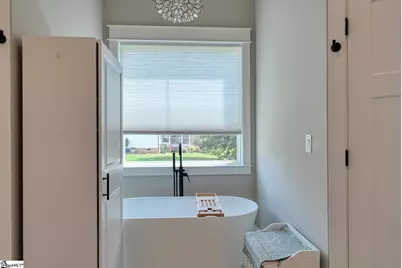
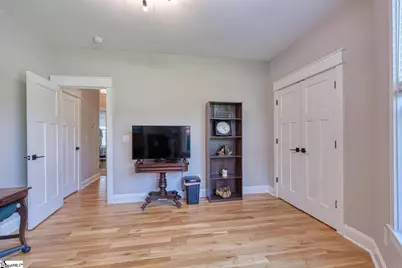
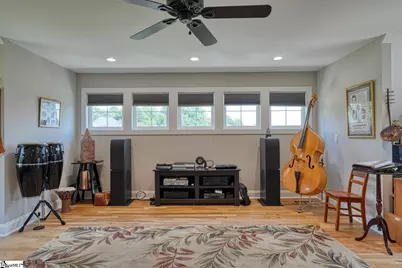
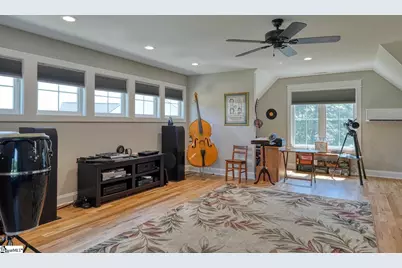
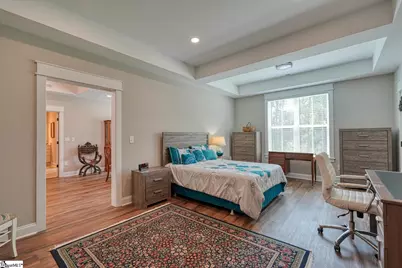
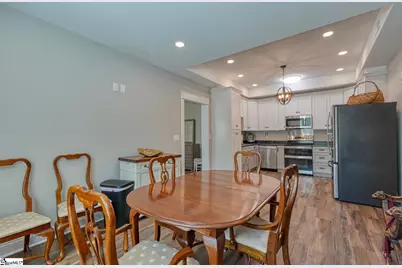
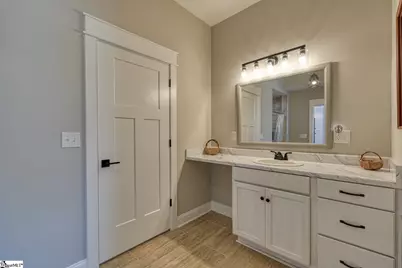
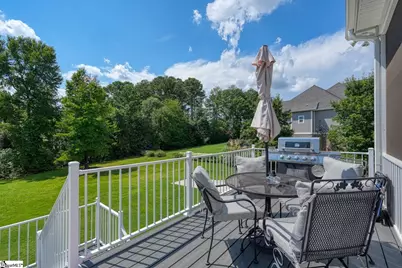
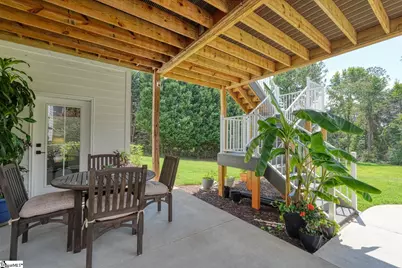
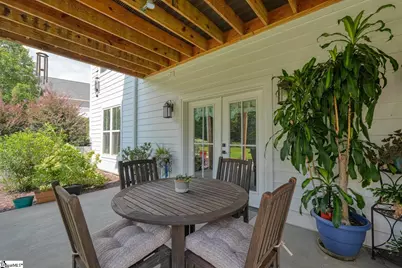
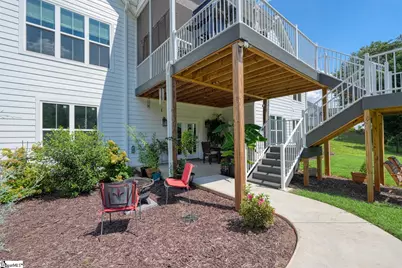
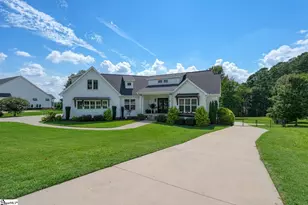
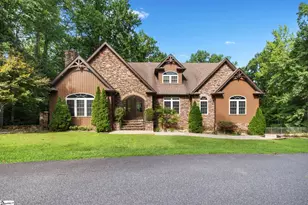
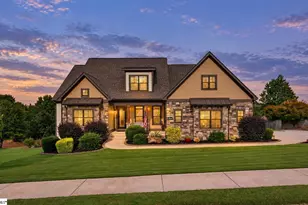
This Craftsman on nearly a full acre in Cumberland Walk was built in 2021, so you get all the perks of new construction (efficient systems, current finishes, that "nobody's lived here long enough to wear it out" feel) without the wait or the build-day headaches. Inside, the main level does a lot of the heavy lifting. The great room runs tall with soaring ceilings and a gas log fireplace as the anchor, and it opens right into a kitchen built for people who actually cook and entertain: a center island, breakfast nook, walk-in pantry, tile backsplash and stainless appliances. Slide the doors open and you're on the screened porch looking out over a fenced backyard, which makes this a house that works just as well for a quiet Sunday as it does for a full house on the Fourth of July. The primary suite is also on the main level, tucked away with hardwood floors, a garden tub, separate walk-in tile shower, double vanity and two closets. Two more bedrooms share a Jack and Jill bath down the hall, and upstairs there's a flex space that can flex into whatever your household needs it to be: playroom, office, guest room, home gym, take your pick. Where this house really sets itself apart is the basement. It's finished with its own full kitchen, a bedroom, a full bath, a living area and room for a second laundry setup, plus its own private entrance and exit through the covered patio out back. Whether that means aging parents, a college kid boomeranging home, or straight-up rental income, the layout is already built to handle it, and there's still unfinished space left over for storage.
Full Property Details
Full Property Details for 712 Tinsberry Ln
General
- Price: $825,000
- HOA FEE: $29/month
- HOA FEE FREQ.: Annually
- Taxes: $4,736
- Status: Active
- Type: Single Family
- Source: 2257
- MLS ID: 1602330
- Updated: 8/28/2026
- Added to Site: Today
Interior
- Interior Features: High Ceilings, Ceiling Smooth, Countertops-Solid Surface, Open Floorplan, Soaking Tub, Walk-In Closet(s), Split Floor Plan, Pantry
- Fireplace: Yes
- Number of Fireplaces: 1
- Fireplace(s): Gas Log
- Appliances: Cooktop, Dishwasher, Disposal, Electric Oven, Microwave, Electric Water Heater, Water Heater
- Flooring: Carpet, Ceramic Tile, Wood
Rooms
Bathrooms
- Total Bathrooms: 4
- Full Bathrooms: 3
- Half Bathrooms: 1
- Main Floor Baths: 2
Bedrooms
- Total Bedrooms: 5
- Bedrooms Main: 3
- Primary Bedroom: Double Sink, Full Bath, Primary on Main Lvl, Shower-Separate, Tub-Garden, Tub-Separate, Walk-in Closet, 13 x 18, 234 Sq. Ft.
- Bedroom 2: 12 x 13, 156 Sq. Ft.
- Bedroom 3: 11 x 12, 132 Sq. Ft.
- Bedroom 4: 13 x 21, 273 Sq. Ft.
- Bedroom 5: 13 x 14, 182 Sq. Ft.
Other Rooms
- Living Room: 15 x 17, 255 Sq. Ft.
- Kitchen: 13 x 14, 182 Sq. Ft.
- Dining Room: 8 x 13, 104 Sq. Ft.
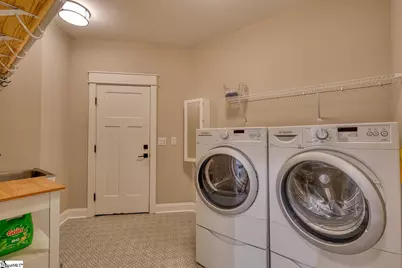
- Laundry: 1st Floor, Walk-in, Laundry Room
Exterior
- Porch/Patio/Deck: Deck, Patio, Front Porch, Screened
Parking
- Garage: Yes
- Attached garage: Yes
- Garage Spaces: 2
- Parking Features: Attached, Concrete, Side/Rear Entry
Location
- Area: 15
- County: Spartanburg
- Subdivision: Cumberland Walk
School Information
- Elementary School: Inman
- Middle School: Mabry
- High School: Chapman
Community
- Association: Yes
- Assoc. Fees Include: Street Lights
Heating & Cooling
- Air Conditioning: Yes
- Cooling Type: Electric, Multi Units
- Heating Type: Electric, Multi-Units
Utilities
- Sewer: Septic Tank
- Water: Public
- Utility Description: Underground Utilities
Structural Information
- Architectural Style: Craftsman
- Exterior Const.: Concrete
- Basement: Yes
- Basement Desc.: Partially Finished, Walk-Out Access, Interior Entry
- Roof: Architectural
- Windows: Tilt Out Windows, Vinyl/Aluminum Trim, Insulated Windows
- Stories/Levels: 2
- Property Condition: 1-5
Lot Features
- Lot Size (Acres): 0.99
- Lot Size (Sq. Ft.): 43,124.4
- Lot Features: 1/2 - Acre
Financial Considerations
- Price Per Sq. Ft.: $153.77
- Association Fee: $350
- Assoc Fee Freq.: Annually
- Tax Amount: $4,736
Disclosures and Reports
- Documents Avail.: None
- Property ID: 13800230
Listed by EXP Realty LLC
Get Pre-Approved Today
Schools
Schools serving 712 Tinsberry Ln
School District:Spartanburg School District 1
| Name | Grades | Distance |
|---|---|---|
Campobello-Gramling Elementary School 250 Fagan Avenue, Campobello, SC 29322 | PK-8 | 3.6 mi |
Chapman High School 1420 Compton Bridge Road, Inman, SC 29349 | 9-12 | 1.9 mi |
Disclaimer:
School attendance boundaries provided by ATTOM Data Solutions and are for reference only. Contact the school directly to verify enrollment eligibility.
Price & Sales History for 712 Tinsberry Ln
Date
Details
Price
Change
Source
8/28/2026
Listed
$825,000
9.27%
MLS
3/07/2025
Sold
$755,000
—
Public Record
Disclaimer: Historical sales information is derived from public records provided by the county offices. Information is not guaranteed and should be independently verified.
Tax History
Tax History for 712 Tinsberry Ln
Year
Property Taxes
Change
Tax Assessment
Change
2025
$4,736
-58%
$27,000
-6%
2024
$11,191
2%
$28,690
—
2023
$10,991
6%
$28,690
15%
2022
$10,388
1030%
$24,948
1024%
2021
$919
1%
$2,220
-94%
2019
$914
87%
$37,000
86%
2018
$490
—
$19,900
—
2017
$489
—
$19,900
—
2016
$489
1%
$19,900
—
2014
$485
1%
$19,900
1567%
2013
$481
—
$1,194
—
Disclaimer: Historical tax information is derived from public records provided by the county offices. Information is not guaranteed and should be independently verified.
Estimate the Cost
Estimate the Cost for 712 Tinsberry Ln
712 Tinsberry Lane, Inman, SC 29349 (MLS# 1602330) is a Single Family property with 5 bedrooms, 3 full bathrooms and 1 partial bathroom. 712 Tinsberry Lane is currently listed for $825,000 and was received on August 28, 2026. Want to learn more about 712 Tinsberry Lane? Do you have questions about finding other Single Family real estate for sale in Inman? You can browse all Inman real estate or contact a Coldwell Banker agent to request more information.