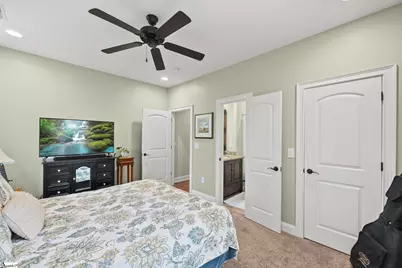
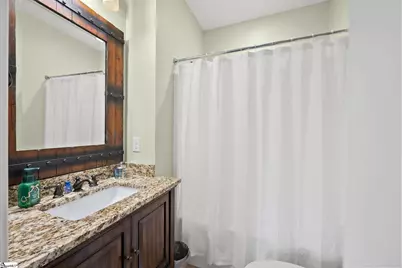
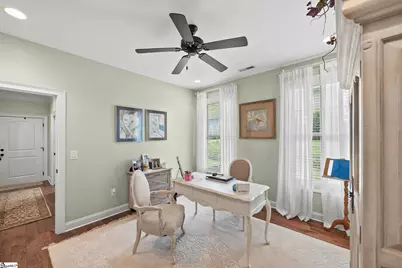
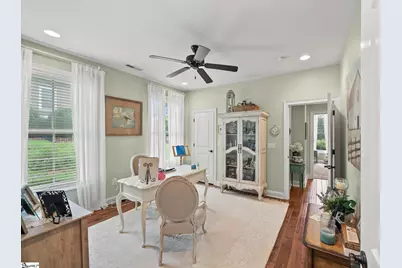
This is a carousel with tiles that activate property listing cards. Use the previous and next buttons to navigate.
1/50
$910,000 Just Listed
This is a carousel with tiles that activate property listing cards. Use the previous and next buttons to navigate.
1/50
Property Description
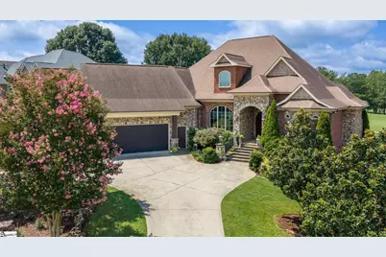
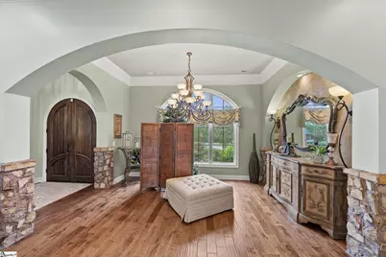
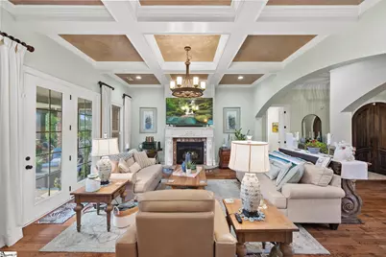
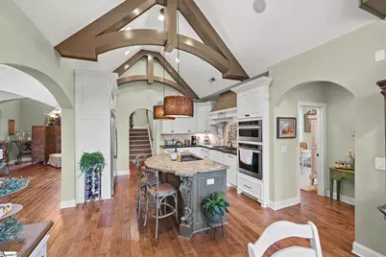
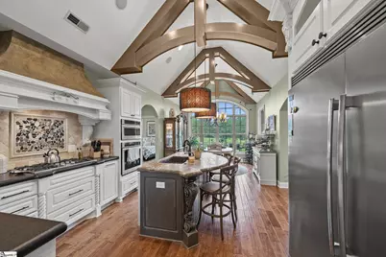
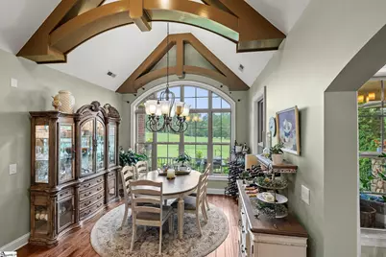
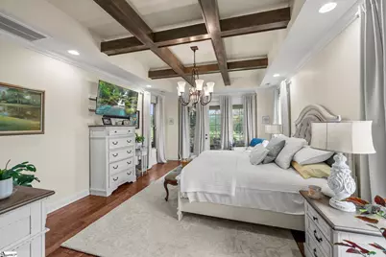
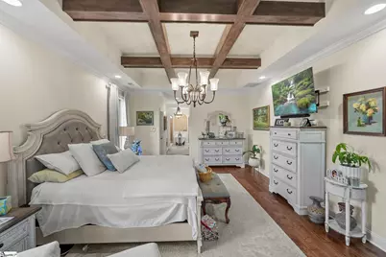
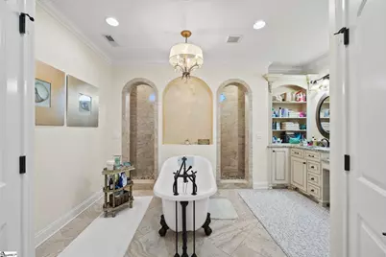
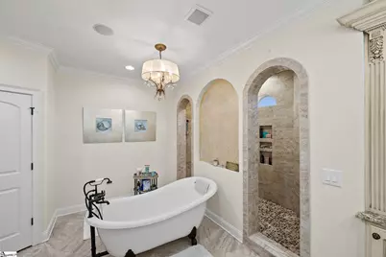
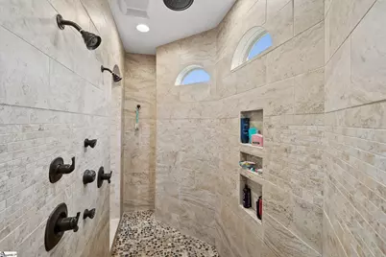
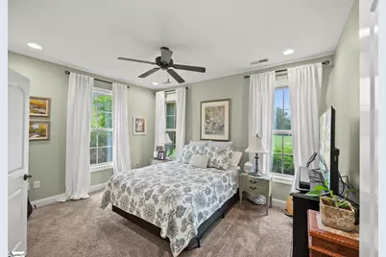
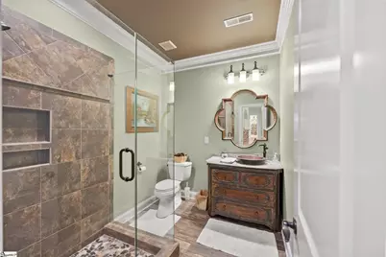
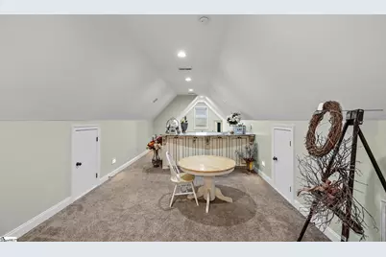
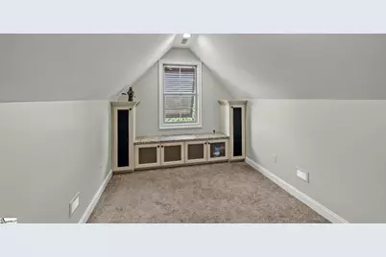
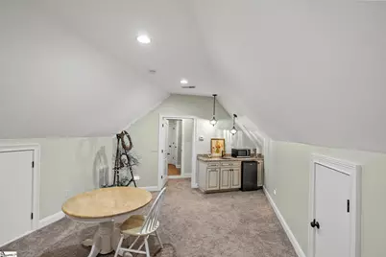
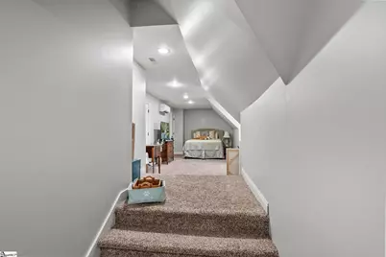
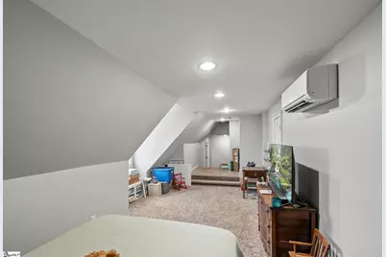
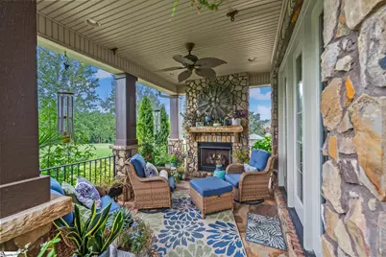
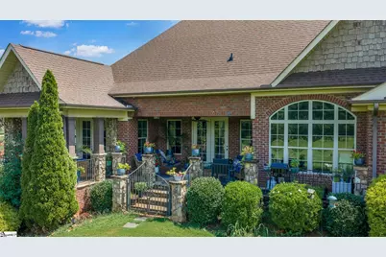
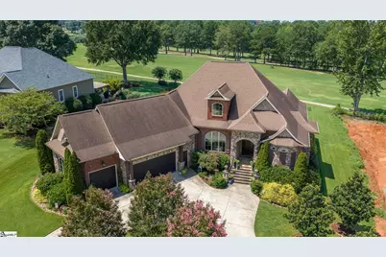
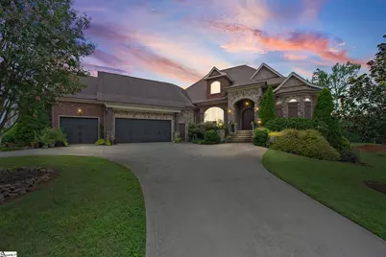
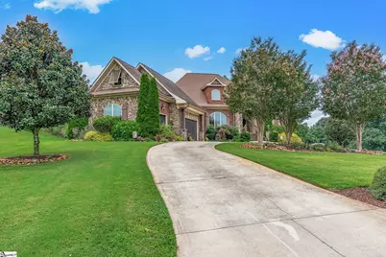
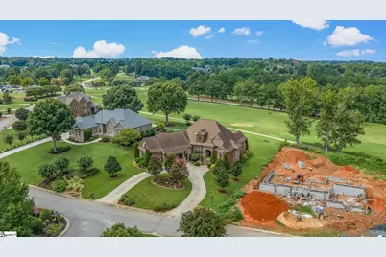
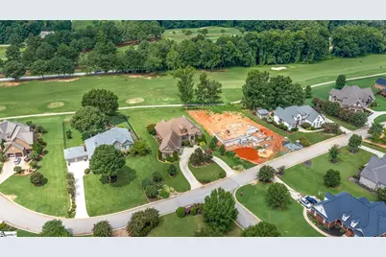
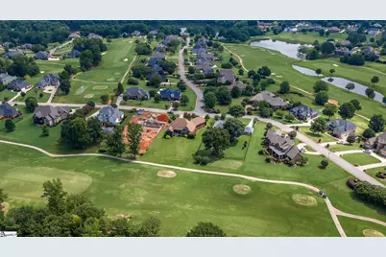
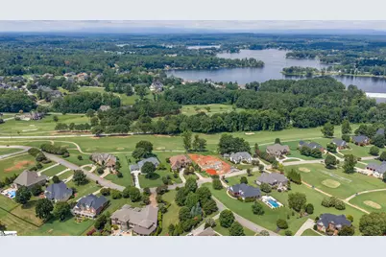
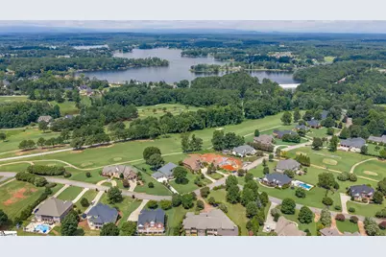
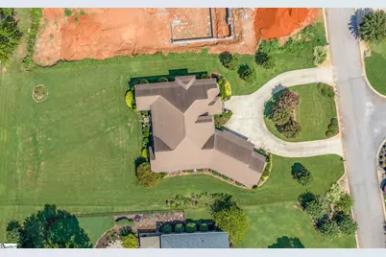
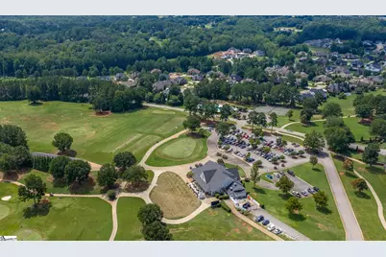
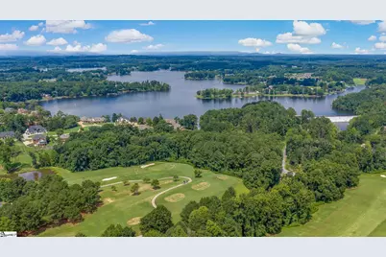
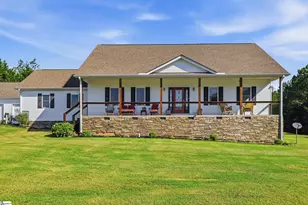
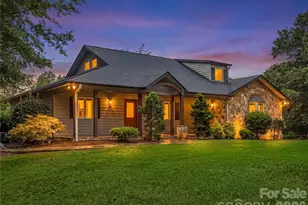
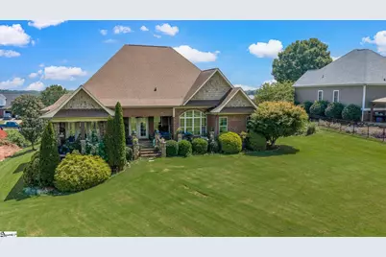
Beautiful custom-built home in the highly desirable Woodfin Ridge Golf Community, thoughtfully designed with exceptional craftsmanship and attention to detail. The home features French chateau inspired beams, coffered ceilings, archways, stone pillars and numerous custom finishes throughout. The spacious primary suite offers two walk-in closets, patio access to the covered outdoor living area with fireplace, a large walk-in shower with dual shower heads and entrance, clawfoot tub, and double vanity. The chef's kitchen features a large center island, custom intricate ceilings, upgraded appliances, and a spacious walk-in pantry. Upstairs, two bonus rooms provide flexible living space. One includes an entertainment area with wet bar and abundant storage. The second bonus room has been used as an additional bedroom and features closets and plenty of natural light. All interior walls and trim were freshly painted in 2026. Outdoor living takes full advantage of the property's location, with a covered patio and expansive views overlooking the golf course, ideally situated along the 14th hole. A distinctive custom home with impressive finishes, flexible living spaces, and a beautiful golf course setting. Must see to appreciate all this home has to offer!
Full Property Details
Full Property Details for 819 E Heathland Dr
General
- Price: $910,000
- HOA FEE: $88/month
- Taxes: $3,837
- Status: Active
- Type: Single Family
- Source: 2257
- MLS ID: 1601947
- Updated: 8/26/2026
- Added to Site: 1 day(s) ago
Interior
- Interior Features: High Ceilings, Ceiling Fan(s), Ceiling Smooth, Countertops-Solid Surface, Open Floorplan, Walk-In Closet(s), Wet Bar, Split Floor Plan, Pantry
- Fireplace: Yes
- Number of Fireplaces: 2
- Fireplace(s): Gas Log
- Appliances: Gas Cooktop, Dishwasher, Disposal, Oven, Refrigerator, Microwave-Convection, Gas Water Heater, Tankless Water Heater
- Flooring: Carpet, Ceramic Tile, Wood
Rooms
Bathrooms
- Total Bathrooms: 3
- Full Bathrooms: 3
- Main Floor Baths: 3
Bedrooms
- Total Bedrooms: 4
- Bedrooms Main: 3
- Primary Bedroom: Double Sink, Full Bath, Primary on Main Lvl, Shower-Separate, Tub-Separate, Walk-in Closet, Multiple Closets, Other/See Remarks, 15 x 20, 300 Sq. Ft.
- Bedroom 2: 14 x 12, 168 Sq. Ft.
- Bedroom 3: 15 x 12, 180 Sq. Ft.
- Bedroom 4: 14 x 12, 168 Sq. Ft.
Other Rooms
- Living Room: 17 x 20, 340 Sq. Ft.
- Kitchen: 12 x 26, 312 Sq. Ft.
- Dining Room: 11 x 15, 165 Sq. Ft.
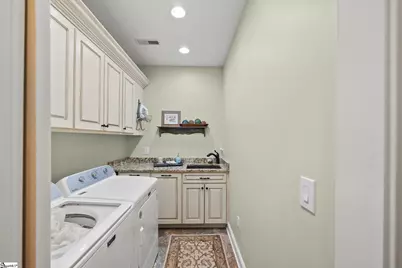
- Laundry: Walk-in, Laundry Room
Additional Information
- Pool: Yes
- Security/Safety: Security System Owned, Smoke Detector(s)
Exterior
- Exterior Features: Outdoor Fireplace
- Porch/Patio/Deck: Patio, Front Porch, Porch
Parking
- Garage: Yes
- Attached garage: Yes
- Garage Spaces: 3
- Parking Features: Attached, Circular Driveway, Paved
Location
- Area: 15
- County: Spartanburg
- Subdivision: Woodfin Ridge
School Information
- Elementary School: Oakland
- Middle School: Boiling Springs
- High School: Boiling Springs
Community
- Association: Yes
- Assoc. Fees Include: Pool, Recreation Facilities
Heating & Cooling
- Air Conditioning: Yes
- Cooling Type: Central Air
- Heating Type: Electric, Multi-Units
Utilities
- Sewer: Septic Tank
- Water: Public
- Utility Description: Underground Utilities, Cable Available
Structural Information
- Architectural Style: Other
- Exterior Const.: Stone
- Basement: Yes
- Basement Desc.: None
- Roof: Architectural
- Windows: Window Treatments, Tilt Out Windows
- Stories/Levels: 1
- Year Built: 2014
- Property Condition: 11-20
Lot Features
- Lot Size (Acres): 0.67
- Lot Size (Sq. Ft.): 29,185.2
- Lot Features: 1/2 - Acre, On Golf Course, Sloped, Sprklr In Grnd-Full Yard
Financial Considerations
- Price Per Sq. Ft.: $260.07
- Association Fee: $88
- Assoc Fee Freq.: Monthly
- Tax Amount: $3,837
Disclosures and Reports
- Documents Avail.: Seller Disclosure
- Property ID: 22200278
Listed by Redfin Corporation

Get Pre-Approved Today
Schools
Schools serving 819 E Heathland Dr
School District:Spartanburg School District 2
| Name | Grades | Distance |
|---|---|---|
Oakland Elementary School, Inman, SC 151 Mud Creek Road, Inman, SC 29349 | PK-5 | 2.3 mi |
Boiling Springs Middle School 4801 South Carolina 9, Inman, SC 29349 | 6-8 | 2.6 mi |
Boiling Springs High School 2251 Old Furnace Road, Boiling Springs, SC 29316 | 9-12 | 4.4 mi |
Disclaimer:
School attendance boundaries provided by ATTOM Data Solutions and are for reference only. Contact the school directly to verify enrollment eligibility.
Price & Sales History for 819 E Heathland Dr
Date
Details
Price
Change
Source
8/26/2026
Listed
$910,000
16.67%
MLS
1/31/2025
Sold
$780,000
—
Public Record
Disclaimer: Historical sales information is derived from public records provided by the county offices. Information is not guaranteed and should be independently verified.
Tax History
Tax History for 819 E Heathland Dr
Year
Property Taxes
Change
Tax Assessment
Change
2025
$3,837
6%
$24,612
—
2024
$3,630
—
$24,612
—
2023
$3,630
3%
$24,612
7%
2022
$3,514
—
$23,000
—
2021
$3,514
—
$23,000
15%
2021
$3,514
-67%
$19,996
-96%
2019
$10,598
315%
$499,900
15%
2018
$2,554
14%
$433,435
15%
2017
$2,244
—
$376,900
—
2016
$2,244
180%
$376,900
—
2014
$802
—
$376,900
866%
2014
$802
2666%
$39,000
43233%
2013
$29
—
$90
—
Disclaimer: Historical tax information is derived from public records provided by the county offices. Information is not guaranteed and should be independently verified.
Estimate the Cost
Estimate the Cost for 819 E Heathland Dr
819 E Heathland Drive, Inman, SC 29349 (MLS# 1601947) is a Single Family property with 4 bedrooms and 3 full bathrooms. 819 E Heathland Drive is currently listed for $910,000 and was received on August 26, 2026. Want to learn more about 819 E Heathland Drive? Do you have questions about finding other Single Family real estate for sale in Inman? You can browse all Inman real estate or contact a Coldwell Banker agent to request more information.