This is a carousel with tiles that activate property listing cards. Use the previous and next buttons to navigate.
1/35
$465,000
This is a carousel with tiles that activate property listing cards. Use the previous and next buttons to navigate.
1/35
Property Description
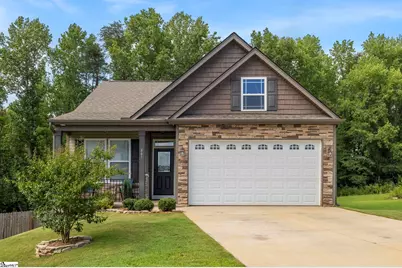
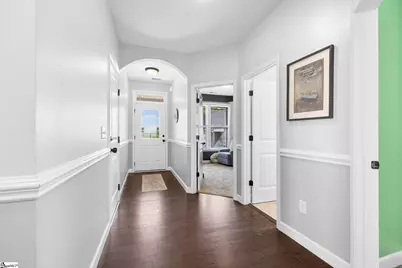
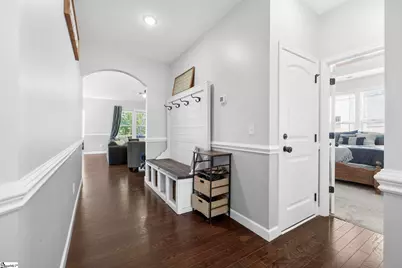
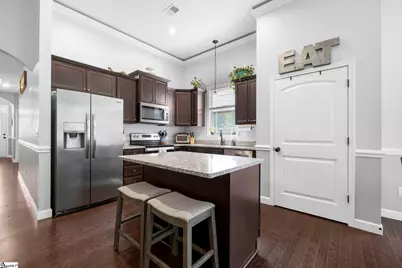
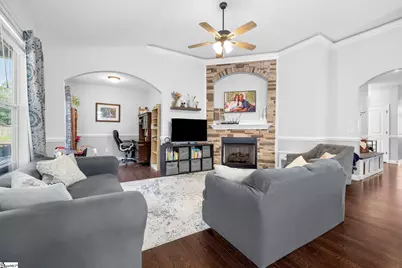
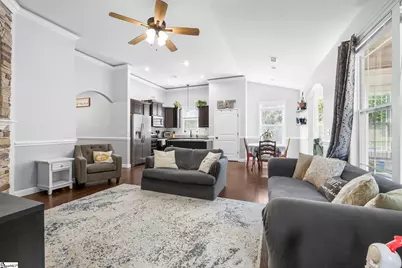
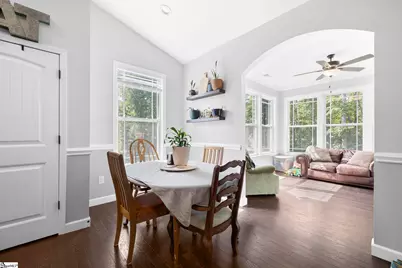
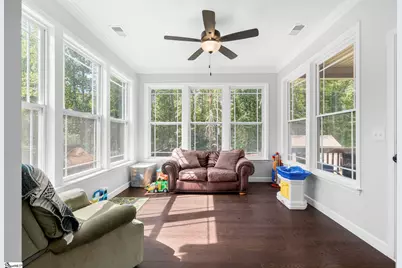
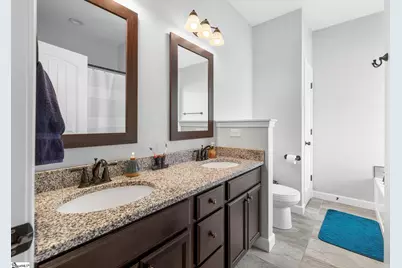
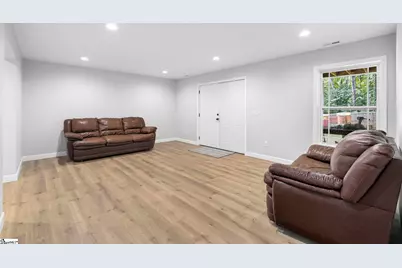
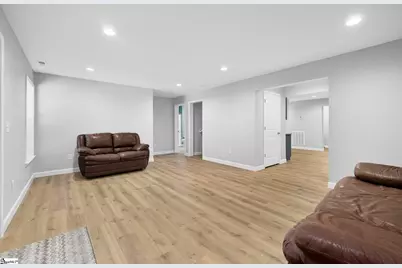
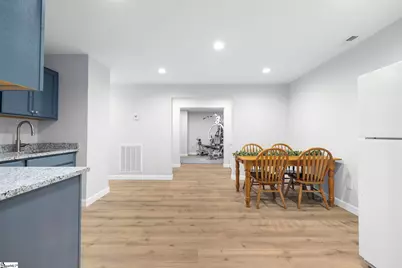
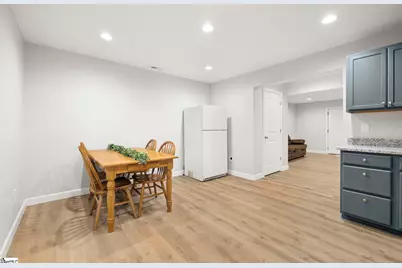
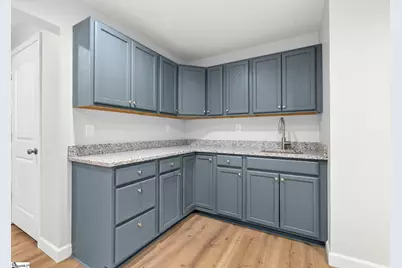
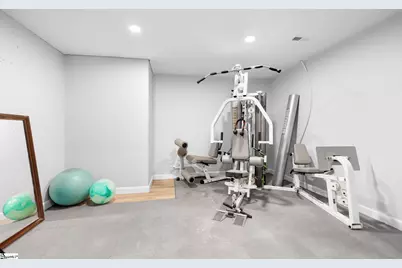
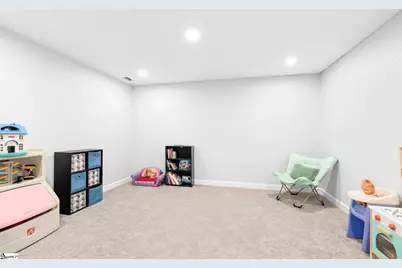
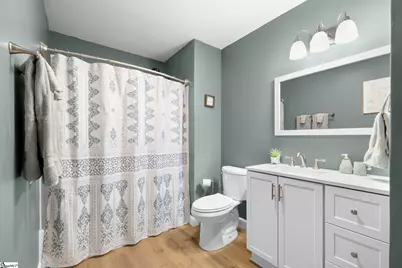
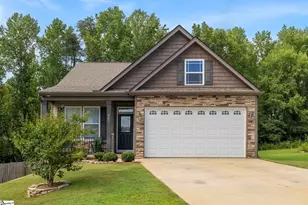
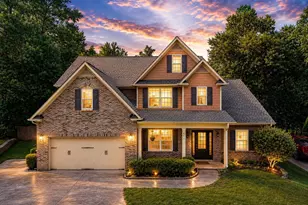
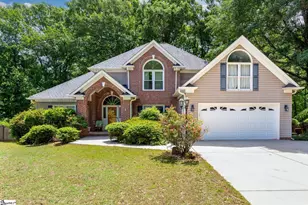
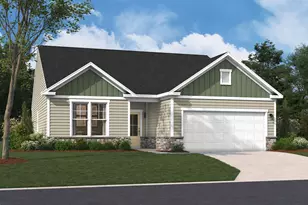
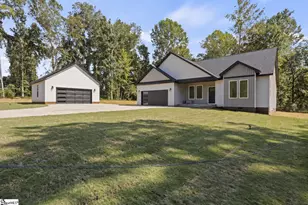
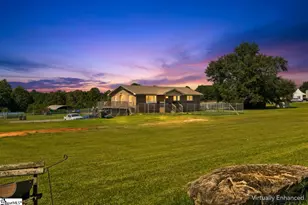
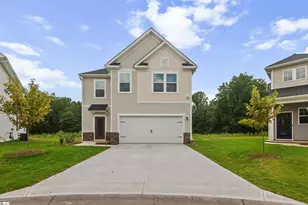
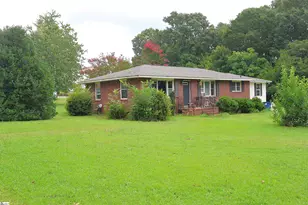
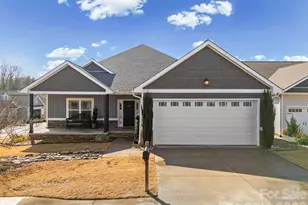
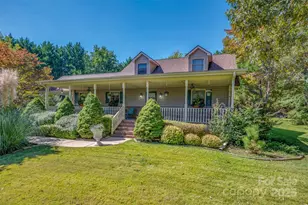
COMPLETE GUEST QUARTERS! Are you looking for an attractive home in a convenient location? Finished guest quarters, teen or mother-in-law suite? An ample yard with privacy? Here is a quality-built home that checks all your boxes! Built in 2023, 861 Ashton Ridge is a 4 bedroom, 3 bath home featuring custom touches and upgrades throughout. And a recent buildout of the full finished basement has expanded your possibilities! The separate, comfortable living space is fully trimmed out and includes a Great Room, kitchenette, and rooms for recreation, movie night, or your favorite diversion. On the main level, upgrades include a comfy sunroom, oversized pantry, and a floor-to-ceiling stone fireplace in the Living Room. Distinctive mood lighting in the crown molding accents the Owner's Suite and main living areas. Hardwood floors and high ceilings complete the luxury feel of this remarkably affordable home. Schedule your viewing and make it yours today!
Full Property Details
Full Property Details for 861 Ashton Rdg Rd
General
- Price: $465,000
- HOA FEE: $29/month
- HOA FEE FREQ.: Annually
- Taxes: $1,950
- Status: Active
- Type: Single Family
- Source: 2257
- MLS ID: 1598701
- Updated: 9/2/2026
- Added to Site: 62 day(s) ago
Interior
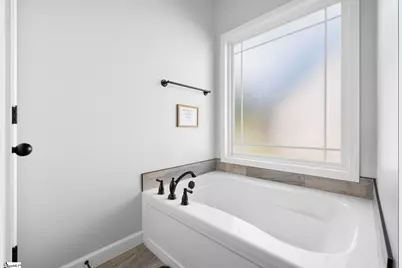
- Interior Features: High Ceilings, Ceiling Fan(s), Tray Ceiling(s), Granite Counters, Countertops-Solid Surface, Open Floorplan, Soaking Tub, In-Law Floorplan, Pantry
- Fireplace: Yes
- Number of Fireplaces: 1
- Fireplace(s): Gas Log, Ventless
- Appliances: Dishwasher, Disposal, Free-Standing Electric Range, Microwave, Electric Water Heater
- Flooring: Carpet, Ceramic Tile, Wood, Luxury Vinyl
Rooms
Bathrooms
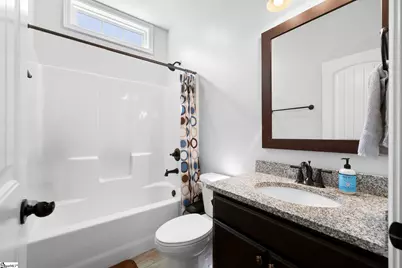
- Total Bathrooms: 3
- Full Bathrooms: 3
- Main Floor Baths: 2
Bedrooms
- Total Bedrooms: 4
- Bedrooms Main: 3
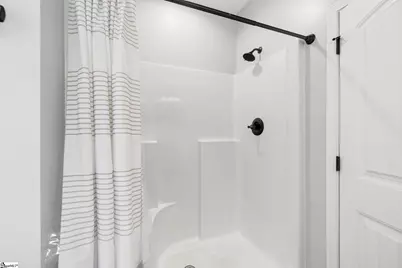
- Primary Bedroom: Double Sink, Full Bath, Primary on Main Lvl, Shower-Separate, Sitting Room, Tub-Garden, Multiple Closets, 13 x 16, 208 Sq. Ft.
- Bedroom 2: 10 x 12, Main, 120 Sq. Ft.
- Bedroom 3: 10 x 12, Main, 120 Sq. Ft.
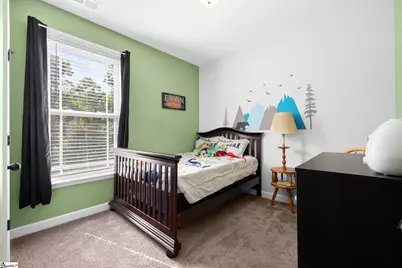
- Bedroom 4: 13 x 14, Basement, 182 Sq. Ft.
Other Rooms
- Living Room: 14 x 17, 238 Sq. Ft.
- Kitchen: 11 x 13, 143 Sq. Ft.
- Office: 81 Sq. Ft.
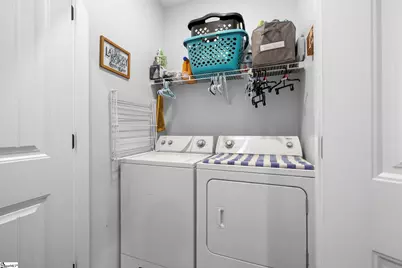
- Laundry: 1st Floor, Laundry Closet, Electric Dryer Hookup, Laundry Room
Additional Information
- Security/Safety: Smoke Detector(s)
Exterior
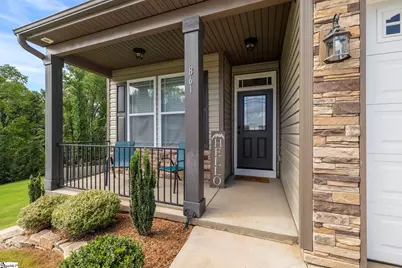
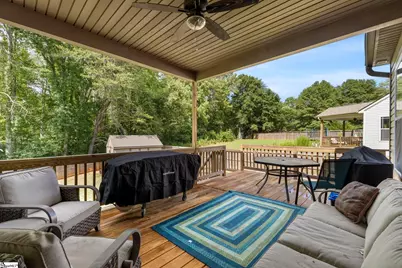
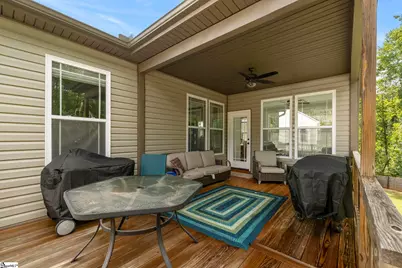
- Porch/Patio/Deck: Deck, Patio, Front Porch, Rear Porch
Parking
- Garage: Yes
- Attached garage: Yes
- Garage Spaces: 2
- Parking Features: Attached, Concrete, Driveway
Location
- Area: 15
- County: Spartanburg
- Subdivision: Ashton Ridge
School Information
- Elementary School: Lyman
- Middle School: DR Hill
- High School: James F. Byrnes
Community
- Association: Yes
- Assoc. Fees Include: By-Laws, Restrictive Covenants
Heating & Cooling
- Air Conditioning: Yes
- Cooling Type: Central Air, Electric, Multi Units
- Heating Type: Electric, Forced Air, Multi-Units
Utilities
- Gas: propane
- Sewer: Septic Tank
- Utility Description: Water Available
Structural Information
- Architectural Style: Ranch, Traditional
- Builder: Enchanted
- Model: Bishop
- Exterior Const.: Stone, Vinyl Siding
- Basement: Yes
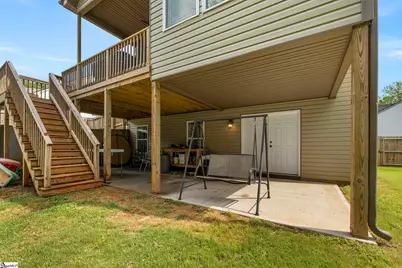
- Basement Desc.: Finished, Walk-Out Access, Interior Entry
- Roof: Architectural
- Windows: Storm Window(s), Vinyl/Aluminum Trim, Insulated Windows
- Stories/Levels: 1
- Year Built: 2023
- Property Condition: 1-5
Additional Structures
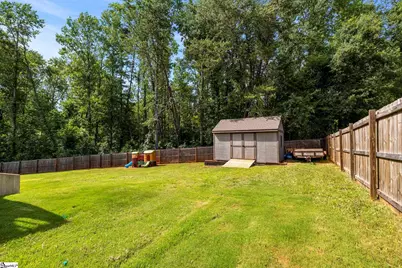
- Other Structures: Barn(s)
Lot Features
- Lot Size (Acres): 0.4
- Lot Size (Sq. Ft.): 17,424
- Lot Dimensions: 30 x 191 x 186 x 171
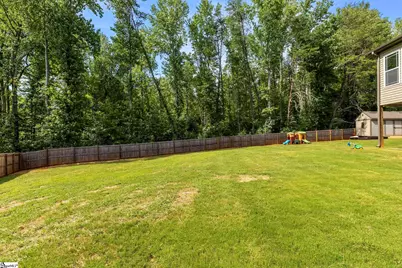
- Fence: Yes
- Lot Features: 1/2 Acre or Less, Cul-De-Sac, Few Trees, Other
- Fencing (Description): Fenced
Financial Considerations
- Price Per Sq. Ft.: $151.12
- Association Fee: $350
- Assoc Fee Freq.: Annually
- Tax Amount: $1,950
Disclosures and Reports
- Documents Avail.: Restric.Cov/By-Laws, Seller Disclosure, SQFT Sketch
- Property ID: 50600080.16
Listed by Keller Williams Grv Upst

Get Pre-Approved Today
Schools
Schools serving 861 Ashton Rdg Rd
School District:Spartanburg School District 5
| Name | Grades | Distance |
|---|---|---|
Lyman Elementary School 1221 Holly Springs Road, Lyman, SC 29365 | PK-4 | 2.1 mi |
D. R. Hill Middle School 1303 Holly Springs Road, Lyman, SC 29365 | 7-8 | 2 mi |
James Byrnes Freshman Academy 100 Rowe Street, Duncan, SC 29334 | 9- | 5.7 mi |
James F. Byrnes High School 150 East Main Street, Duncan, SC 29334 | 9-12 | 5.5 mi |
Disclaimer:
School attendance boundaries provided by ATTOM Data Solutions and are for reference only. Contact the school directly to verify enrollment eligibility.
Price & Sales History for 861 Ashton Rdg Rd
Date
Details
Price
Change
Source
9/02/2026
Price Reduced
$465,000
-1.06%
MLS
8/05/2026
Price Reduced
$470,000
-1.05%
MLS
7/24/2026
Listed
$475,000
49.26%
MLS
4/03/2023
Sold
$318,237
—
Public Record
Disclaimer: Historical sales information is derived from public records provided by the county offices. Information is not guaranteed and should be independently verified.
Tax History
Tax History for 861 Ashton Rdg Rd
Year
Property Taxes
Change
Tax Assessment
Change
2025
$1,950
-71%
$12,728
—
2024
$6,673
449%
$12,728
260%
2023
$1,215
533%
$3,540
563%
2022
$192
—
$534
—
Disclaimer: Historical tax information is derived from public records provided by the county offices. Information is not guaranteed and should be independently verified.
Estimate the Cost
Estimate the Cost for 861 Ashton Rdg Rd
861 Ashton Ridge Road, Inman, SC 29349 (MLS# 1598701) is a Single Family property with 4 bedrooms and 3 full bathrooms. 861 Ashton Ridge Road is currently listed for $465,000 and was received on July 24, 2026. Want to learn more about 861 Ashton Ridge Road? Do you have questions about finding other Single Family real estate for sale in Inman? You can browse all Inman real estate or contact a Coldwell Banker agent to request more information.