
This is a carousel with tiles that activate property listing cards. Use the previous and next buttons to navigate.
1/1
$716,500
This is a carousel with tiles that activate property listing cards. Use the previous and next buttons to navigate.
1/1
Property Description
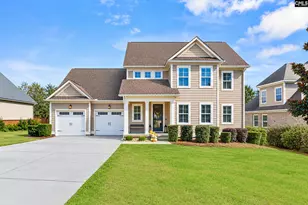
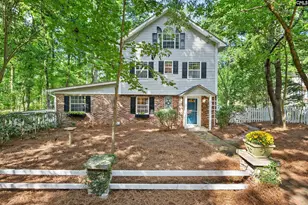
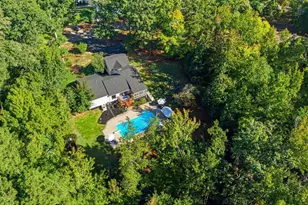
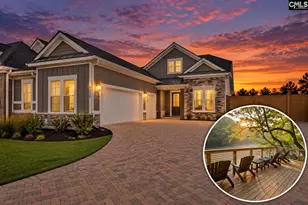
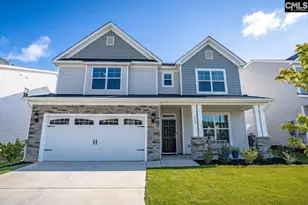
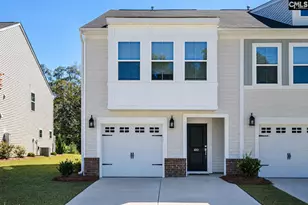
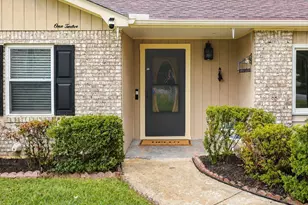
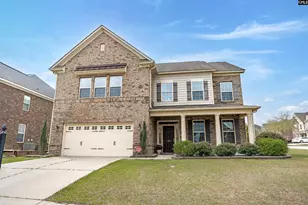
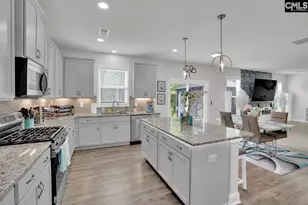
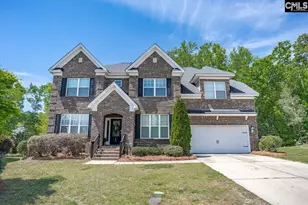
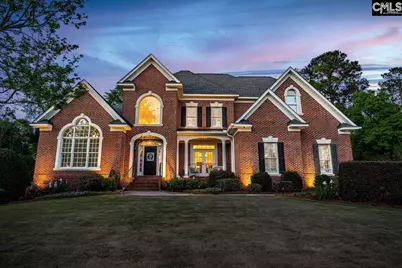
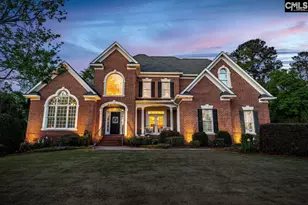
Welcome to 102 Cedar Crest Lane - an exceptional all-brick executive home nestled in one of Irmo's most prestigious neighborhoods, zoned for award-winning Lexington-Richland Five schools. This stunning custom-built residence offers 3,510 sq ft of refined living with 4 bedrooms, 3.5 baths, a private office, and a bonus room, all thoughtfully designed with exquisite trim, molding, and rich hardwood floors throughout the main living areas. From the moment you arrive, the impeccable curb appeal and beautifully landscaped grounds set the tone for the elegance that awaits inside. The main-floor owner's suite is a true retreat, featuring tray ceilings, a spa-inspired en suite with separate water closet, walk-in shower, whirlpool tub, double vanities, and a generous walk-in closet.Entertain effortlessly in the formal dining room or the eat-in kitchen appointed with granite countertops and a tiled backsplash. The private office impresses with soaring Palladium windows and French doors - perfect for working from home in style. Plantation shutters add timeless sophistication throughout.Upstairs, three spacious bedrooms - one with its own private bath - plus a room over the garage giving flexible space for family, guests, or recreation. Step outside to your own private paradise: an inground pool with fountain, screened back porch, fenced backyard, and a storage building - all set on a beautifully manicured .70-acre private lot. Homes of this caliber in this community rarely come available. Schedule your private showing today before this one is gone! Disclaimer: CMLS has not reviewed and, therefore, does not endorse vendors who may appear in listings.
Full Property Details
Full Property Details for 102 Cedar Crest Ln
General
- Sold For: $716,500
- HOA FEE: $44/month
- HOA FEE FREQ.: Yearly
- Status: Closed
- Type: Single Family
- Source: Consolidated_MLS_2
- MLS ID: 631421
- Added to Site: 45 day(s) ago
Interior
- Rooms/Areas: Bonus-Finished, Office, FROG (No Closet)
- Interior Features: Garage Opener, Smoke Detector, Attic Access
- Fireplace: Yes
- Number of Fireplaces: 1
- Fireplace(s): Gas Log-Natural
- Appliances: Dishwasher, Disposal, Microwave Above Stove
Rooms
Bathrooms
- Total Bathrooms: 4
- Full Bathrooms: 3
- Half Bathrooms: 1
- Level 2 - Full Baths: 2
- Main - Full Baths: 1
- Main - 1/2 Baths: 1
Bedrooms
- Total Bedrooms: 4
- Primary Bedroom: Double Vanity, French Doors, Separate Shower, Closet-Walk in, Whirlpool, Ceilings-High (over 9 Ft), Ceilings-Tray, Ceiling Fan, Closet-Private, Floors-Hardwood, Separate Water Closet, Floors - Tile, Main
- Bedroom 2: Bath-Private, Tub-Shower, Closet-Private, Floors - Carpet, Second
- Bedroom 3: Bath-Shared, Ceiling Fan, Closet-Private, Floors - Carpet, Second
- Bedroom 4: Bath-Private, Ceiling Fan, Closet-Private, Floors - Carpet, Second
Other Rooms
- Great Room: Bookcase, Ceilings-Cathedral, Fireplace, Floors-Hardwood, Molding, Ceiling Fan, Main
- Kitchen: Bar, Eat In, Floors-Hardwood, Pantry, Counter Tops-Granite, Cabinets-Stained, Backsplash-Tiled, Main
- Dining Room: Main
- Laundry: Main
- Other Room 1: Second
Additional Information
- Amenities: Community Pool
- Pool: Yes
Exterior
- Exterior Features: Patio, Shed, Sprinkler, Gutters - Full, Front Porch - Covered, Back Porch - Screened
Parking
- Garage Spaces: 2
- Garage Description: Garage Attached, side-entry
Location
- Area: Irmo/St Andrews/Ballentine
- County: Richland
- Subdivision: ROLLING CREEK
School Information
- School District: Lexington/Richland Five
- Elementary School: Ballentine
- Middle School: Chapin
- High School: Chapin
Community
- Assoc. Fees Include: Common Area Maintenance, Pool
Heating & Cooling
- Cooling Type: Central
- Heating Type: Gas 1st Lvl, Heat Pump 2nd Lvl
Utilities
- Sewer: Public
- Water: Public
Structural Information
- Architectural Style: Traditional
- Basement Desc.: No Basement
- Foundation: Crawl Space
- Stories/Levels: 2
- Square Feet: 3,510
- Heated/Cooled: 3,510 Sq. Ft.
Lot Features
- Lot Size (Acres): 0.7
- Street/Road Desc.: Paved
- Fencing (Description): Privacy Fence, Rear Only Wood
Financial Considerations
- Association Fee: $529
- Assoc Fee Freq.: Yearly
Disclosures and Reports
- APN: 02616-01-17
Get Pre-Approved Today
Schools
Schools serving 102 Cedar Crest Ln
School District:Lexington School District 5
| Name | Grades | Distance |
|---|---|---|
Ballentine Elementary School 1040 Bickley Road, Irmo, SC 29063 | K-5 | 2.2 mi |
Crossroads Middle School 6949 Saint Andrews Road, Columbia, SC 29212 | 6- | 7 mi |
Dutch Fork Middle School 1528 Old Tamah Road, Irmo, SC 29063 | 7-8 | 1.9 mi |
Dutch Fork High School 1400 Old Tamah Road, Irmo, SC 29063 | 9-12 | 2.1 mi |
Disclaimer:
School attendance boundaries provided by ATTOM Data Solutions and are for reference only. Contact the school directly to verify enrollment eligibility.
Price & Sales History for 102 Cedar Crest Ln
Date
Details
Price
Change
Source
5/13/2026
Sold
$716,500
0.22%
MLS
4/13/2026
Listed
$714,900
—
MLS
Disclaimer: Historical sales information is derived from public records provided by the county offices. Information is not guaranteed and should be independently verified.
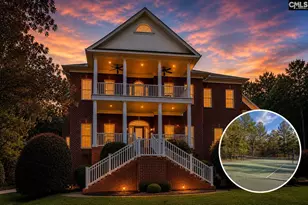
102 Cedar Crest Lane, Irmo, SC 29063 (MLS# 631421) is a Single Family property that was sold at $716,500 on May 13, 2026. This property was listed by Donna Neese from our Lexington/Lake Murray Office.Want to learn more about 102 Cedar Crest Lane? Do you have questions about finding other Single Family real estate for sale in Irmo? You can browse all Irmo real estate or contact a Coldwell Banker agent to request more information.