This is a carousel with tiles that activate property listing cards. Use the previous and next buttons to navigate.
1/1
$719,000 Just Listed
This is a carousel with tiles that activate property listing cards. Use the previous and next buttons to navigate.
1/1
Property Description
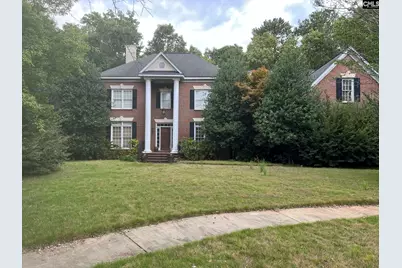
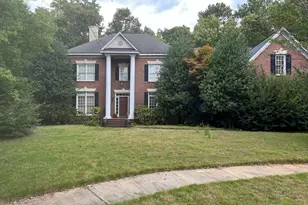
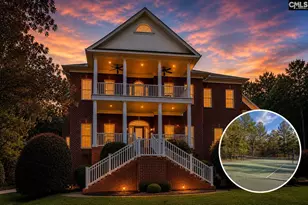
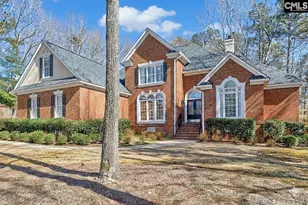
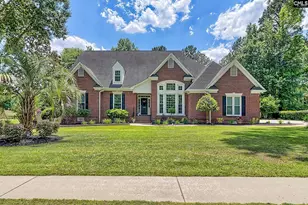
***SERIOUS CASH INVESTORS OR CASH BUYERS****Looking to move into a prestigious neighborhood as an investment opportunity...Welcome home to this stunning 5,000 square foot custom-built masterpiece by Sovereign, nestled on 1.3 private acres in the prestigious Ascott Glenn community. This 5-bedroom, 4.5-bath estate offers the space, craftsmanship, and flow today's buyers are searching for, with a rare primary suite on the main level.Step through the foyer into a beautifully connected formal living and dining room, setting an elegant tone for the home. The heart of the home is the chef's kitchen, featuring custom cabinetry, a gas cooktop, a built-in microwave/oven combination, and a strikingly decorative hood. The kitchen flows effortlessly into the eat-in area, kitchen bar, and spacious living room anchored by a cozy fireplace - the ultimate entertainer's layout. Primary bedroom is located on the main level with a fireplace, his, her closets and large Rich hardwoods and elegant columns add architectural character throughout the main level, while a second fireplace warms the living space beside French double doors opening to a screened-in porch and additional deck, overlooking your expansive, private backyard.Upstairs, four generously sized bedrooms each with a walk-in closet, with a thoughtfully designed Jack-and-Jill bath providing privacy and function for family or guests. Rounding out this exceptional floor plan: a dedicated office, media room, and a bonus game room/gym space, offering flexibility for work, play, and fitness.This home has all the bones - soaring craftsmanship, a coveted location, and a layout built for living - and simply needs a little TLC to restore it to its full potential. Bring your vision and make this Ascott Glenn showplace shine again! Disclaimer: CMLS has not reviewed and, therefore, does not endorse vendors who may appear in listings.
Full Property Details
Full Property Details for 13 Ascot Glen Ct
General
- Price: $719,000
- HOA FEE: $100/month
- HOA FEE FREQ.: Yearly
- Status: Active
- Type: Single Family
- Source: Consolidated_MLS_2
- MLS ID: 641669
- Updated: 8/26/2026
- Added to Site: 2 day(s) ago
Interior
- Rooms/Areas: Bonus-Finished, Media Room, Office
- Interior Features: BookCase, Ceiling Fan, Garage Opener, Smoke Detector
- Fireplace: Yes
- Number of Fireplaces: 2
- Fireplace(s): Gas Log-Natural
- Appliances: Dishwasher, Refrigerator, Microwave Built In
Rooms
Bathrooms
- Total Bathrooms: 5
- Full Bathrooms: 4
- Half Bathrooms: 1
- Level 2 - Full Baths: 3
- Main - Full Baths: 1
- Main - 1/2 Baths: 1
Bedrooms
- Total Bedrooms: 5
- Primary Bedroom: Double Vanity, Fireplace, Tub-Garden, Closet-His & Her, Bath-Private, Separate Shower, Closet-Walk in, Ceilings-High (over 9 Ft), Closet-Private, Separate Water Closet, Main
- Bedroom 2: Closet-Walk in, Bath-Jack & Jill, Second
- Bedroom 3: Closet-Walk in, Bath-Jack & Jill, Second
- Bedroom 4: Closet-Walk in, Bath-Jack & Jill, Second
Other Rooms
- Living Room: Main
- Family Room: Main
- Kitchen: Counter Tops-Granite, Floors-Tile, Backsplash-Tiled, Cabinets-Glazed, Main
- Dining Room: Main
- Laundry: Main
- Other Room 1: Second
Additional Information
- Amenities: Built-ins, Sidewalk Community
Exterior
- Exterior Features: Back Porch - Uncovered, Back Porch - Screened
Parking
- Garage Spaces: 3
- Garage Description: Garage Attached, side-entry, Main
Location
- Area: Irmo/St Andrews/Ballentine
- County: Richland
- Subdivision: ASCOT GLEN
School Information
- School District: Lexington/Richland Five
- Elementary School: River Springs
- Middle School: Dutch Fork
- High School: Dutch Fork
Community
- Assoc. Fees Include: Clubhouse, Common Area Maintenance, Playground, Pool, Road Maintenance, Street Light Maintenance, Tennis Courts, Green Areas
Heating & Cooling
- Cooling Type: Central
- Heating Type: Central
Utilities
- Sewer: Public
- Water: Public
Structural Information
- Architectural Style: Colonial
- Basement Desc.: No Basement
- Foundation: Crawl Space
- Stories/Levels: 2
- Square Feet: 4,594
- Heated/Cooled: 4,594 Sq. Ft.
Lot Features
- Lot Size (Acres): 1.3
- Street/Road Desc.: Paved
Financial Considerations
- Association Fee: $1,200
- Assoc Fee Freq.: Yearly
Disclosures and Reports
- In foreclosure: Yes
- APN: 04116-06-05
Listed by Century 21 803 Realty

Get Pre-Approved Today
Schools
Schools serving 13 Ascot Glen Ct
School District:Lexington School District 5
| Name | Grades | Distance |
|---|---|---|
River Springs Elementary School 115 Connie Wright Road, Irmo, SC 29063 | PK-5 | 0.6 mi |
Crossroads Middle School 6949 Saint Andrews Road, Columbia, SC 29212 | 6- | 4 mi |
Dutch Fork Middle School 1528 Old Tamah Road, Irmo, SC 29063 | 7-8 | 2.5 mi |
Dutch Fork High School 1400 Old Tamah Road, Irmo, SC 29063 | 9-12 | 2.3 mi |
Disclaimer:
School attendance boundaries provided by ATTOM Data Solutions and are for reference only. Contact the school directly to verify enrollment eligibility.
Price & Sales History for 13 Ascot Glen Ct
Date
Details
Price
Change
Source
8/25/2026
Listed
$719,000
846.05%
MLS
3/14/2002
Sold
$76,000
—
Public Record
Disclaimer: Historical sales information is derived from public records provided by the county offices. Information is not guaranteed and should be independently verified.
Tax History
Tax History for 13 Ascot Glen Ct
Year
Property Taxes
Change
Tax Assessment
Change
2025
$4,479
19%
$524,500
2775%
2023
$3,765
-1%
$18,244
—
2021
$3,820
-4%
$18,240
-96%
2019
$3,967
7%
$456,100
-5%
2018
$3,695
3%
$482,600
—
2017
$3,598
1%
$482,600
—
2016
$3,580
-1%
$482,600
—
2015
$3,599
—
$482,600
—
2014
$3,590
-5%
$482,600
2104%
2013
$3,798
2%
$21,900
—
2012
$3,712
—
$21,900
—
Disclaimer: Historical tax information is derived from public records provided by the county offices. Information is not guaranteed and should be independently verified.
Estimate the Cost
Estimate the Cost for 13 Ascot Glen Ct
13 Ascot Glen Court, Irmo, SC 29063 (MLS# 641669) is a Single Family property with 5 bedrooms, 4 full bathrooms and 1 partial bathroom. 13 Ascot Glen Court is currently listed for $719,000 and was received on August 25, 2026. Want to learn more about 13 Ascot Glen Court? Do you have questions about finding other Single Family real estate for sale in Irmo? You can browse all Irmo real estate or contact a Coldwell Banker agent to request more information.