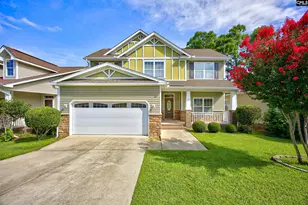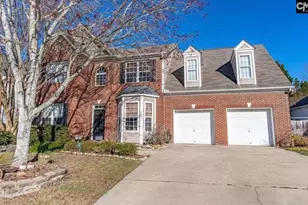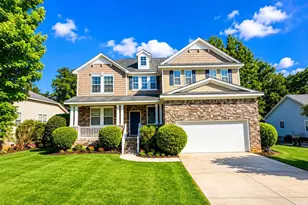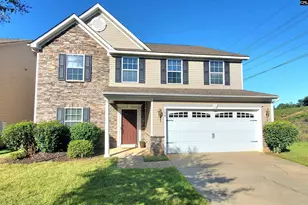

This is a carousel with tiles that activate property listing cards. Use the previous and next buttons to navigate.
1/1
$369,400
This is a carousel with tiles that activate property listing cards. Use the previous and next buttons to navigate.
1/1
Property Description
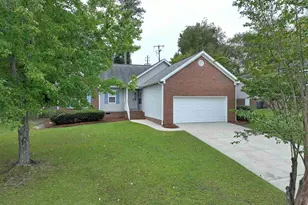
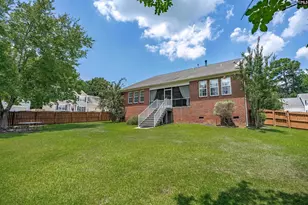
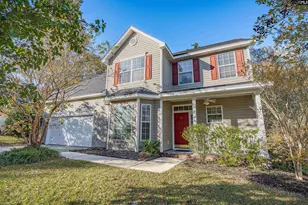
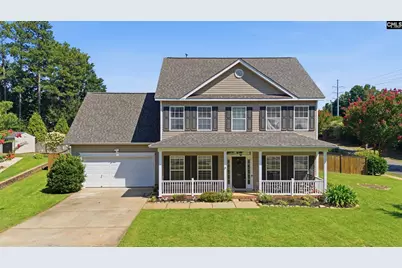
BRAND NEW ROOF and CORNER LOT!Welcome home to this beautifully updated 3-bedroom home with a spacious flex room over the garage, perfectly located in the heart of Ballentine. New construction simply doesn't provide lot sizes like this anymore. Here, you can enjoy both the modern updates and an expansive yard.This is the kind of neighborhood where kids can walk to school, parents can skip the car line, and families can create memories that last a lifetime. Sidewalks throughout the community make evening strolls a favorite pastime, and the neighborhood pool is the perfect place to cool off during the summer while getting to know your neighbors.Convenience is hard to beat. You're less than two miles from Walmart, Chick-fil-A, Starbucks, Lake Murray, and I-26, putting shopping, dining, recreation, and an easy commute just minutes from your front door.Inside, you'll appreciate the many thoughtful updates that make this home move-in ready. The kitchen features granite countertops, a beautiful tile backsplash, and opens to inviting living spaces with luxury vinyl plank flooring throughout the main level. If you work from home, you'll love the dedicated office complete with custom built-in bookshelves, creating a comfortable and functional workspace. Upstairs, the versatile flex room is ideal as a playroom, media room, guest suite, hobby space, or even a fourth bedroom.The owner's suite is a peaceful retreat with thoughtful touches, including a luxury bidet, custom closet, and abundant natural light. Step outside to the large, fully fenced backyard where there's plenty of room for children, pets, family gatherings, and weekend cookouts. The storage shed provides extra space for tools and lawn equipment, and the corner lot gives you additional yard space along with beautiful curb appeal.From its family-friendly neighborhood and modern updates to its unbeatable location and award-winning Chapin schools, this home truly checks all the boxes. Come see why so many people love calling Ballentine home. Your next chapter could begin right here. Disclaimer: CMLS has not reviewed and, therefore, does not endorse vendors who may appear in listings.
Full Property Details
Full Property Details for 200 Cabin Dr
General
- Sold For: $369,400
- HOA FEE: $55/month
- HOA FEE FREQ.: Yearly
- Status: Closed
- Type: Single Family
- Source: Consolidated_MLS_2
- MLS ID: 639964
- Added to Site: 58 day(s) ago
Interior
- Rooms/Areas: Bonus-Finished, Office, FROG (No Closet)
- Fireplace: Yes
- Number of Fireplaces: 1
- Fireplace(s): Gas Log-Natural
- Appliances: Dishwasher, Disposal, Microwave Above Stove
Rooms
Bathrooms
- Total Bathrooms: 3
- Full Bathrooms: 2
- Half Bathrooms: 1
- Level 2 - Full Baths: 2
- Main - 1/2 Baths: 1
Bedrooms
- Total Bedrooms: 3
- Primary Bedroom: Bidet, Double Vanity, Tub-Garden, Closet-His & Her, Bath-Private, Separate Shower, Ceiling Fan, Separate Water Closet, Floors - Carpet, Second
- Bedroom 2: Bath-Shared, Ceiling Fan, Closet-Private, Floors - Carpet, Second
- Bedroom 3: Bath-Shared, Ceiling Fan, Closet-Private, Floors - Carpet, Second
Other Rooms
- Great Room: Fireplace, Ceiling Fan, Floors-Luxury Vinyl Plank, Main
- Kitchen: Bar, Eat In, Pantry, Counter Tops-Granite, Backsplash-Tiled, Cabinets-Painted, Recessed Lights, Floors-Luxury Vinyl Plank, Main
- Dining Room: Main
- Laundry: Main
- Other Room 1: Main
Exterior
- Exterior Features: Deck, Patio, Shed, Sprinkler, Gutters - Full
Parking
- Garage Spaces: 2
- Garage Description: Garage Attached, Front Entry, Main
Location
- Area: Irmo/St Andrews/Ballentine
- County: Richland
- Subdivision: MILFORD PARK
School Information
- School District: Lexington/Richland Five
- Elementary School: Ballentine
- Middle School: Spring Hill
- High School: Chapin
Heating & Cooling
- Cooling Type: Central
- Heating Type: Central, Heat Pump 2nd Lvl
Utilities
- Sewer: Public
- Water: Public
Structural Information
- Architectural Style: Traditional
- Basement Desc.: No Basement
- Foundation: Slab
- Stories/Levels: 2
- Square Feet: 2,584
- Heated/Cooled: 2,584 Sq. Ft.
Lot Features
- Lot Size (Acres): 0.3
- Street/Road Desc.: Paved
- Fencing (Description): Rear Only Wood
Financial Considerations
- Association Fee: $665
- Assoc Fee Freq.: Yearly
Disclosures and Reports
- APN: 03303-04-01
Get Pre-Approved Today
Schools
Schools serving 200 Cabin Dr
School District:Lexington School District 5
| Name | Grades | Distance |
|---|---|---|
Ballentine Elementary School 1040 Bickley Road, Irmo, SC 29063 | K-5 | 0.4 mi |
Crossroads Middle School 6949 Saint Andrews Road, Columbia, SC 29212 | 6- | 4.8 mi |
Dutch Fork Middle School 1528 Old Tamah Road, Irmo, SC 29063 | 7-8 | 2.2 mi |
Dutch Fork High School 1400 Old Tamah Road, Irmo, SC 29063 | 9-12 | 2.4 mi |
Disclaimer:
School attendance boundaries provided by ATTOM Data Solutions and are for reference only. Contact the school directly to verify enrollment eligibility.
Price & Sales History for 200 Cabin Dr
Date
Details
Price
Change
Source
9/25/2026
Sold
$369,400
2.64%
MLS
8/02/2026
Listed
$359,900
—
MLS
Disclaimer: Historical sales information is derived from public records provided by the county offices. Information is not guaranteed and should be independently verified.
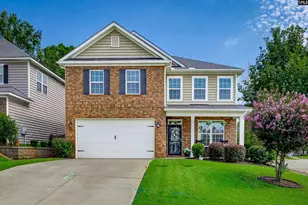
200 Cabin Drive, Irmo, SC 29063 (MLS# 639964) is a Single Family property that was sold at $369,400 on September 25, 2026. This property was listed by Heather Shuler from our Irmo/Lake Murray Office.Want to learn more about 200 Cabin Drive? Do you have questions about finding other Single Family real estate for sale in Irmo? You can browse all Irmo real estate or contact a Coldwell Banker agent to request more information.