This is a carousel with tiles that activate property listing cards. Use the previous and next buttons to navigate.
1/50
$389,900 Just Listed
This is a carousel with tiles that activate property listing cards. Use the previous and next buttons to navigate.
1/50
Property Description
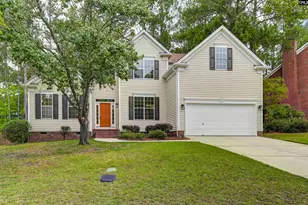
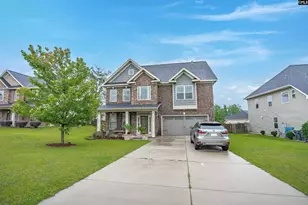
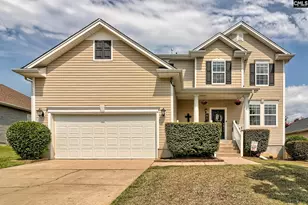
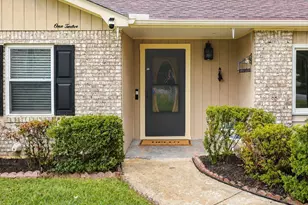
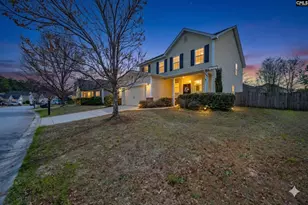
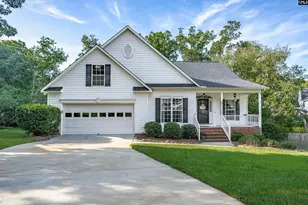
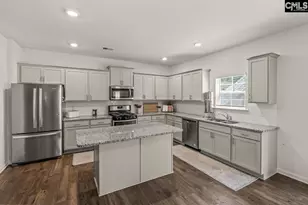
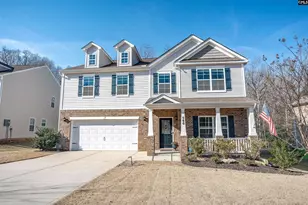
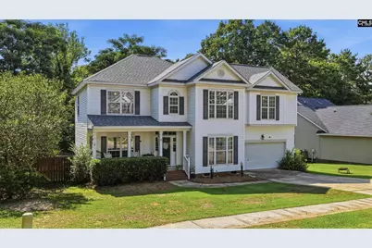
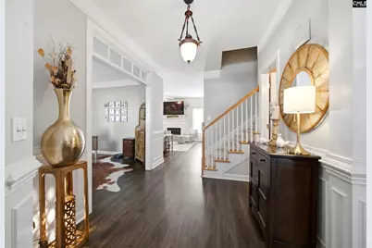
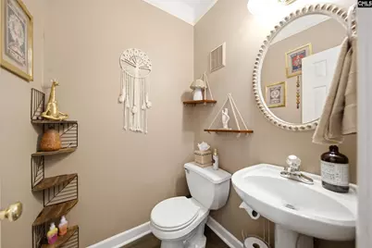
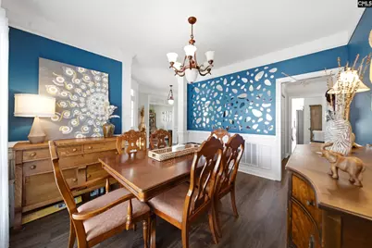
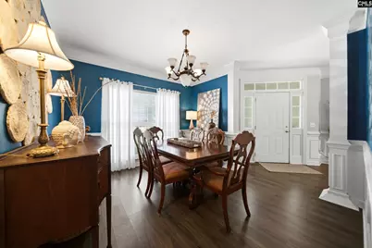
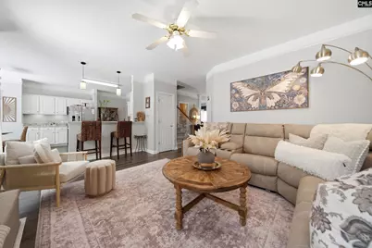
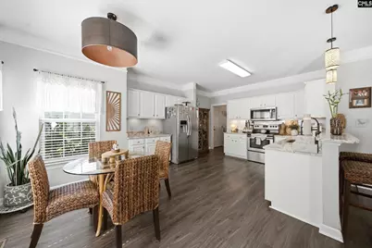
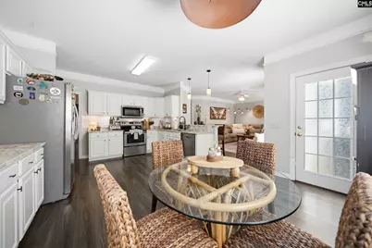
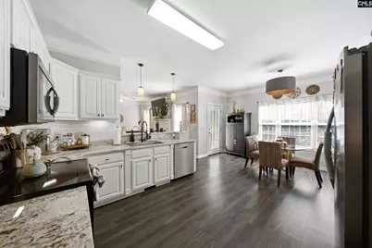
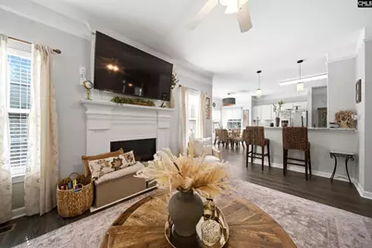
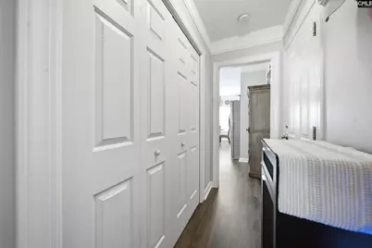
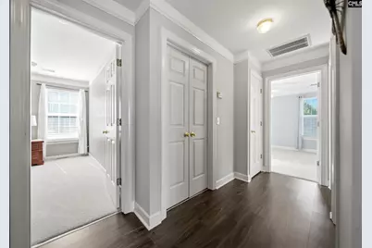
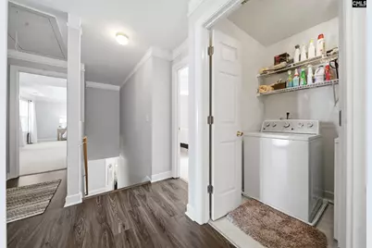
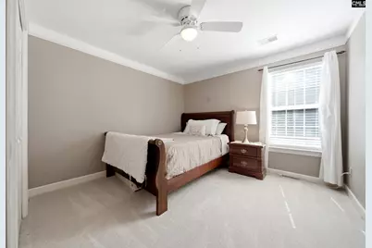
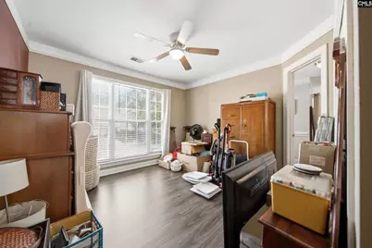
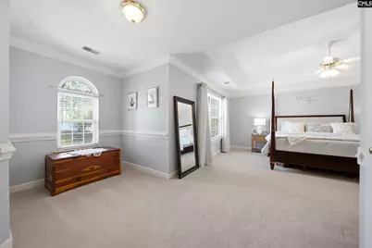
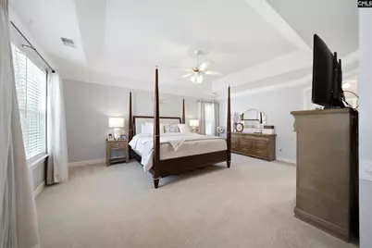
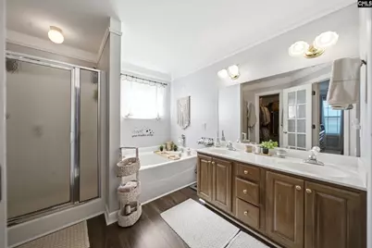
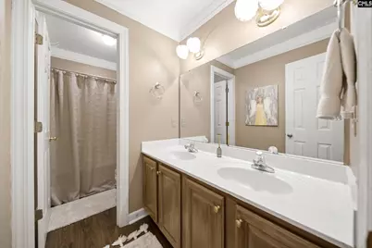
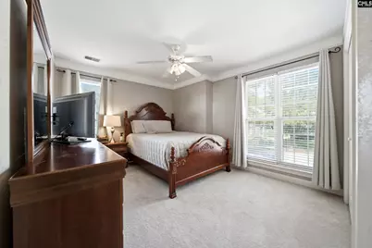
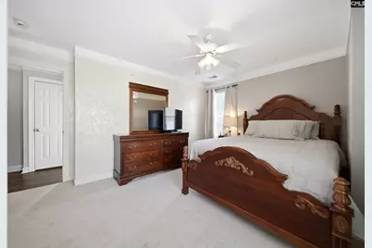
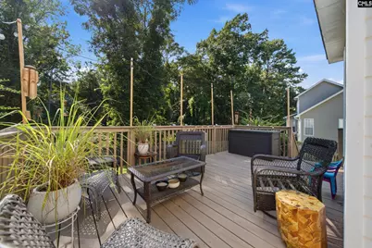
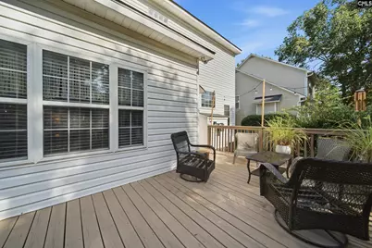
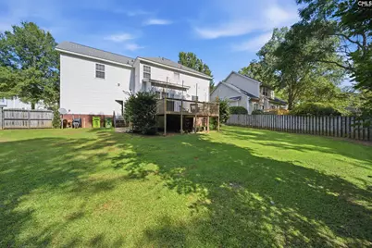
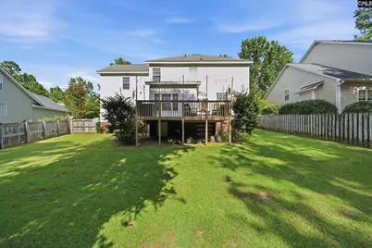
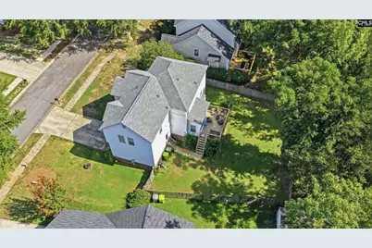
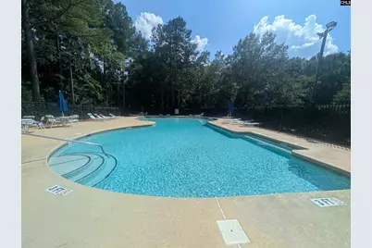
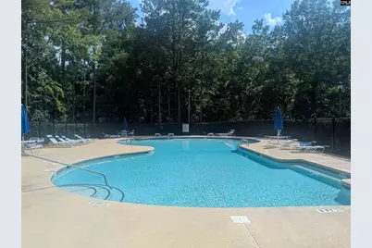
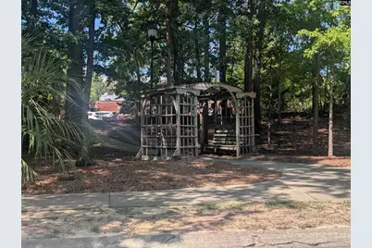
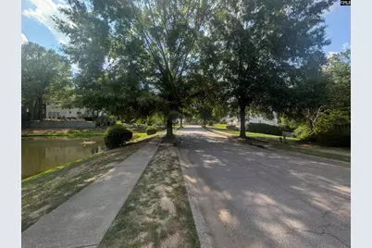
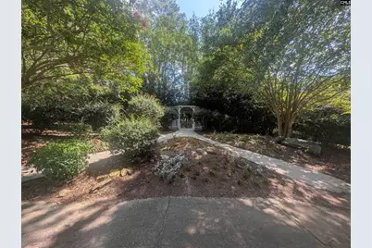
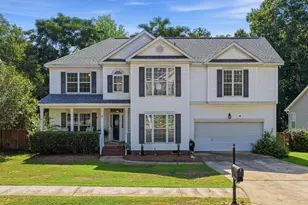
OPEN HOUSE August 22nd Saturday 9-11am. 3 Avonwood Ct is a rare opportunity you do not want to miss. This is a STUNNING 5 bedroom, 2.5 bath sanctuary that has had ONE owner. You'll feel at home the moment you step onto the front porch, perfect for decorating throughout the year and enjoying the evening breeze. Inside, you'll find inviting living spaces filled with natural light, BRAND NEW FLOORING THROUGHOUT (both levels), attractive molding, and trim details. A dedicated home office provides the perfect space for working remotely, while the formal dining room is ready for holidays and gatherings. The open family room centers around a fireplace and flows easily into the kitchen and breakfast area, creating a functional everyday living space.The kitchen is a delight for seasoned chefs and cooks in training.You'll enjoy BRAND NEW Granite countertops, stainless steel appliances, abundant cabinetry (newly painted and refreshed) with plenty of counter space, a breakfast bar, complete with an easy access casual family dining space overlooking the backyard. All appliances will convey. Upstairs enjoy BRAND NEW Carpets throughout and freshly painted walls. The generously sized primary suite features a tray ceiling, sitting area, walk-in closet, and private bath with dual vanities, deep soaking tub, and separate shower. Four additional bedrooms provide flexibility for guests, hobbies, playrooms, or additional storage. Outside, enjoy a fully fenced backyard with plenty of room for play, pets, gardening, or entertaining, along with an elevated deck surrounded by mature trees. Nestled in the Belfaire Oaks community is what home dreams are made of; mature tree lined streets, a side walk community with a walking path directly to the adjoining elementary school ( award winning lex/richland 5), a clubhouse, and a generous community pool with space for everyone to enjoy. This home checks off every box and will not last long. Call the listing agent or your own for a private tour TODAY. Disclaimer: CMLS has not reviewed and, therefore, does not endorse vendors who may appear in listings.
Full Property Details
Full Property Details for 3 Avonwood Ct
General
- Price: $389,900
- HOA FEE: $43/month
- HOA FEE FREQ.: Yearly
- Status: Active
- Type: Single Family
- Source: Consolidated_MLS_2
- MLS ID: 641274
- Updated: 8/20/2026
- Added to Site: 2 day(s) ago
Interior
- Rooms/Areas: Office
- Interior Features: Attic Pull-Down Access
- Fireplace: Yes
- Number of Fireplaces: 1
- Fireplace(s): Gas Log-Natural
- Appliances: Dishwasher, Disposal, Dryer, Refrigerator, Washer, Microwave Above Stove
Rooms
Bathrooms
- Total Bathrooms: 3
- Full Bathrooms: 2
- Half Bathrooms: 1
- Level 2 - Full Baths: 2
- Main - 1/2 Baths: 1
Bedrooms
- Total Bedrooms: 5
- Primary Bedroom: French Doors, Tub-Garden, Separate Shower, Sitting Room, Closet-Walk in, Ceilings-Tray, Recessed Lighting, Separate Water Closet, Floors - Carpet, Second
- Bedroom 2: Ceiling Fan, Floors - Carpet, Second
- Bedroom 3: Ceiling Fan, Floors - Carpet, Second
- Bedroom 4: Ceiling Fan, Floors - Carpet, Second
- Bedroom 5: Floors-Luxury Vinyl Plank, Second
Other Rooms
- Great Room: Fireplace, Ceiling Fan, Floors-Luxury Vinyl Plank, Main
- Kitchen: Bar, Bay Window, Eat In, Pantry, Counter Tops-Granite, Backsplash-Tiled, Cabinets-Painted, Recessed Lights, Floors-Luxury Vinyl Plank, Main
- Dining Room: Main
- Laundry: Second
- Other Room 1: Main
Additional Information
- Amenities: Cable TV Available, Community Pool, Sidewalk Community
Exterior
- Exterior Features: Front Porch - Covered, Back Porch - Uncovered
Parking
- Garage Spaces: 2
- Garage Description: Garage Attached, Front Entry, Main
Location
- Area: Irmo/St Andrews/Ballentine
- County: Richland
- Subdivision: BELFAIR OAKS
School Information
- School District: Lexington/Richland Five
- Elementary School: River Springs
- Middle School: Dutch Fork
- High School: Dutch Fork
Community
- Assoc. Fees Include: Clubhouse, Common Area Maintenance, Pool
Heating & Cooling
- Cooling Type: Central, Multiple Units
- Heating Type: Gas 1st Lvl
Utilities
- Sewer: Septic-Public Available
- Water: Well
Structural Information
- Architectural Style: Traditional
- Basement Desc.: No Basement
- Foundation: Crawl Space
- Stories/Levels: 2
- Square Feet: 2,455
- Heated/Cooled: 2,455 Sq. Ft.
Lot Features
- Lot Size (Acres): 0.35
- Street/Road Desc.: Paved
- Fencing (Description): Privacy Fence
Financial Considerations
- Association Fee: $520
- Assoc Fee Freq.: Yearly
Disclosures and Reports
- APN: 04209-01-14
Listed by Realty One Group Reside
Get Pre-Approved Today
Schools
Schools serving 3 Avonwood Ct
School District:Lexington School District 5
| Name | Grades | Distance |
|---|---|---|
River Springs Elementary School 115 Connie Wright Road, Irmo, SC 29063 | PK-5 | 0.1 mi |
Crossroads Middle School 6949 Saint Andrews Road, Columbia, SC 29212 | 6- | 4.3 mi |
Dutch Fork Middle School 1528 Old Tamah Road, Irmo, SC 29063 | 7-8 | 1.9 mi |
Dutch Fork High School 1400 Old Tamah Road, Irmo, SC 29063 | 9-12 | 1.7 mi |
Disclaimer:
School attendance boundaries provided by ATTOM Data Solutions and are for reference only. Contact the school directly to verify enrollment eligibility.
Price & Sales History for 3 Avonwood Ct
Date
Details
Price
Change
Source
8/20/2026
Listed
$389,900
—
MLS
Disclaimer: Historical sales information is derived from public records provided by the county offices. Information is not guaranteed and should be independently verified.

Tax History
Tax History for 3 Avonwood Ct
Year
Property Taxes
Change
Tax Assessment
Change
2025
$2,125
19%
$240,700
2775%
2023
$1,792
—
$8,372
—
2021
$1,787
-3%
$8,370
-96%
2019
$1,851
21%
$209,300
8%
2018
$1,536
3%
$193,600
—
2017
$1,497
—
$193,600
—
2016
$1,490
-1%
$193,600
—
2015
$1,498
—
$193,600
—
2014
$1,494
-5%
$193,600
2103%
2013
$1,579
2%
$8,790
—
2012
$1,544
—
$8,790
—
Disclaimer: Historical tax information is derived from public records provided by the county offices. Information is not guaranteed and should be independently verified.
Estimate the Cost
Estimate the Cost for 3 Avonwood Ct
3 Avonwood Court, Irmo, SC 29063 (MLS# 641274) is a Single Family property with 5 bedrooms, 2 full bathrooms and 1 partial bathroom. 3 Avonwood Court is currently listed for $389,900 and was received on August 20, 2026. Want to learn more about 3 Avonwood Court? Do you have questions about finding other Single Family real estate for sale in Irmo? You can browse all Irmo real estate or contact a Coldwell Banker agent to request more information.