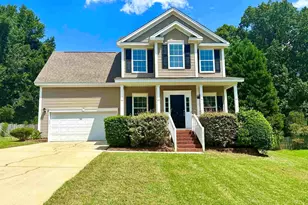
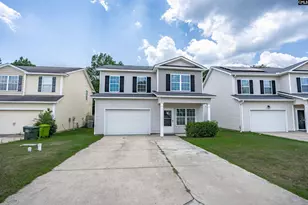
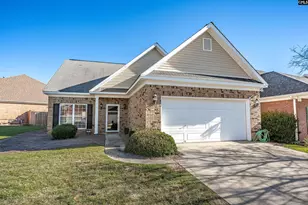
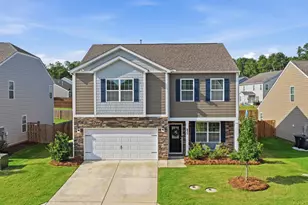
This is a carousel with tiles that activate property listing cards. Use the previous and next buttons to navigate.
1/24
$256,800 Just Listed
This is a carousel with tiles that activate property listing cards. Use the previous and next buttons to navigate.
1/24
Property Description
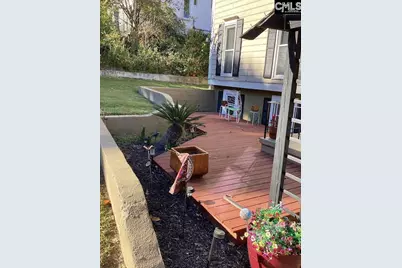
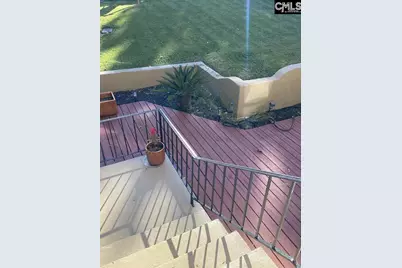
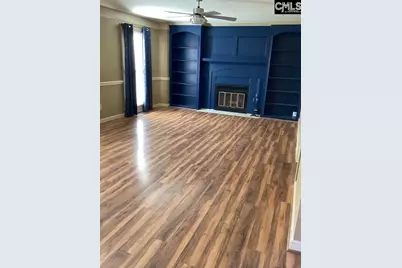
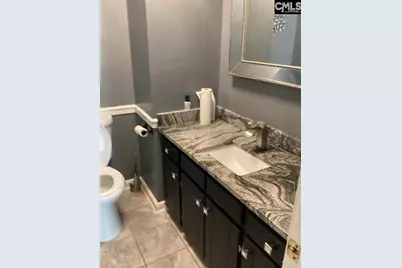
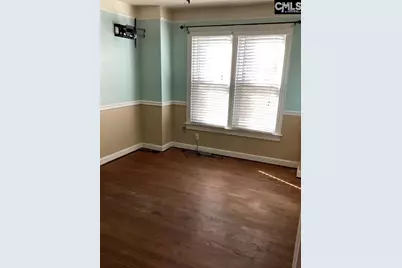
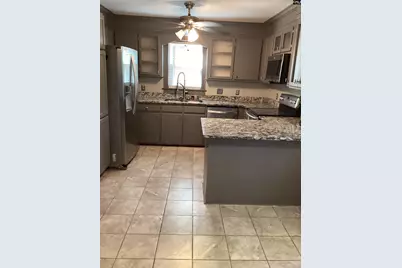
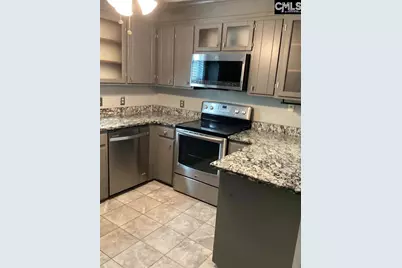
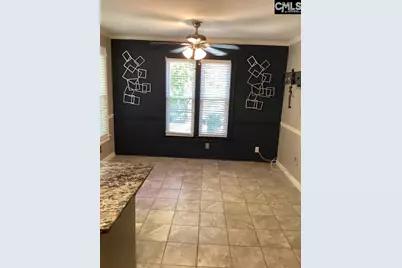
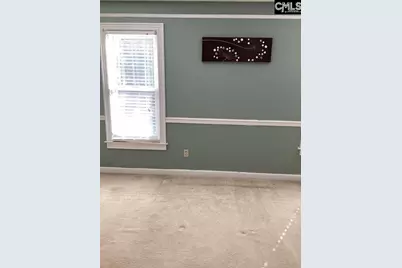
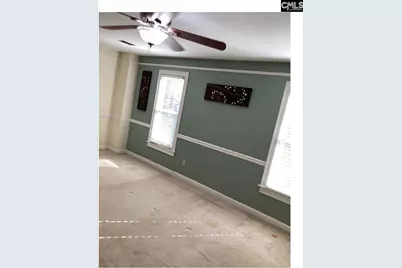
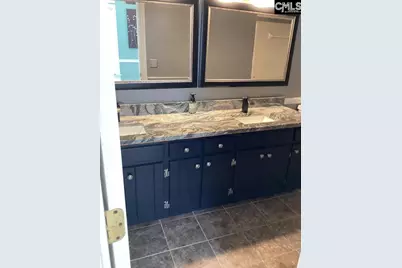
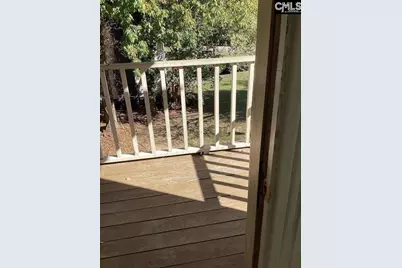
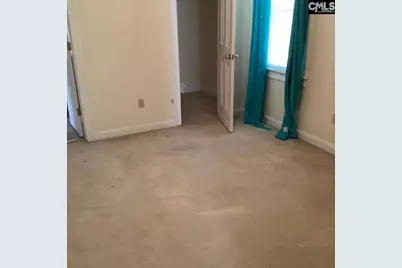
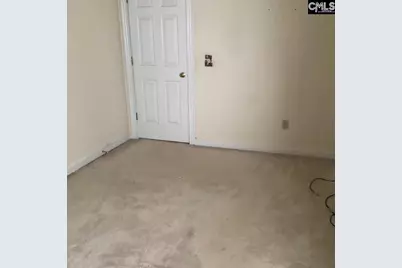
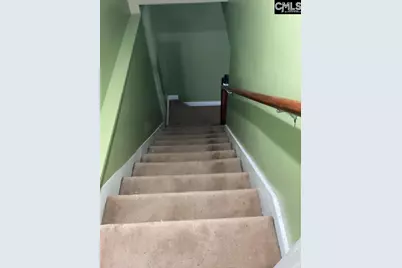
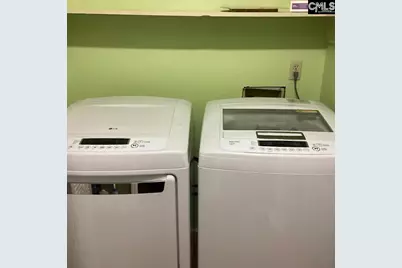
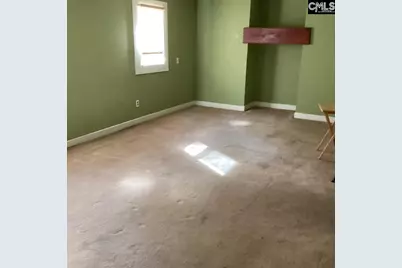
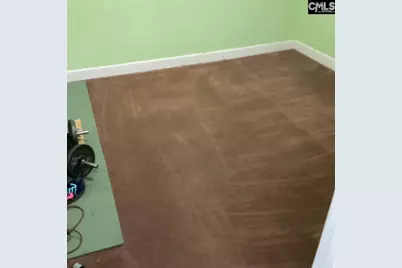
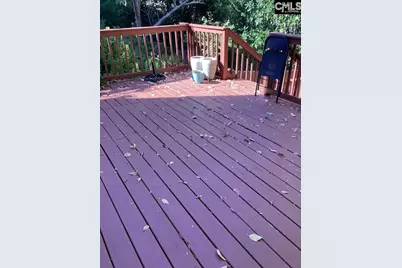
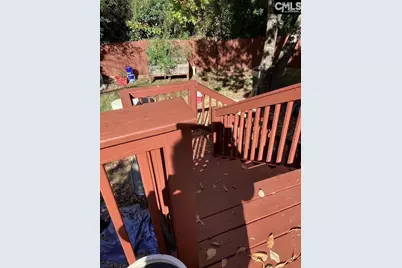
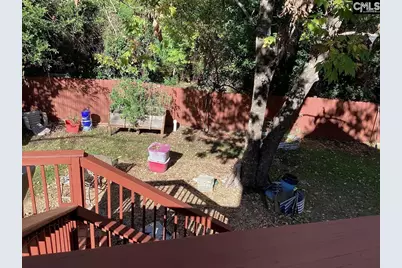
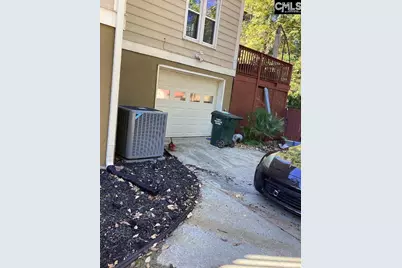
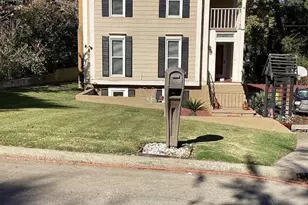
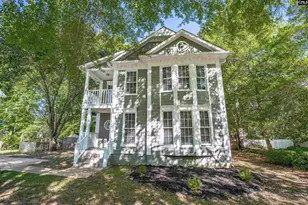
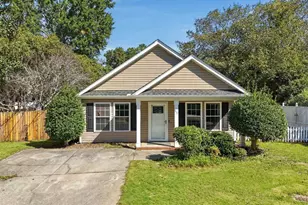
Welcome home to timeless Southern charm, modern comforts, and inviting spaces designed for making lasting memories. Designed for both entertaining and everyday living, this inviting home offers the perfect blend of comfort, style, and functionality. The family room features beautiful LVP flooring, creating a warm and welcoming atmosphere. The updated kitchen is sure to impress with granite countertops, and a convenient eat-in breakfast area. For more formal occasions, enjoy the separate dining room, perfect for hosting family and friends.Upstairs, retreat to the spacious primary suite, complete with a private balcony -an ideal spot for morning meditation, sipping coffee, or simply unwinding. The primary bathroom features dual sinks and a tub/shower combination. The second and third bedrooms share a convenient Jack-and-Jill bathroom, and all bathrooms throughout the home have been upgraded with modern touches.Need extra space? The basement has endless possibilities! Transform it into a playroom, man cave, home office, fitness room, or additional entertainment space to suit your lifestyle. The basement provides convenient access to the one-car garage, added security, convenient parking, and extra storage space.For Added Peace of Mind: The home features several major updates, including an HVAC system replaced in January 2026, a new roof installed in 2025, and a hot water heater replaced in 2024. Additionally, 12 windows have been replaced with energy-efficient windows, providing added comfort and improved energy efficiency. Washer/Dryer will convey at closing. $1,500 carpet allowance. Property Sold as Is. Step outside to your private backyard oasis, where a spacious deck awaits. Whether you're hosting summer cookouts, entertaining guests, gathering with family, or relaxing while enjoying a beautiful sunset, this outdoor space is perfect for making lasting memories. Conveniently located within the award-winning Lexington-Richland School District Five, this charming home combines Southern character, modern conveniences, and versatile living spaces in a desirable location. Com experience the charm, comfort, and possibilities this beautiful home has. Disclaimer: CML
Full Property Details
Full Property Details for 401 Cressfell Rd
General
- Price: $256,800
- Status: Active
- Type: Single Family
- Source: Consolidated_MLS_2
- MLS ID: 645561
- Updated: Today (10/23/2026)
- Added to Site: Today
Interior
- Number of Fireplaces: 1
- Appliances: Dryer, Refrigerator, Washer
Rooms
Bathrooms
- Total Bathrooms: 3
- Full Bathrooms: 2
- Half Bathrooms: 1
- Level 2 - Full Baths: 2
- Main - 1/2 Baths: 1
Bedrooms
- Total Bedrooms: 3
- Primary Bedroom: Double Vanity, Closet-Walk in, Tub-Shower, Second
- Bedroom 2: Ceiling Fan, Closet-Private, Second
- Bedroom 3: Ceiling Fan, Closet-Private, Second
Other Rooms
- Family Room: Main
- Kitchen: Counter Tops-Granite, Ceiling Fan, Main
- Laundry: Basement
Parking
- Garage Spaces: 1
- Garage Description: Garage Attached, side-entry, Main
Location
- Area: Irmo/St Andrews/Ballentine
- County: Lexington
- Subdivision: HIDDEN OAKS
School Information
- School District: Lexington/Richland Five
- Elementary School: H. E. Corley
- Middle School: Crossroads
- High School: Dutch Fork
Heating & Cooling
- Cooling Type: Central
- Heating Type: Central
Utilities
- Sewer: Public
- Water: Public
Structural Information
- Architectural Style: Charleston
- Basement Desc.: Yes Basement
- Foundation: Slab
- Square Feet: 1,556
- Heated/Cooled: 1,556 Sq. Ft.
Lot Features
- Street/Road Desc.: Paved
Disclosures and Reports
- APN: 001827-03-001
Listed by Homestead & Associates, LLC
Get Pre-Approved Today
Schools
Schools serving 401 Cressfell Rd
School District:Lexington School District 5
| Name | Grades | Distance |
|---|---|---|
H. E. Corley Elementary School 1500 Chadford Road, Irmo, SC 29063 | PK-5 | 0.7 mi |
Crossroads Middle School 6949 Saint Andrews Road, Columbia, SC 29212 | 6- | 2.4 mi |
Dutch Fork Middle School 1528 Old Tamah Road, Irmo, SC 29063 | 7-8 | 3.8 mi |
Dutch Fork High School 1400 Old Tamah Road, Irmo, SC 29063 | 9-12 | 3.9 mi |
Disclaimer:
School attendance boundaries provided by ATTOM Data Solutions and are for reference only. Contact the school directly to verify enrollment eligibility.
Price & Sales History for 401 Cressfell Rd
Date
Details
Price
Change
Source
10/23/2026
Listed
$256,800
71.31%
MLS
12/13/2006
Sold
$149,900
—
Public Record
Disclaimer: Historical sales information is derived from public records provided by the county offices. Information is not guaranteed and should be independently verified.
Tax History
Tax History for 401 Cressfell Rd
Year
Property Taxes
Change
Tax Assessment
Change
2025
$1,407
7%
$6,344
—
2024
$1,318
4%
$6,344
—
2023
$1,268
-2%
$6,344
—
2022
$1,292
13%
$6,344
-95%
2019
$1,143
12%
$137,909
—
2018
$1,016
5%
$137,909
—
2017
$964
-2%
$137,909
—
2016
$986
—
$137,909
2398%
2015
$986
-60%
$5,520
-8%
2014
$2,480
138%
$6,000
—
2013
$1,044
—
$6,000
—
Disclaimer: Historical tax information is derived from public records provided by the county offices. Information is not guaranteed and should be independently verified.
Estimate the Cost
Estimate the Cost for 401 Cressfell Rd
401 Cressfell Road, Irmo, SC 29063 (MLS# 645561) is a Single Family property with 3 bedrooms, 2 full bathrooms and 1 partial bathroom. 401 Cressfell Road is currently listed for $256,800 and was received on October 23, 2026. Want to learn more about 401 Cressfell Road? Do you have questions about finding other Single Family real estate for sale in Irmo? You can browse all Irmo real estate or contact a Coldwell Banker agent to request more information.