This is a carousel with tiles that activate property listing cards. Use the previous and next buttons to navigate.
1/34
$388,300 Just Listed
This is a carousel with tiles that activate property listing cards. Use the previous and next buttons to navigate.
1/34
Property Description
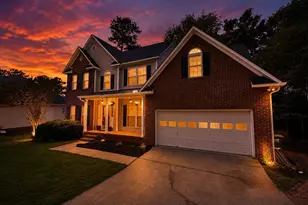
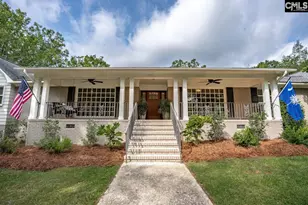
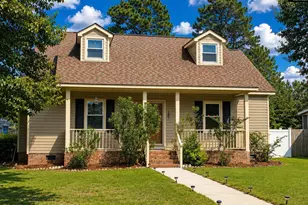
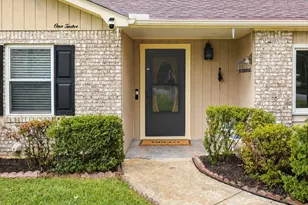
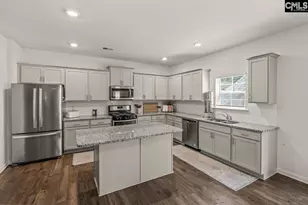
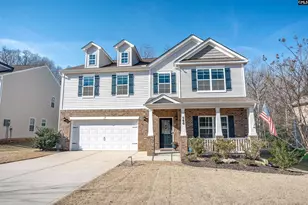
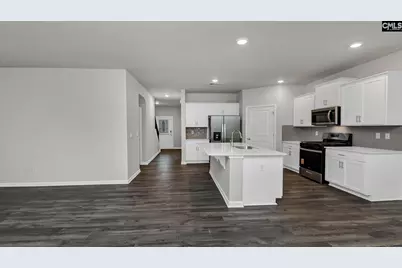
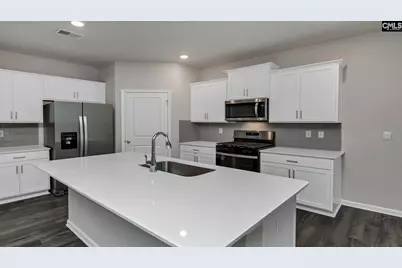
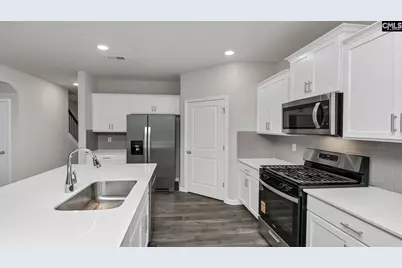
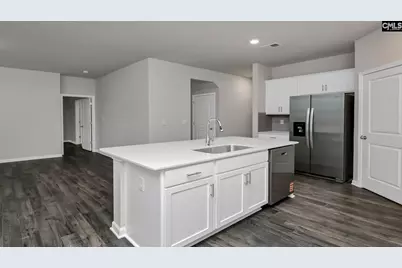
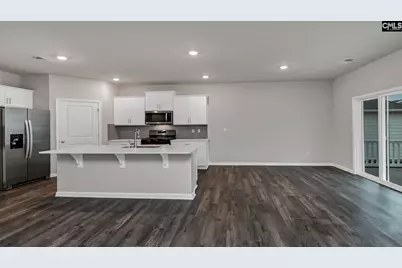
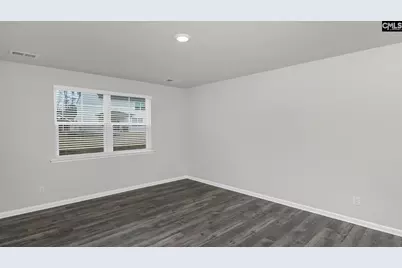
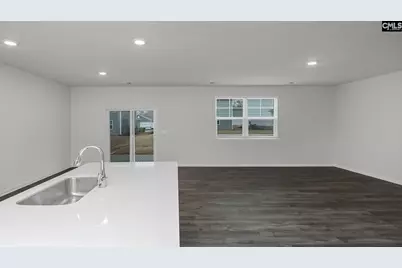
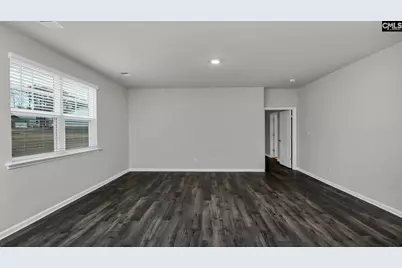
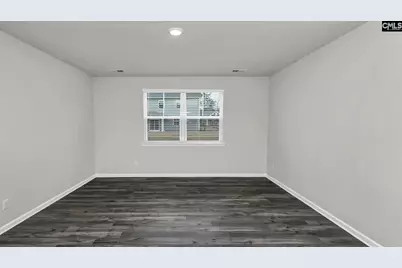
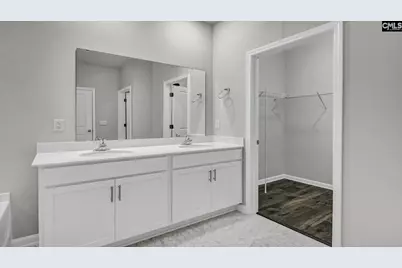
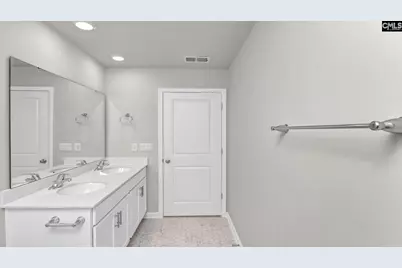
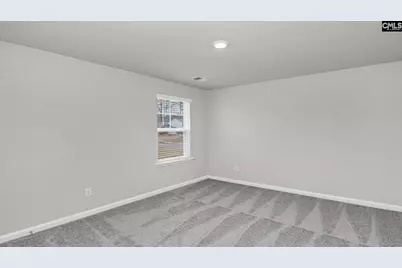
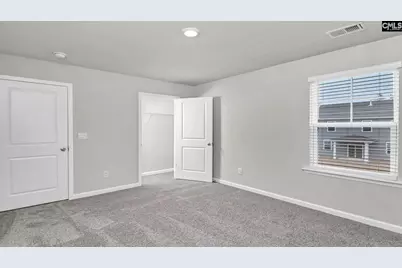
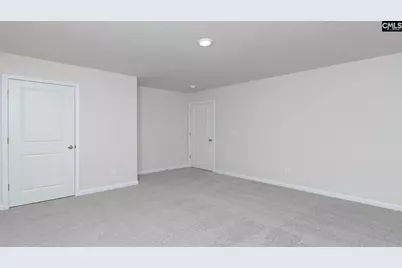
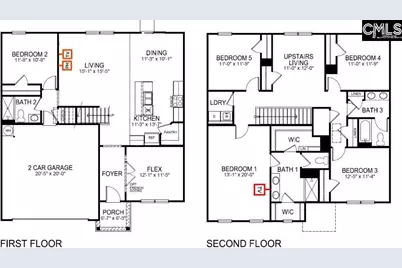
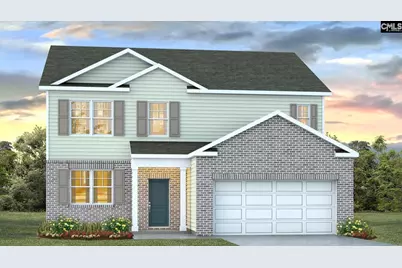
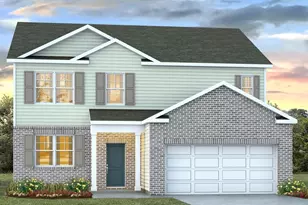
Welcome to the Elle at 423 Lancashire Ln, a 5-bedroom home in Livingston Woods! With a spacious two-story layout, flexible living areas, and modern finishes throughout, the Elle offers the perfect blend of functionality and style for those seeking a new construction home in the Irmo area. Designed with lasting curb appeal, this home features off-white durable Hardie Plank siding with partial brick on the front. Inside, beautiful RevWood flooring extends throughout the entire first floor, creating a warm, cohesive look that is both stylish and easy to maintain. At the heart of the home, the open-concept kitchen, dining, and living areas create an inviting environment for everyday living and effortless entertaining. The kitchen is thoughtfully appointed with quartz countertops, gray cabinetry (although white is pictured), tile backsplash, stainless steel appliances, and a spacious pantry, providing both beauty and functionality. The main-level primary suite offers a peaceful retreat, featuring a spacious bedroom, walk-in closet, and a bathroom with dual vanities and a walk-in shower. A convenient powder room and versatile flex room near the front of the home provide additional flexibility for a home office, study, formal dining area, or hobby space. This flex room comes finished with French doors. Upstairs, the Elle truly shines with four additional bedrooms, two full bathrooms, a centrally located laundry room, and a generous loft-style living area. This versatile second-floor living space can easily serve as a media room, game room, or secondary family room, giving everyone room to spread out and enjoy their own space. The Elle combines the space of a larger home with the thoughtful design features today's homeowners want most. From the durable Hardie Plank exterior and designer kitchen. finishes to the flexible floor plan and abundant storage, the Elle delivers comfort, convenience, and modern living. Don't miss the chance to call this Elle home! Call us today. *The photos you see are for illustration purposes only. See sales agents for options. Disclaimer: CMLS has not reviewed and, therefore, does not endorse vendors who may appear in listings.
Full Property Details
Full Property Details for 423 Lancashire Ln
General
- Price: $388,300
- HOA FEE: $50/month
- HOA FEE FREQ.: Yearly
- Status: Active
- Type: Single Family
- Source: Consolidated_MLS_2
- MLS ID: 639255
- Updated: 7/23/2026
- Added to Site: 1 day(s) ago
Interior
- Rooms/Areas: Office
- Interior Features: Garage Opener, Security System-Owned, Attic Pull-Down Access
- Appliances: Dishwasher, Disposal, Microwave Above Stove, Stove Exhaust Vented Exte, Tankless H20, Gas Water Heater
Rooms
Bathrooms
- Total Bathrooms: 4
- Full Bathrooms: 3
- Half Bathrooms: 1
- Level 2 - Full Baths: 2
- Main - Full Baths: 1
- Main - 1/2 Baths: 1
Bedrooms
- Total Bedrooms: 5
- Primary Bedroom: Double Vanity, Bath-Private, Separate Shower, Closet-Walk in, Closet-Private, Separate Water Closet, Main
- Bedroom 2: Closet-Walk in, Closet-Private, Floors - Carpet, Second
- Bedroom 3: Closet-Walk in, Closet-Private, Floors - Carpet, Second
- Bedroom 4: Closet-Private, Floors - Carpet, Second
- Bedroom 5: Closet-Private, Floors - Carpet, Second
Other Rooms
- Family Room: Main
- Kitchen: Eat In, Island, Pantry, Backsplash-Tiled, Cabinets-Painted, Counter Tops-Quartz, Floors-Luxury Vinyl Plank, Main
- Laundry: Second
- Other Room 1: Main
Exterior
- Exterior Features: Patio, Back Porch - Covered
Parking
- Garage Spaces: 2
- Garage Description: Garage Attached, Front Entry
Location
- Area: Irmo/St Andrews/Ballentine
- County: Richland
- Subdivision: LIVINGSTON WOODS
School Information
- School District: Lexington/Richland Five
- Elementary School: River Springs
- Middle School: Dutch Fork
- High School: Dutch Fork
Community
- Assoc. Fees Include: Common Area Maintenance, Green Areas
Heating & Cooling
- Cooling Type: Central
- Heating Type: Gas 1st Lvl, Gas 2nd Lvl
Utilities
- Sewer: Public
- Water: Public
Structural Information
- Architectural Style: Traditional
- Basement Desc.: No Basement
- Foundation: Slab
- Stories/Levels: 2
- Square Feet: 2,713
- Heated/Cooled: 2,713 Sq. Ft.
Lot Features
- Lot Size (Acres): 0.14
- Street/Road Desc.: Paved
Financial Considerations
- Association Fee: $600
- Assoc Fee Freq.: Yearly
Disclosures and Reports
- APN: 04211-10-05
Listed by DR Horton Inc
Get Pre-Approved Today
Schools
Schools serving 423 Lancashire Ln
School District:Lexington School District 5
| Name | Grades | Distance |
|---|---|---|
River Springs Elementary School 115 Connie Wright Road, Irmo, SC 29063 | PK-5 | 0.5 mi |
Crossroads Middle School 6949 Saint Andrews Road, Columbia, SC 29212 | 6- | 4.9 mi |
Dutch Fork Middle School 1528 Old Tamah Road, Irmo, SC 29063 | 7-8 | 1.7 mi |
Dutch Fork High School 1400 Old Tamah Road, Irmo, SC 29063 | 9-12 | 1.5 mi |
Disclaimer:
School attendance boundaries provided by ATTOM Data Solutions and are for reference only. Contact the school directly to verify enrollment eligibility.
Price & Sales History for 423 Lancashire Ln
Date
Details
Price
Change
Source
7/23/2026
Listed
$388,300
—
MLS
Disclaimer: Historical sales information is derived from public records provided by the county offices. Information is not guaranteed and should be independently verified.
Estimate the Cost
Estimate the Cost for 423 Lancashire Ln
423 Lancashire Lane, Irmo, SC 29063 (MLS# 639255) is a Single Family property with 5 bedrooms, 3 full bathrooms and 1 partial bathroom. 423 Lancashire Lane is currently listed for $388,300 and was received on July 23, 2026. Want to learn more about 423 Lancashire Lane? Do you have questions about finding other Single Family real estate for sale in Irmo? You can browse all Irmo real estate or contact a Coldwell Banker agent to request more information.