Full Property Details for 30 Morgan Place Dr
General
- Sold For: $4,000,000
- Status: Closed
- Type: Single Family
- Source: Charleston_Trident_MLS
- MLS ID: 26022647
- Added to Site: 62 day(s) ago
Interior
- Interior Features: High Ceilings, Ceiling - Blown, Elevator, Garden Tub/Shower, Ceiling - Smooth, See Remarks, Walk-In Closet(s), Wet Bar, Ceiling Fan(s), Bonus, Entrance Foyer, Game, Great, Living/Dining Combo, Media, Office, Pantry, Separate Dining, Study, Utility
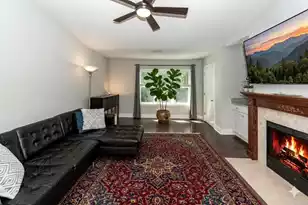
- Fireplace: Yes
- Number of Fireplaces: 1
- Fireplace(s): Family Room, Gas Log, Gas Connection, One
- Flooring: Ceramic Tile, Carpet, Wood, Marble
Rooms
- Total Bathrooms: 6
- Full Bathrooms: 5
- Half Bathrooms: 1
- Total Bedrooms: 6
- Primary Bedroom: Ceiling Fan(s), Garden Tub/Shower, Multiple Closets, Walk-In Closet(s), Upper
Additional Information
- Pool: Yes
- Security/Safety: Fire Sprinkler System
Exterior
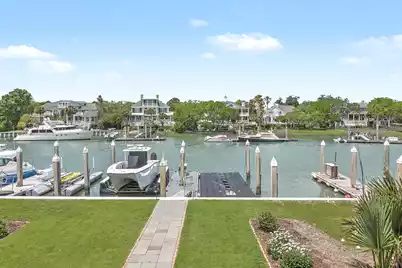
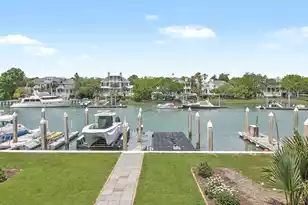
- Exterior Features: Boatlift, Dock - Existing, Dock - Floating, Rain Gutters, Lighting, Stoop
- Deck/Patio: Covered, Deck, Patio, Porch
Parking
- Garage: Yes
- Attached garage: Yes
- Garage Spaces: 3
- Covered Spaces: 3
- Total Spaces: 3
- Parking Features: Attached, 3 Car Garage, Garage Door Opener
Location
- Area: 45 - Wild Dunes
- County: Charleston
- Subdivision: Wild Dunes
- Driving Directions: Turn Left Onto Palm Blvd. 41st Ave Turn Left Then Immediate Right At The 3 Way. Wild Dunes Gate Is On The Left 2 Blocks Up. Turn Left And Check In With The Gate Gaurd. You Will Need A Day Pass. Once Through The Gate Turn Right At The Circle. Turn Left At The 1st Street Morgan Place Dr. 2nd Gate. Enter Code From Showingtime To Get Through The Gate. Turn Right At Stop Sign. 30 Morgan Place On Left.
School Information
- Elementary School: Sullivans Island
- Middle School: Moultrie
- High School: Wando
Community
- Community Name: 45 - Wild Dunes
- Gated community: Yes
Heating & Cooling
- Air Conditioning: Yes
- Cooling Type: Central Air
- Heating Type: Electric, Forced Air, Propane, Central
Utilities
- Sewer: Public Sewer
- Water: Public
- Utility Description: IOP W/S Comm, Dominion Energy
Structural Information
- Architectural Style: Traditional
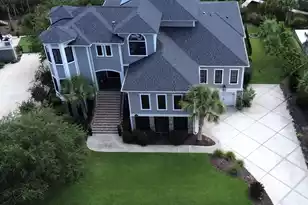
- Construction: Block, Cement Siding, Stucco
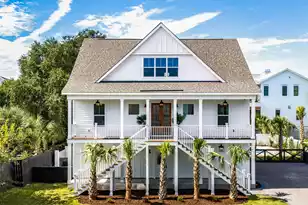
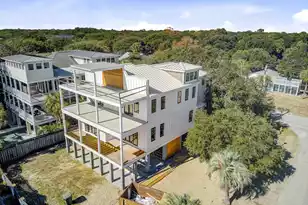
- Foundation: Raised, Pillar/Post/Pier
- Roof: Architectural
- Windows: Thermal Windows/Doors, Window Treatments - Some
- Doors: Storm Door(s)
- Stories/Levels: 4
- Building Size: 4656
- Square Feet: 4,656
- Year Built: 2001
Additional Structures
- Other Structures: No, Workshop
Lot Features
- Lot Size (Acres): 0.13
- Lot Size (Sq. Ft.): 5,662
- Lot Dimensions: 121 x 46
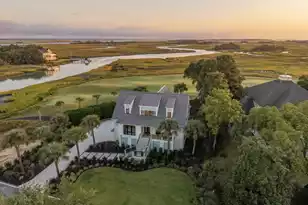
- Lot Features: Cul-De-Sac, Marshview, Flood and Wetlands
Water Features
- Water Front: Yes
- Water Front Desc.: Tidal Creek, Waterfront - Deep, Seawall
Financial Considerations
- Terms: Cash, Conventional
Disclosures and Reports
- Special Conditions: Flood Insurance
Listed by The Boulevard Company
Sold by Wild Dunes Real Estate, LLC