This is a carousel with tiles that activate property listing cards. Use the previous and next buttons to navigate.
1/1
$2,200,000
This is a carousel with tiles that activate property listing cards. Use the previous and next buttons to navigate.
1/1
Property Description
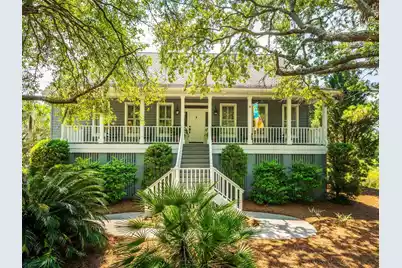
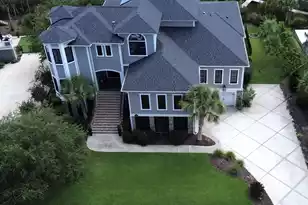
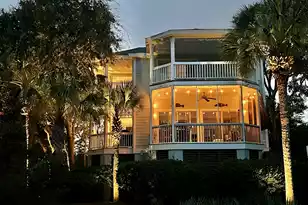
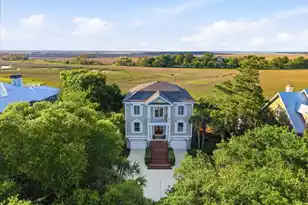
Nestled within the exclusive gated community of Wild Dunes, this beautifully updated golf course residence offers privacy, comfort, and exceptional Lowcountry living. Thoughtfully designed with an elevator servicing all levels. Facing west the home enjoys stunning sunset views overlooking the golf course and a floor plan ideal for both everyday living and entertaining.The renovated kitchen features a Wolf gas range with custom hood, a large center island, abundant custom cabinetry, and a charming built-in wood hutch. Adjacent living spaces are filled with natural light from expansive windows and showcase hardwood floors, vaulted ceilings, and a cozy wood-burning fireplace.The spacious first-floor primary suite provides a private retreat with a large walk-in closet, dual vanities, agenerous windows framing peaceful views. Step out onto the screened in porch to enjoy your morning coffee. Upstairs, two ensuite guest bedrooms offer comfortable accommodations, each with private baths. Additional highlights include a large laundry room with sink and storage, a dedicated office or formal dining space, a screened porch accessible from the primary suite, plantation shutters, beadboard and smooth ceilings, and extensive attic storage. Recent improvements include a renovated kitchen, elevator addition, and impact-rated windows installed in 2022. Outdoor enthusiasts will appreciate the golf course setting overlooking the 4th hole of the Links Golf Course, private surroundings, and exceptional storage options, including a golf cart garage, enclosed workshop, enclosed storage areas, and ample dry storage. With no neighboring home immediately adjacent on one side, the property enjoys an added sense of space and seclusion. Offering the best of Wild Dunes living, this home combines timeless character, thoughtful updates, and an unbeatable location within one of the Charleston area's premier beachfront communities. Owners enjoy access to the outstanding amenities of Wild Dunes Resort, including two award-winning golf courses, tennis and pickleball facilities, and multiple pools with a Wild Dunes Club membership. Miles of pristine beachfront and the newly renovated Property Owners Beach House offer additional opportunities to enjoy the coastal lifestyle. Just a short drive from historic Charleston, residents can enjoy renowned dining, boutique shopping, art galleries, and year-round cultural events before returning to the laid-back atmosphere of Wild Dunes.
Full Property Details
Full Property Details for 6199 Back Bay Dr
General
- Sold For: $2,200,000
- Status: Closed
- Type: Single Family
- Source: Charleston_Trident_MLS
- MLS ID: 26017503
- Added to Site: 111 day(s) ago
Interior
- Interior Features: High Ceilings, Ceiling - Cathedral/Vaulted, Elevator, Kitchen Island, Ceiling - Smooth, Walk-In Closet(s), Eat-in Kitchen, Family, Separate Dining
- Fireplace: Yes
- Number of Fireplaces: 1
- Fireplace(s): One, Wood Burning
- Flooring: Ceramic Tile, Wood
Rooms
Bathrooms
- Total Bathrooms: 4
- Full Bathrooms: 3
- Half Bathrooms: 1
Bedrooms
- Total Bedrooms: 3
- Primary Bedroom: Ceiling Fan(s), Outside Access, Sitting Room, Walk-In Closet(s), Lower
Other Rooms
- Laundry: Laundry Room
Additional Information
- Pool: Yes
Exterior
- Exterior Features: Lawn Irrigation
- Deck/Patio: Deck, Porch - Full Front, Screened
Parking
- Garage: Yes
- Garage Spaces: 3
- Covered Spaces: 3
- Total Spaces: 3
- Parking Features: 3 Car Garage
Location
- Area: 45 - Wild Dunes
- County: Charleston
- Subdivision: Wild Dunes
- Driving Directions: From Palmetto Drive, Turn Onto Racquet Club Rd. Turn Right Onto Back Bay Drive. House Is On Your Left.
School Information
- Elementary School: Sullivans Island
- Middle School: Moultrie
- High School: Wando
Community
- Community Name: 45 - Wild Dunes
Heating & Cooling
- Air Conditioning: Yes
- Cooling Type: Central Air
- Heating Type: Heat Pump
Utilities
- Sewer: Public Sewer
- Water: Public
- Utility Description: IOP W/S Comm, Dominion Energy
Structural Information
- Architectural Style: Traditional
- Construction: Wood Siding
- Foundation: Pillar/Post/Pier
- Roof: Architectural
- Stories/Levels: 2
- Building Size: 2881
- Square Feet: 2,881
- Year Built: 1994
Additional Structures
- Other Structures: No, Storage
Lot Features
- Lot Size (Acres): 0.37
- Lot Size (Sq. Ft.): 16,117
- Lot Features: On Golf Course, 0 - .5 Acre
- Fencing (Description): Rear Only
Financial Considerations
- Terms: Any
Disclosures and Reports
- Special Conditions: Flood Insurance
Listed by Carolina One Real Estate
Sold by Carolina One Real Estate

Get Pre-Approved Today
Schools
Schools serving 6199 Back Bay Dr
School District:Charleston County School District
| Name | Grades | Distance |
|---|---|---|
Sullivans Island Elementary School 2014 Mike Perkis Place, Sullivan's Island, SC 29482 | PK-5 | 6.9 mi |
Moultrie Middle School 645 Coleman Boulevard, Mount Pleasant, SC 29464 | 6-8 | 8 mi |
Wando High School 1000 Warrior Way, Mount Pleasant, SC 29466 | 9-12 | 5.5 mi |
Disclaimer:
School attendance boundaries provided by ATTOM Data Solutions and are for reference only. Contact the school directly to verify enrollment eligibility.
Price & Sales History for 6199 Back Bay Dr
Date
Details
Price
Change
Source
10/05/2026
Sold
$2,200,000
-4.14%
MLS
8/04/2026
Price Reduced
$2,295,000
-4.18%
MLS
6/17/2026
Listed
$2,395,000
—
MLS
Disclaimer: Historical sales information is derived from public records provided by the county offices. Information is not guaranteed and should be independently verified.
6199 Back Bay Drive, Isle Of Palms, SC 29451 (MLS# 26017503) is a Single Family property that was sold at $2,200,000 on October 05, 2026. Want to learn more about 6199 Back Bay Drive? Do you have questions about finding other Single Family real estate for sale in Isle Of Palms? You can browse all Isle Of Palms real estate or contact a Coldwell Banker agent to request more information.