This is a carousel with tiles that activate property listing cards. Use the previous and next buttons to navigate.
1/1
$1,075,000
This is a carousel with tiles that activate property listing cards. Use the previous and next buttons to navigate.
1/1
Property Description
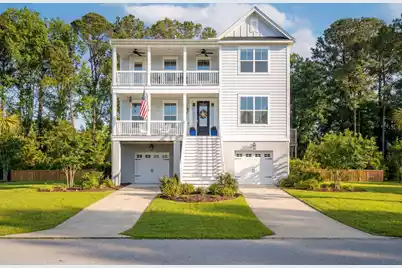
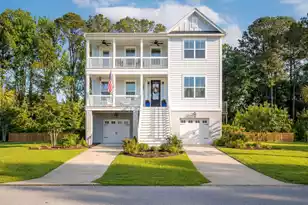
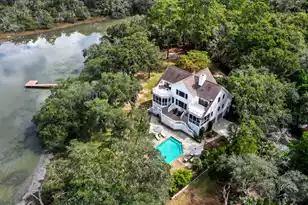
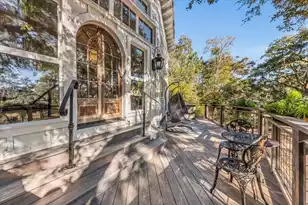
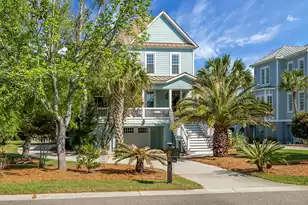
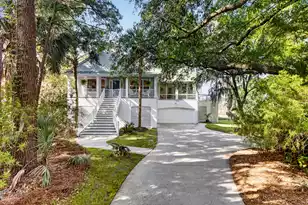
This elevated 4 bedroom, 3.5 bathroom home of thoughtfully designed living space on nearly half an acre, with a spacious layout ideal for both everyday living and entertaining. A welcoming foyer opens to a private office on the right and a formal dining room on the left. Just beyond, a butler's pantry leads into the beautiful eat-in kitchen featuring a large island and an easy flow into the living room with a gas fireplace. Step outside to the screened porch overlooking the expansive backyard, with a ground-level patio below that creates the perfect setup for outdoor entertaining. All bedrooms are located on the second floor, including the primary suite. Upstairs also offers three additional bedrooms and a flexible bonus spacethat works well as a second living area, playroom, or media room, with access to a porch overlooking the community pond. Additional highlights include upgraded trim throughout, smart home features, and professional landscaping with an exterior illumination package in both the front and rear of the home. The expansive double garage provides generous storage with ample room for multiple vehicles, recreational gear, or even a boat. Located next door the new Johns Island Elementary School. Easy drive to area beaches. Johns Island continues to evolve, with a growing selection of restaurants, shops, medical options, and everyday conveniences nearby; some well-known restaurants include Wild Olive, Royal Tern and Minero.
Full Property Details
Full Property Details for 1138 Tebalt Dr
General
- Sold For: $1,075,000
- Status: Closed
- Type: Single Family
- Source: Charleston_Trident_MLS
- MLS ID: 26008203
- Added to Site: 108 day(s) ago
Interior
- Interior Features: Ceiling - Smooth, Tray Ceiling(s), High Ceilings, Garden Tub/Shower, Kitchen Island, Walk-In Closet(s), Ceiling Fan(s), Eat-in Kitchen, Entrance Foyer, Office, Pantry, Separate Dining
- Fireplace: Yes
- Number of Fireplaces: 1
- Fireplace(s): Gas Connection, Living Room, One
- Flooring: Wood
Rooms
Bathrooms
- Total Bathrooms: 4
- Full Bathrooms: 3
- Half Bathrooms: 1
Bedrooms
- Total Bedrooms: 4
- Primary Bedroom: Ceiling Fan(s), Garden Tub/Shower, Multiple Closets, Walk-In Closet(s), Upper
Other Rooms
- Laundry: Washer Hookup, Laundry Room
Exterior
- Exterior Features: Lawn Irrigation, Rain Gutters
- Deck/Patio: Deck, Covered, Front Porch, Screened
Parking
- Garage: Yes
- Attached garage: Yes
- Garage Spaces: 3
- Covered Spaces: 3
- Total Spaces: 3
- Parking Features: 3 Car Garage, Attached, Garage Door Opener
Location
- Area: 23 - Johns Island
- County: Charleston
- Subdivision: Swygerts Landing
- Driving Directions: From Downtown Chas, Maybank Highway. Right Onto River Road.
School Information
- Elementary School: Angel Oak ES 4K-1/Johns Island ES 2-5
- Middle School: Haut Gap
- High School: St. Johns
Community
- Community Name: 23 - Johns Island
Heating & Cooling
- Air Conditioning: Yes
- Cooling Type: Central Air
- Heating Type: Heat Pump, Natural Gas
Utilities
- Sewer: Public Sewer
- Water: Public
- Utility Description: Berkeley Elect Co-Op, John IS Water Co
Structural Information
- Architectural Style: Charleston Single
- Construction: Cement Siding
- Foundation: Raised
- Roof: Architectural
- Windows: Window Treatments - Some, ENERGY STAR Qualified Windows
- Stories/Levels: 3
- Building Size: 3402
- Square Feet: 3,402
- Year Built: 2020
Lot Features
- Lot Size (Acres): 0.42
- Lot Size (Sq. Ft.): 18,295
- Lot Features: 0 - .5 Acre
- Fencing (Description): Wood
Green Features
- Energy Efficient: HVAC, Roof
Financial Considerations
- Terms: Cash, Conventional
Listed by The Cassina Group
Sold by Akers Ellis Real Estate LLC

Get Pre-Approved Today
Schools
Schools serving 1138 Tebalt Dr
School District:Charleston County School District
| Name | Grades | Distance |
|---|---|---|
Angel Oak Elementary School 6134 Chisolm Road, Johns Island, SC 29455 | PK-5 | 3.6 mi |
Haut Gap Middle School 1861 Bohicket Road, Johns Island, SC 29449 | 6-8 | 3.1 mi |
St. Johns High School 1518 Main Road, Johns Island, SC 29455 | 9-12 | 3.3 mi |
Disclaimer:
School attendance boundaries provided by ATTOM Data Solutions and are for reference only. Contact the school directly to verify enrollment eligibility.
Price & Sales History for 1138 Tebalt Dr
Date
Details
Price
Change
Source
6/02/2026
Sold
$1,075,000
-6.52%
MLS
3/24/2026
Listed
$1,150,000
—
MLS
Disclaimer: Historical sales information is derived from public records provided by the county offices. Information is not guaranteed and should be independently verified.
1138 Tebalt Drive, Johns Island, SC 29455 (MLS# 26008203) is a Single Family property that was sold at $1,075,000 on June 02, 2026. Want to learn more about 1138 Tebalt Drive? Do you have questions about finding other Single Family real estate for sale in Johns Island? You can browse all Johns Island real estate or contact a Coldwell Banker agent to request more information.