This is a carousel with tiles that activate property listing cards. Use the previous and next buttons to navigate.
1/1
$1,635,000
This is a carousel with tiles that activate property listing cards. Use the previous and next buttons to navigate.
1/1
Property Description
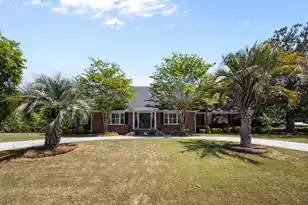
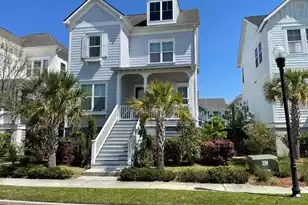
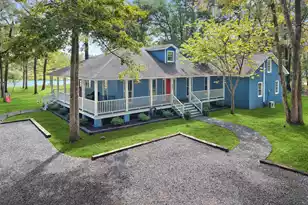
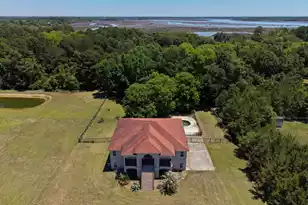
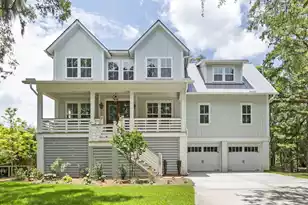
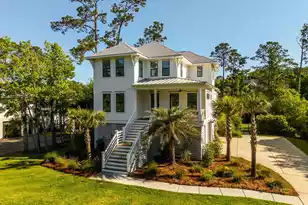
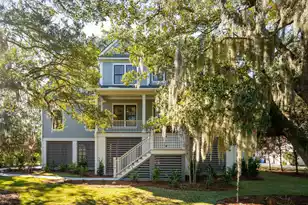
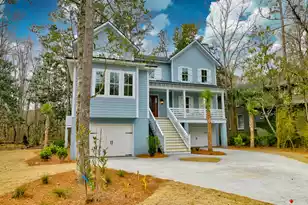
Located in the highly desirable Rushland Plantation community, this stunning elevated home offers luxury Lowcountry living with breathtaking views of the Stono River. Boasting over 3,600 square feet, this beautifully designed residence features 5 spacious bedrooms and 4.5 bathrooms, including dual primary suites ideal for multi-generational living or added guest privacy.Inside, you'll find an open-concept floor plan filled with natural light, gorgeous hardwood floors, and upscale finishes throughout. The impressive kitchen is designed for both everyday living and entertaining, offering ample space, functionality, and style. Upstairs, a large loft provides the perfect flex space for a media room, office, or additional living area. This home is loaded with upgrades, including a whole-home generator, whole-home water filtration system, UV protection on all windows, automatic window shades, and a built-in elevator shaft for future convenience. Enjoy the elevated construction, stunning river views, and thoughtfully designed layout that perfectly blends comfort and sophistication. As an added bonus, Gregorie Commons residents enjoy access to a private neighborhood dock and putting green exclusively for street neighbors -- a rare and unique feature that enhances the Lowcountry lifestyle experience. With too many upgrades to list, this exceptional home is truly a must-see.
Full Property Details
Full Property Details for 1204 Gregorie Cmns
General
- Sold For: $1,635,000
- Status: Closed
- Type: Single Family
- Source: Charleston_Trident_MLS
- MLS ID: 26013648
- Added to Site: 57 day(s) ago
Interior
- Interior Features: Ceiling - Smooth, High Ceilings, Garden Tub/Shower, Kitchen Island, Walk-In Closet(s), Ceiling Fan(s), Bonus, Eat-in Kitchen, Family, Entrance Foyer, Loft, Office, Pantry
- Fireplace: Yes
- Number of Fireplaces: 1
- Fireplace(s): Gas Log, Living Room, One
- Flooring: Ceramic Tile, Wood
Rooms
Bathrooms
- Total Bathrooms: 5
- Full Bathrooms: 4
- Half Bathrooms: 1
Bedrooms
- Total Bedrooms: 5
- Primary Bedroom: Ceiling Fan(s), Garden Tub/Shower, Multiple Closets, Walk-In Closet(s)
Other Rooms
- Laundry: Electric Dryer Hookup, Washer Hookup, Laundry Room
Additional Information
- Pool: Yes
Exterior
- Exterior Features: Balcony, Elevator Shaft, Lawn Irrigation, Rain Gutters
- Deck/Patio: Patio, Covered, Front Porch, Porch - Full Front, Screened
Parking
- Garage: Yes
- Attached garage: Yes
- Garage Spaces: 3
- Covered Spaces: 3
- Total Spaces: 3
- Parking Features: 3 Car Garage, Attached, Garage Door Opener
Location
- Area: 23 - Johns Island
- County: Charleston
- Subdivision: Rushland Plantation
- Driving Directions: From James Island, Right On River Rd. From Maybank Highway. Right On Rushland Landing Rd. Right On Gregorie Commons. Home Is On The Right.
School Information
- Elementary School: Angel Oak ES 4K-1/Johns Island ES 2-5
- Middle School: Haut Gap
- High School: St. Johns
Community
- Community Name: 23 - Johns Island
Heating & Cooling
- Air Conditioning: Yes
- Cooling Type: Central Air
- Heating Type: Central
Utilities
- Sewer: Public Sewer
- Water: Public
- Utility Description: Berkeley Elect Co-Op, Charleston Water Service, Dominion Energy, John IS Water Co
Structural Information
- Architectural Style: Charleston Single
- Construction: Cement Siding
- Foundation: Raised
- Roof: Architectural
- Windows: Window Treatments
- Stories/Levels: 2
- Building Size: 3650
- Square Feet: 3,650
- Year Built: 2023
Lot Features
- Lot Size (Acres): 0.29
- Lot Size (Sq. Ft.): 12,632
Green Features
- Indoor Air Quality: Ventilation
Financial Considerations
- Terms: Any
Listed by Carolina One Real Estate
Sold by Brand Name Real Estate

Get Pre-Approved Today
Schools
Schools serving 1204 Gregorie Cmns
School District:Charleston County School District
| Name | Grades | Distance |
|---|---|---|
Angel Oak Elementary School 6134 Chisolm Road, Johns Island, SC 29455 | PK-5 | 4.7 mi |
Haut Gap Middle School 1861 Bohicket Road, Johns Island, SC 29449 | 6-8 | 3.9 mi |
St. Johns High School 1518 Main Road, Johns Island, SC 29455 | 9-12 | 4.4 mi |
Disclaimer:
School attendance boundaries provided by ATTOM Data Solutions and are for reference only. Contact the school directly to verify enrollment eligibility.
Price & Sales History for 1204 Gregorie Cmns
Date
Details
Price
Change
Source
6/12/2026
Sold
$1,635,000
—
MLS
5/11/2026
Listed
$1,635,000
—
MLS
Disclaimer: Historical sales information is derived from public records provided by the county offices. Information is not guaranteed and should be independently verified.
1204 Gregorie Cmns, Johns Island, SC 29455 (MLS# 26013648) is a Single Family property that was sold at $1,635,000 on June 12, 2026. Want to learn more about 1204 Gregorie Cmns? Do you have questions about finding other Single Family real estate for sale in Johns Island? You can browse all Johns Island real estate or contact a Coldwell Banker agent to request more information.