This is a carousel with tiles that activate property listing cards. Use the previous and next buttons to navigate.
1/1
$1,260,000
This is a carousel with tiles that activate property listing cards. Use the previous and next buttons to navigate.
1/1
Property Description
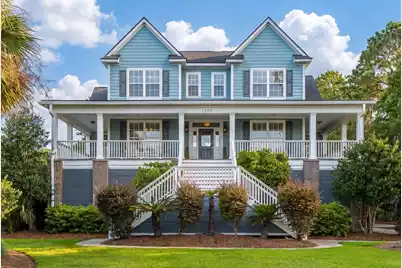
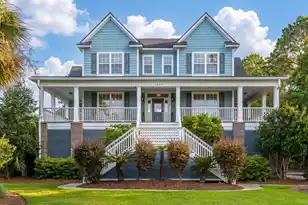
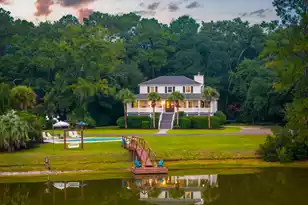
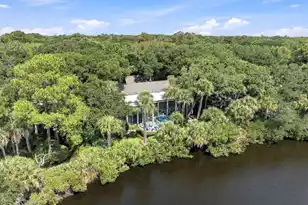
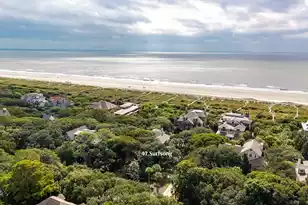
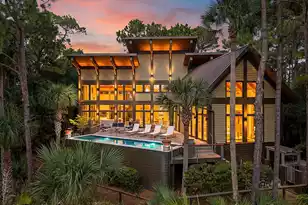
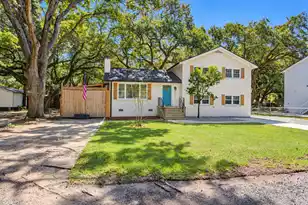
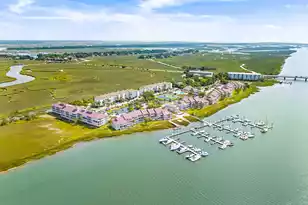
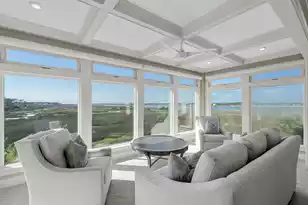
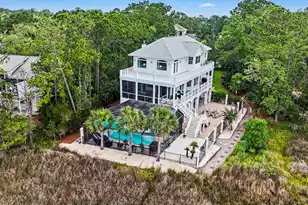
Gorgeous executive home on a .48 acre lot with an in-ground pool on Headquarters Plantation Island. Surrounded by the Stono River, this lovely community provides easy access to all that John's Island and James Island have to offer: shopping, dining, golf, parks, medical facilities, etc. Come on over and sit on the wraparound front porch and enjoy beautiful views of the river and nice marsh breezes. Step inside onto gleaming hardwood floors and take notice of the open concept floor plan with tons of natural light, soaring cathedral ceilings, recessed lighting, crown moulding, and tons of character. The first floor features a dedicated office space with built-in shelving, a formal dining room, a spacious great room with a gas fireplace and cathedral ceilings, a powder room, a huge..gourmet kitchen with stainless steel appliances, a wine cooler, tons of cabinetry and counter space, a breakfast nook with bar top seating, and a primary bedroom with an en-suite bath and walk-in closet. Just off the first-floor living space, you will find a fabulous screened-in porch and covered deck, all overlooking the pool and private backyard. The second floor features 3 secondary bedrooms (or 2 secondary bedrooms and a HUGE flex room with private bath), laundry room, nice-sized storage closet (recently used as a second office space), and an open hall to the first floor. Throughout the home, you will find beautiful hardwood floors, crown moulding, recessed lighting, tons of natural light, and overall spacious living. Expect to be impressed! Priced to sell with consideration for a kitchen update and customization of home for buyers if desired.
Full Property Details
Full Property Details for 1327 Headquarters Plantation Dr
General
- Sold For: $1,260,000
- Status: Closed
- Type: Single Family
- Source: Charleston_Trident_MLS
- MLS ID: 26017764
- Added to Site: 127 day(s) ago
Interior
- Interior Features: Ceiling - Cathedral/Vaulted, Ceiling - Smooth, High Ceilings, Walk-In Closet(s), Ceiling Fan(s), Bonus, Eat-in Kitchen, Entrance Foyer, Great, Office, Pantry, Separate Dining
- Fireplace: Yes
- Number of Fireplaces: 1
- Fireplace(s): Gas Connection, Gas Log, Great Room, One
- Flooring: Ceramic Tile, Wood
Rooms
Bathrooms
- Total Bathrooms: 4
- Full Bathrooms: 3
- Half Bathrooms: 1
Bedrooms
- Total Bedrooms: 4
- Primary Bedroom: Ceiling Fan(s), Garden Tub/Shower, Walk-In Closet(s), Lower
Other Rooms
- Laundry: Washer Hookup
Additional Information
- Pool: Yes
- Private Pool: Yes
- Pool Description: In Ground
Exterior
- Exterior Features: Lawn Irrigation, Rain Gutters
- Deck/Patio: Deck, Patio, Covered, Front Porch, Screened, Wrap Around
Parking
- Garage: Yes
- Attached garage: Yes
- Garage Spaces: 7.5
- Covered Spaces: 7
- Total Spaces: 7
- Parking Features: 1 Car Garage, 1.5 Car Garage, 2 Car Garage, 3 Car Garage, Attached, Garage Door Opener
Location
- Area: 23 - Johns Island
- County: Charleston
- Subdivision: Headquarters Plantation
- Driving Directions: Maybank Highway To Headquarters Plantation.
School Information
- Elementary School: Angel Oak ES 4K-1/Johns Island ES 2-5
- Middle School: Haut Gap
- High School: St. Johns
Community
- Community Name: 23 - Johns Island
- Gated community: Yes
Heating & Cooling
- Air Conditioning: Yes
- Cooling Type: Central Air
- Heating Type: Natural Gas
Utilities
- Sewer: Public Sewer
- Water: Public
- Utility Description: Charleston Water Service, Dominion Energy
Structural Information
- Architectural Style: Traditional
- Construction: Cement Siding
- Foundation: Raised
- Roof: Architectural
- Stories/Levels: 2
- Building Size: 3286
- Square Feet: 3,286
- Year Built: 2005
Lot Features
- Lot Size (Acres): 0.48
- Lot Size (Sq. Ft.): 20,908
- Lot Features: Level, Other, Riverview
- Fencing (Description): Wrought Iron
Financial Considerations
- Terms: Any, Cash, Conventional, VA Loan
Listed by Carolina One Real Estate
Sold by Daniel Ravenel Sotheby's International Realty
Get Pre-Approved Today
Schools
Schools serving 1327 Headquarters Plantation Dr
School District:Charleston County School District
| Name | Grades | Distance |
|---|---|---|
Angel Oak Elementary School 6134 Chisolm Road, Johns Island, SC 29455 | PK-5 | 5.1 mi |
Haut Gap Middle School 1861 Bohicket Road, Johns Island, SC 29449 | 6-8 | 4 mi |
St. Johns High School 1518 Main Road, Johns Island, SC 29455 | 9-12 | 4.8 mi |
Disclaimer:
School attendance boundaries provided by ATTOM Data Solutions and are for reference only. Contact the school directly to verify enrollment eligibility.
Price & Sales History for 1327 Headquarters Plantation Dr
Date
Details
Price
Change
Source
9/08/2026
Sold
$1,260,000
-6.67%
MLS
7/20/2026
Price Reduced
$1,350,000
-5.26%
MLS
6/18/2026
Listed
$1,425,000
—
MLS
Disclaimer: Historical sales information is derived from public records provided by the county offices. Information is not guaranteed and should be independently verified.
1327 Headquarters Plantation Drive, Johns Island, SC 29455 (MLS# 26017764) is a Single Family property that was sold at $1,260,000 on September 08, 2026. Want to learn more about 1327 Headquarters Plantation Drive? Do you have questions about finding other Single Family real estate for sale in Johns Island? You can browse all Johns Island real estate or contact a Coldwell Banker agent to request more information.