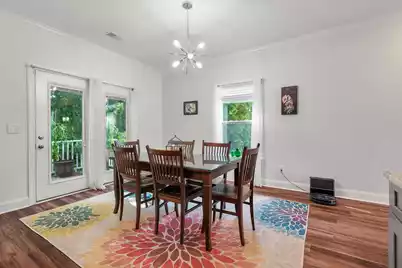
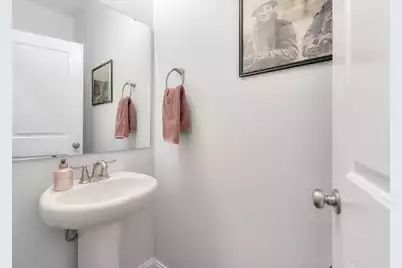
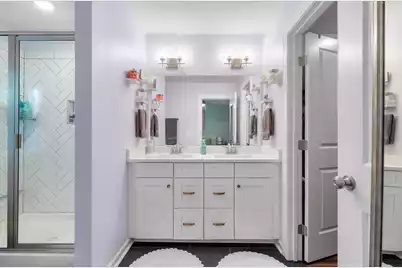
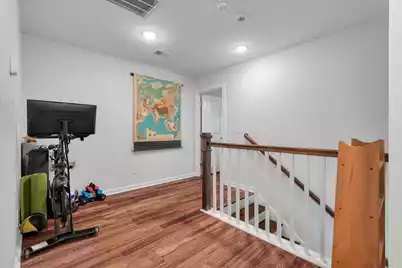
This is a carousel with tiles that activate property listing cards. Use the previous and next buttons to navigate.
1/39
$3,375
This is a carousel with tiles that activate property listing cards. Use the previous and next buttons to navigate.
1/39
Property Description
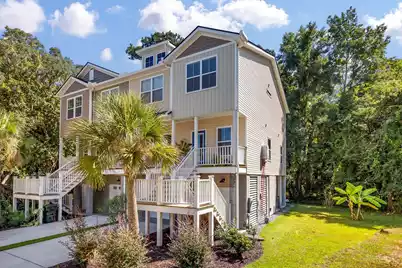
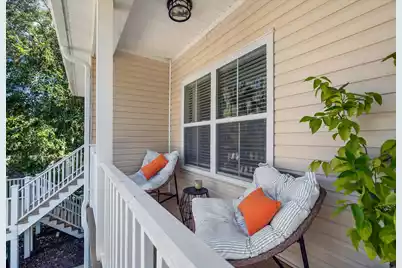
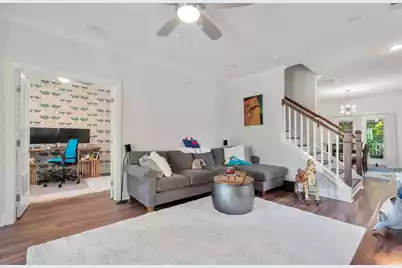
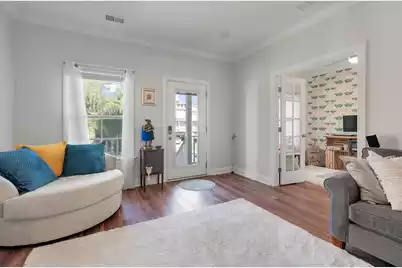
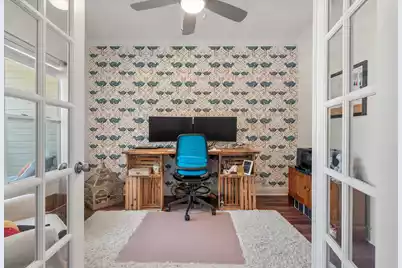
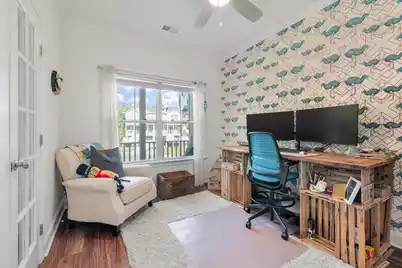
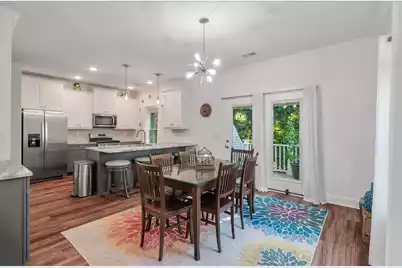
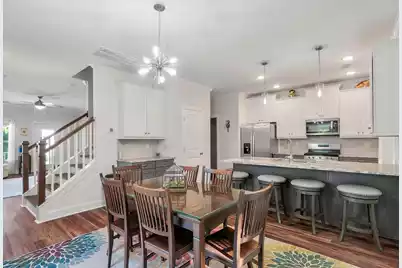
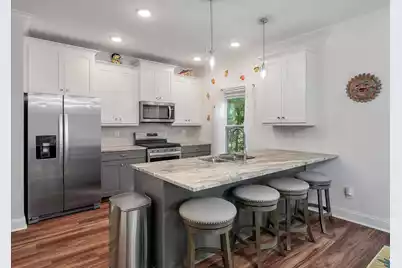
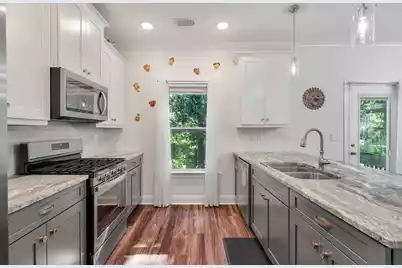
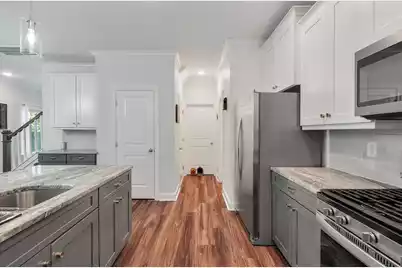
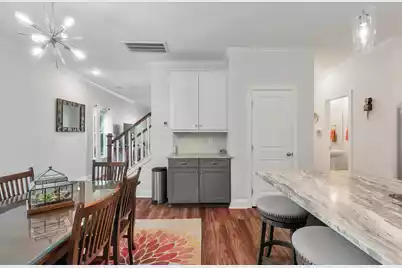
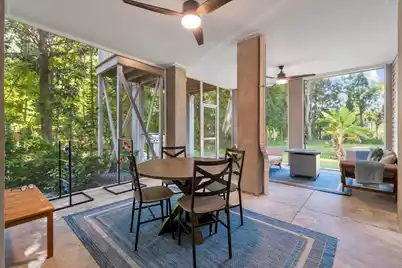
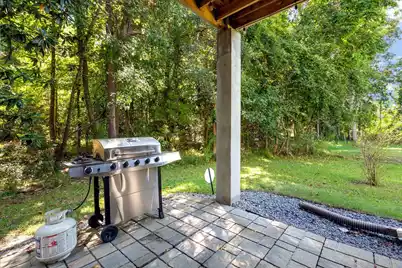
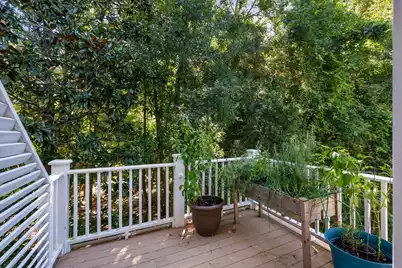
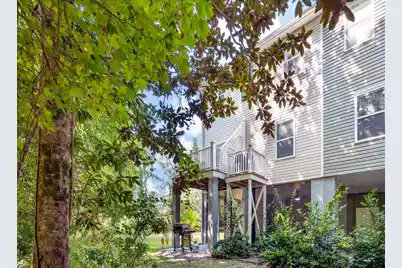
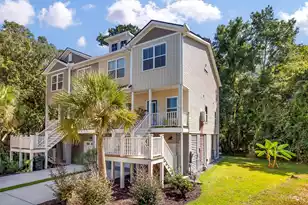
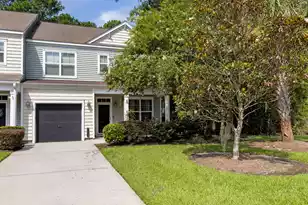
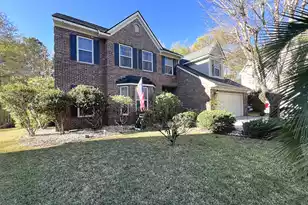
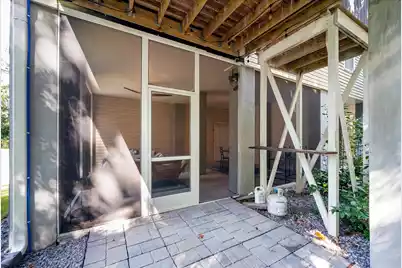
Be one with Nature while still being close to all things Charleston! This immaculate end unit cul-de-sac situated townhome is located in a most convenient area of Johns island- Fenwick Commons is only 15 mins to Downtown, 10 mins to James Island, Just 5 mins to the many new amenities along Maybank Highway. The community is absolutely stunning with its grand trees, palms, proximity to the creek for paddle boarding/kayaking or just taking in the serenity of the waterway. Enjoy the community pool from April to Sept, or just bask in the sun from your rear balcony or relax in the breeze from your lower level massive enclosed screen porch! Unit has ample storage, a bonus room/office on the main level, a garage, and plenty of open living space to enjoy. Come see this Johns Island beauty today.
Full Property Details
Full Property Details for 1420 Widows Ct
General
- Rent: $3,375
- Status: Active
- Type: Rental
- Source: Charleston_Trident_MLS
- MLS ID: 26015397
- Updated: 6/25/2026
- Added to Site: 46 day(s) ago
Interior
- Interior Features: Ceiling Fan(s), Ceiling - Smooth, High Ceilings, Walk-In Closet(s), Eat-in Kitchen, Formal Living, Living/Dining Combo, Pantry, Study, Utility
- Furnishings: Unfurnished
- Flooring: Ceramic Tile, Luxury Vinyl, Wood
Rooms
Bathrooms
- Total Bathrooms: 3
- Full Bathrooms: 2
- Half Bathrooms: 1
Bedrooms
- Total Bedrooms: 3
- Primary Bedroom: Ceiling Fan(s), Walk-In Closet(s), Upper
Other Rooms
- Laundry: Laundry Room
Additional Information
- Pool: Yes
- Security/Safety: Security System
Exterior
- Exterior Features: Balcony, Storage
- Deck/Patio: Deck, Covered, Porch - Full Front, Screened
Parking
- Garage: Yes
- Garage Spaces: 1
- Covered Spaces: 1
- Total Spaces: 1
- Parking Features: Garage Door Opener, 1 Car Garage, Off Street
Location
- Area: 23 - Johns Island
- County: Charleston
- Subdivision: The Commons at Fenwick Hall
- Driving Directions: River To Santa Elena
School Information
- Elementary School: Angel Oak ES 4K-1/Johns Island ES 2-5
- Middle School: Haut Gap
- High School: St. Johns
Community
- Community Name: 23 - Johns Island
- Pets Allowed: Yes
Heating & Cooling
- Air Conditioning: Yes
- Cooling Type: Central Air
- Heating Type: Heat Pump
Utilities
- Sewer: Public Sewer
- Water: Public
- Utility Description: Dominion Energy, John IS Water Co
Structural Information
- Architectural Style: Other
- Windows: Window Treatments
- Stories/Levels: 3
- Building Size: 1835
- Square Feet: 1,835
- Year Built: 2021
Lot Features
- Lot Features: Cul-De-Sac, Level, Wooded
Listed by Tabby Realty LLC

Schools
Schools serving 1420 Widows Ct
School District:Charleston County School District
| Name | Grades | Distance |
|---|---|---|
Angel Oak Elementary School 6134 Chisolm Road, Johns Island, SC 29455 | PK-5 | 4.4 mi |
Haut Gap Middle School 1861 Bohicket Road, Johns Island, SC 29449 | 6-8 | 3.2 mi |
St. Johns High School 1518 Main Road, Johns Island, SC 29455 | 9-12 | 4 mi |
Disclaimer:
School attendance boundaries provided by ATTOM Data Solutions and are for reference only. Contact the school directly to verify enrollment eligibility.
Price History for 1420 Widows Ct
Date
Details
Price
Change
Source
6/25/2026
Price Reduced
$3,375
-0.74%
MLS
5/28/2026
Listed
$3,400
—
MLS
Disclaimer: Historical sales information is derived from public records provided by the county offices. Information is not guaranteed and should be independently verified.
1420 Widows Court, Johns Island, SC 29455 (MLS# 26015397) is a Rental property with 3 bedrooms, 2 full bathrooms and 1 partial bathroom. 1420 Widows Court is currently listed for rent at $3,375 and was received on May 28, 2026. Want to learn more about 1420 Widows Court? Do you have questions about finding other real estate for sale or rent in Johns Island? You can browse all Johns Island rentals or contact a Coldwell Banker agent to request more information.