This is a carousel with tiles that activate property listing cards. Use the previous and next buttons to navigate.
1/1
$515,000
This is a carousel with tiles that activate property listing cards. Use the previous and next buttons to navigate.
1/1
Property Description
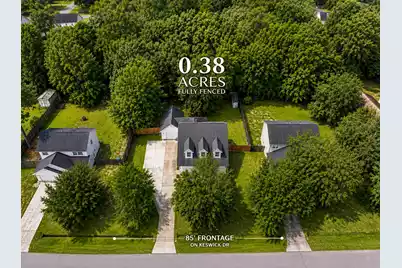
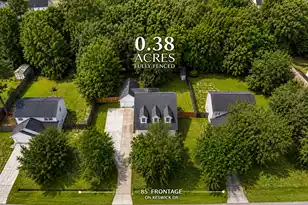
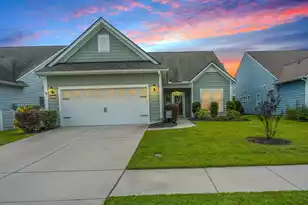
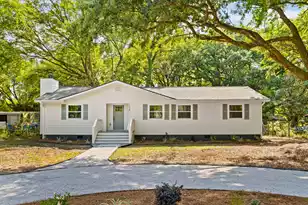
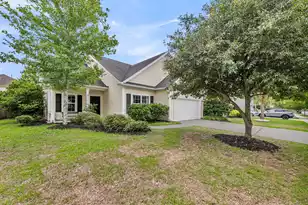
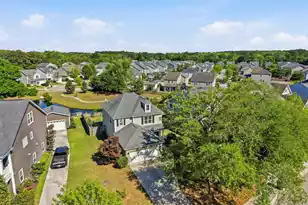
Set on a rare, fully fenced 0.38-acre lot in the desirable Fenwick Hills subdivision, this Johns Island property offers the kind of outdoor space, privacy, and flexibility that is becoming increasingly difficult to find. Located in an X flood zone with no HOA restrictions, the property presents exceptional opportunities for both today's lifestyle and tomorrow's plans. Built in 2016, the thoughtfully designed home offers approximately 1,596 square feet with three bedrooms and two-and-a-half bathrooms, including a desirable main-level primary suite. Inside, 9-foot ceilings and abundant natural light create an airy, welcoming atmosphere, while granite countertops, generous attic storage, and practical everyday functionality make the home as livable as it is inviting.What truly sets this property apart, however, is the oversized LOT and everything it makes possible. The oversized, fully fenced backyard offers a scale that is increasingly difficult to find -- providing endless possibilities for expansion, recreation, and long-term value. Whether envisioning a custom pool, detached guest house, income-producing ADU, workshop, home office, additional garage structure, or extensive outdoor entertaining areas, the lot offers the flexibility to bring those ideas to life without the limitations of an HOA. For buyers who love the outdoors, boating, fishing, or an active Lowcountry lifestyle, this property is especially compelling. With ample space for boat or RV storage, room for all the gear and toys that come with coastal living, and easy access to nearby waterways, this is a home that truly supports the way many people want to live on Johns Island -- outside, active, and connected to the water. The backyard is already designed for enjoying that lifestyle, featuring a dedicated fire pit area, open green space, and endless room to create a private outdoor retreat tailored to your needs. A backyard shed, attached one-car garage, and French drain system further enhance the functionality of the property, while the expansive yard still leaves significant room for future customization and investment potential. A full-length covered front porch stretches across the front of the home, creating a warm first impression and an ideal setting for relaxed mornings or evenings outdoors. Ideally positioned for convenient access to James Island, Downtown Charleston, and West Ashley, the location also offers a uniquely walkable and golf-cart-friendly Johns Island lifestyle. Residents can easily access Whitney Lake and several of the area's most beloved restaurants -- including Cabana Burgers & Shakes, Kiss Cafe, and Minero -- all accessible through neighborhood streets.
Full Property Details
Full Property Details for 1552 Keswick Dr
General
- Sold For: $515,000
- Status: Closed
- Type: Single Family
- Source: Charleston_Trident_MLS
- MLS ID: 26022268
- Added to Site: 54 day(s) ago
Interior
- Interior Features: High Ceilings, Garden Tub/Shower, Eat-in Kitchen
- Flooring: Carpet
Rooms
Bathrooms
- Total Bathrooms: 3
- Full Bathrooms: 2
- Half Bathrooms: 1
Bedrooms
- Total Bedrooms: 3
- Primary Bedroom: Garden Tub/Shower, Multiple Closets, Lower
Other Rooms
- Laundry: Washer Hookup
Exterior
- Deck/Patio: Patio
Parking
- Garage: Yes
- Garage Spaces: 1
- Covered Spaces: 1
- Total Spaces: 1
- Parking Features: 1 Car Garage
Location
- Area: 23 - Johns Island
- County: Charleston
- Subdivision: Fenwick Hills
- Driving Directions: Us-17 S To Folly Rd (sc-700 W), Continue Onto Southwick Dr, Then Turn Right Onto Keswick Dr. Home Is On The Left.
School Information
- Elementary School: Angel Oak ES 4K-1/Johns Island ES 2-5
- Middle School: Haut Gap
- High School: St. Johns
Community
- Community Name: 23 - Johns Island
Utilities
- Sewer: Septic Tank
- Water: Public
Structural Information
- Architectural Style: Traditional
- Construction: Block, Vinyl Siding
- Foundation: Slab
- Roof: Architectural
- Entry Location: Ground Level
- Stories/Levels: 2
- Building Size: 1596
- Square Feet: 1,596
- Year Built: 2016
Lot Features
- Lot Size (Acres): 0.38
- Lot Size (Sq. Ft.): 16,552
- Lot Features: High, 0 - .5 Acre
- Fencing (Description): Wood
Financial Considerations
- Terms: Any
Listed by Realty ONE Group Coastal
Sold by MCVL Realty

Get Pre-Approved Today
Schools
Schools serving 1552 Keswick Dr
School District:Charleston County School District
| Name | Grades | Distance |
|---|---|---|
Angel Oak Elementary School 6134 Chisolm Road, Johns Island, SC 29455 | PK-5 | 1.8 mi |
Haut Gap Middle School 1861 Bohicket Road, Johns Island, SC 29449 | 6-8 | 0.9 mi |
St. Johns High School 1518 Main Road, Johns Island, SC 29455 | 9-12 | 1.5 mi |
Disclaimer:
School attendance boundaries provided by ATTOM Data Solutions and are for reference only. Contact the school directly to verify enrollment eligibility.
Price & Sales History for 1552 Keswick Dr
Date
Details
Price
Change
Source
9/25/2026
Sold
$515,000
-2.65%
MLS
8/05/2026
Listed
$529,000
—
MLS
Disclaimer: Historical sales information is derived from public records provided by the county offices. Information is not guaranteed and should be independently verified.
1552 Keswick Drive, Johns Island, SC 29455 (MLS# 26022268) is a Single Family property that was sold at $515,000 on September 25, 2026. Want to learn more about 1552 Keswick Drive? Do you have questions about finding other Single Family real estate for sale in Johns Island? You can browse all Johns Island real estate or contact a Coldwell Banker agent to request more information.