This is a carousel with tiles that activate property listing cards. Use the previous and next buttons to navigate.
1/1
$1,419,409
This is a carousel with tiles that activate property listing cards. Use the previous and next buttons to navigate.
1/1
Property Description
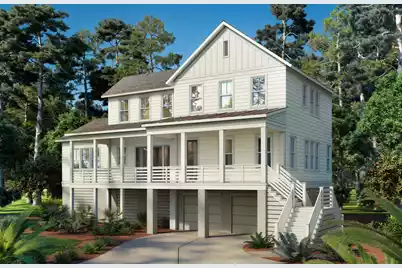
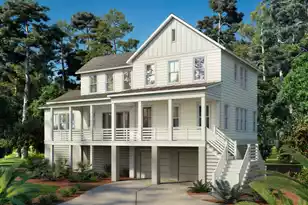
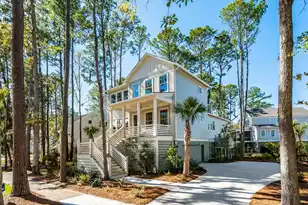
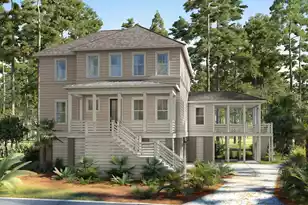
Welcome guests or start your day with a cup of coffee on the spacious rocking chair front porch, a perfect nod to classic Southern charm. Thoughtful details like the side stair access to the rear yard make everyday living easier--especially for pet owners. Inside, the expansive family room flows seamlessly into the vaulted kitchen and dining area, creating a light-filled, open-concept space ideal for everything from casual mornings to lively gatherings. Oversized 3-panel sliding doors lead to a screened porch, where indoor-outdoor living comes alive year-round under the ceiling fan.The main level is designed with comfort and convenience in mind, featuring a vaulted primary suite with a spa-inspired bath and large walk-in closet, a private work-from-home office bathed in natural light, and a separate powder room for guests. A dedicated laundry room is just steps from the primary suite and mud area, blending function with thoughtful design. Whether you're entertaining or enjoying quiet evenings at home, every space is crafted to elevate your daily life. Upstairs, a spacious loft offers flexible space for study, play, or media, while three secondary bedrooms each include ensuite baths for maximum privacy. For long-term ease of living, an optional two-stop elevator connects the drive-under garage to the main level. Built as a Net Zero Energy Ready home, this residence pairs cutting-edge energy efficiency with timeless styledelivering sustainability, comfort, and elegance in one exceptional package.
Full Property Details
Full Property Details for 1612 Zurlo Way
General
- Sold For: $1,419,409
- Status: Closed
- Type: Single Family
- Source: Charleston_Trident_MLS
- MLS ID: 25021534
- Added to Site: 352 day(s) ago
Interior
- Interior Features: Ceiling - Smooth, High Ceilings, Kitchen Island, Walk-In Closet(s), In-Law Floorplan, Office, Pantry
- Fireplace: Yes
- Number of Fireplaces: 1
- Fireplace(s): Gas Log, One
- Flooring: Carpet, Ceramic Tile, Luxury Vinyl
Rooms
Bathrooms
- Total Bathrooms: 5
- Full Bathrooms: 4
- Half Bathrooms: 1
Bedrooms
- Total Bedrooms: 4
- Primary Bedroom: Walk-In Closet(s), Lower
Other Rooms
- Laundry: Washer Hookup, Laundry Room
Exterior
- Exterior Features: Lawn Irrigation
- Deck/Patio: Deck, Porch - Full Front, Screened
Parking
- Garage: Yes
- Garage Spaces: 2
- Covered Spaces: 2
- Total Spaces: 2
- Parking Features: 2 Car Garage, Garage Door Opener
Location
- Area: 23 - Johns Island
- County: Charleston
- Subdivision: The Preserve at Fenwick Plantation
- Driving Directions: Maybank Hwy To Johns Island, First Right At The Light, Immediate Right Onto General Cornwallis, Left On John Fenwick Lane, Take The First Left Onto Zurlo Way, Home Will Be 4th House In Culdesac.
School Information
- Elementary School: Angel Oak ES 4K-1/Johns Island ES 2-5
- Middle School: Haut Gap
- High School: St. Johns
Community
- Community Name: 23 - Johns Island
Heating & Cooling
- Air Conditioning: Yes
- Cooling Type: Central Air
- Heating Type: Heat Pump, Natural Gas
Utilities
- Sewer: Public Sewer
- Water: Public
- Utility Description: Charleston Water Service, Dominion Energy, John IS Water Co
Structural Information
- Architectural Style: Traditional
- Construction: Cement Siding
- Foundation: Raised
- Roof: Asphalt
- Entry Location: Ground Level
- Stories/Levels: 2
- Building Size: 2668
- Square Feet: 2,668
- Year Built: 2017
Lot Features
- Lot Size (Acres): 0.32
- Lot Size (Sq. Ft.): 13,939
- Lot Features: 0 - .5 Acre, Cul-De-Sac, Interior Lot
Financial Considerations
- Terms: Cash, Conventional, FHA, VA Loan
Disclosures and Reports
- Special Conditions: Flood Insurance
Listed by Beach Residential
Sold by The Boulevard Company

Get Pre-Approved Today
Schools
Schools serving 1612 Zurlo Way
School District:Charleston County School District
| Name | Grades | Distance |
|---|---|---|
Angel Oak Elementary School 6134 Chisolm Road, Johns Island, SC 29455 | PK-5 | 4.5 mi |
Haut Gap Middle School 1861 Bohicket Road, Johns Island, SC 29449 | 6-8 | 3.3 mi |
St. Johns High School 1518 Main Road, Johns Island, SC 29455 | 9-12 | 4.2 mi |
Disclaimer:
School attendance boundaries provided by ATTOM Data Solutions and are for reference only. Contact the school directly to verify enrollment eligibility.
Price & Sales History for 1612 Zurlo Way
Date
Details
Price
Change
Source
6/26/2026
Sold
$1,419,409
7.13%
MLS
8/06/2025
Listed
$1,325,000
—
MLS
Disclaimer: Historical sales information is derived from public records provided by the county offices. Information is not guaranteed and should be independently verified.
1612 Zurlo Way, Johns Island, SC 29455 (MLS# 25021534) is a Single Family property that was sold at $1,419,409 on June 26, 2026. Want to learn more about 1612 Zurlo Way? Do you have questions about finding other Single Family real estate for sale in Johns Island? You can browse all Johns Island real estate or contact a Coldwell Banker agent to request more information.