This is a carousel with tiles that activate property listing cards. Use the previous and next buttons to navigate.
1/1
$472,000
This is a carousel with tiles that activate property listing cards. Use the previous and next buttons to navigate.
1/1
Property Description
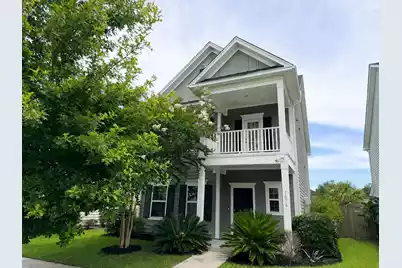
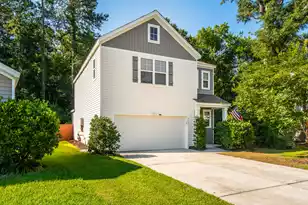
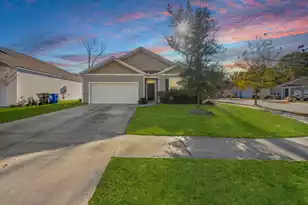
Welcome to 1676Emmets Road in The Oaks at St. Johns Crossing, a picturesque community offering convenience, comfort, and easy access to everything Charleston has to offer. Built in 2019, this move-in-ready home features 3 bedrooms, 2.5 baths, and a flexible floor plan designed for everyday living. A versatile front room can serve as an office, dining room, or playroom, while the open kitchen and living area create a bright, inviting space for gathering. Upstairs, the spacious primary suite includes a large walk-in closet, and walk-in shower. Enjoy relaxing or entertaining in the private fenced backyard and patio. A recently completed pedestrian path links the neighborhood to Barberry Woods and The Cottages through a scenic walking trail. Located just minutes from shopping and dining.
Full Property Details
Full Property Details for 1676 Emmets Rd
General
- Sold For: $472,000
- Status: Closed
- Type: Single Family
- Source: Charleston_Trident_MLS
- MLS ID: 26016432
- Added to Site: 95 day(s) ago
Interior
- Interior Features: Ceiling - Smooth, High Ceilings, Kitchen Island, Walk-In Closet(s), Ceiling Fan(s), Living/Dining Combo, Office, Pantry
- Flooring: Carpet, Luxury Vinyl
Rooms
Bathrooms
- Total Bathrooms: 3
- Full Bathrooms: 2
- Half Bathrooms: 1
Bedrooms
- Total Bedrooms: 3
- Primary Bedroom: Ceiling Fan(s), Upper
Other Rooms
- Laundry: Electric Dryer Hookup, Washer Hookup, Laundry Room
Exterior
- Deck/Patio: Patio, Front Porch
Location
- Area: 23 - Johns Island
- County: Charleston
- Subdivision: The Oaks at St Johns Crossing
- Driving Directions: From Charleston, Take Maybank Hwy To River Rd. Right On River Rd. Left On Bee Balm Rd. Continue To Traffic Circle And Take Biggio Dr. Left On Emmets Rd. House Is 2nd House On Right.
School Information
- Elementary School: Angel Oak ES 4K-1/Johns Island ES 2-5
- Middle School: Haut Gap
- High School: St. Johns
Community
- Community Name: 23 - Johns Island
Heating & Cooling
- Air Conditioning: Yes
- Cooling Type: Central Air
- Heating Type: Central, Electric
Utilities
- Sewer: Public Sewer
- Water: Public
Structural Information
- Architectural Style: Traditional
- Construction: Cement Siding
- Foundation: Slab
- Roof: Asphalt
- Windows: Window Treatments - Some
- Entry Location: Ground Level
- Stories/Levels: 2
- Building Size: 1891
- Square Feet: 1,891
- Year Built: 2019
Lot Features
- Lot Size (Acres): 0.08
- Lot Size (Sq. Ft.): 3,484
- Fencing (Description): Privacy
Financial Considerations
- Terms: Any, Cash, Conventional
Listed and Sold by Carolina One Real Estate

Get Pre-Approved Today
Schools
Schools serving 1676 Emmets Rd
School District:Charleston County School District
| Name | Grades | Distance |
|---|---|---|
Angel Oak Elementary School 6134 Chisolm Road, Johns Island, SC 29455 | PK-5 | 3.6 mi |
Haut Gap Middle School 1861 Bohicket Road, Johns Island, SC 29449 | 6-8 | 2.5 mi |
St. Johns High School 1518 Main Road, Johns Island, SC 29455 | 9-12 | 3.3 mi |
Disclaimer:
School attendance boundaries provided by ATTOM Data Solutions and are for reference only. Contact the school directly to verify enrollment eligibility.
Price & Sales History for 1676 Emmets Rd
Date
Details
Price
Change
Source
8/31/2026
Sold
$472,000
-0.63%
MLS
7/21/2026
Price Reduced
$475,000
-4.04%
MLS
7/08/2026
Price Reduced
$495,000
-1.98%
MLS
6/05/2026
Listed
$505,000
—
MLS
Disclaimer: Historical sales information is derived from public records provided by the county offices. Information is not guaranteed and should be independently verified.
1676 Emmets Road, Johns Island, SC 29455 (MLS# 26016432) is a Single Family property that was sold at $472,000 on August 31, 2026. Want to learn more about 1676 Emmets Road? Do you have questions about finding other Single Family real estate for sale in Johns Island? You can browse all Johns Island real estate or contact a Coldwell Banker agent to request more information.