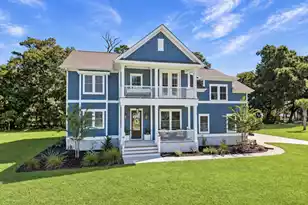
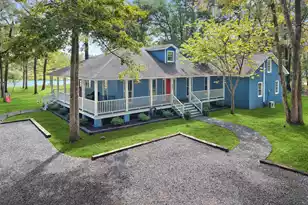
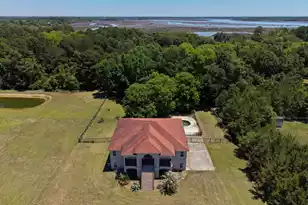
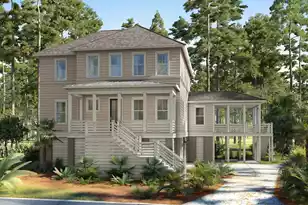
This is a carousel with tiles that activate property listing cards. Use the previous and next buttons to navigate.
1/1
$1,650,000
This is a carousel with tiles that activate property listing cards. Use the previous and next buttons to navigate.
1/1
Property Description
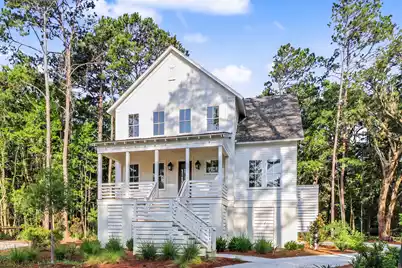
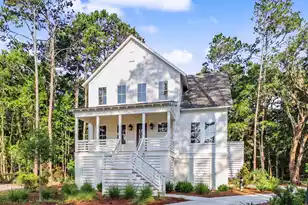
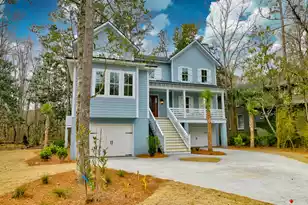
This stunning 4 bedroom, 4.5 bath home is situated on a cul-de-sac of one of the largest homesites in the Preserve at Penny's Creek. It offers .42 acres of space, ensuring both privacy and ample room for outdoor enjoyment.On the first floor, you'll find a main-level guest suite, perfect for hosting family and friends with privacy and comfort. The gourmet kitchen is a chef's dream, featuring a spacious scullery that provides ample prep space and storage for effortless entertaining. A dedicated home office off the foyer offers a quiet and private workspace, while the bright and airy family room flows seamlessly into a screened-in porch through a triple-slider wall of glass, allowing for exceptional indoor-outdoor living. The first floor also offers an optional elevator, adding convenience and accessibility to both levels of the home. The second floor is where you'll find the spacious loft, a flexible area that can be used as a playroom, media room, or private retreat. The vaulted primary suite is a true sanctuary, complete with a spa-like bath, large walk-in closet, and direct access to the laundry room for added convenience. Additional bedrooms and bathrooms on the second floor provide plenty of space for family or guests, with every detail carefully designed to ensure comfort and style. The home also features a 4-car tandem garage, offering ample space for parking and storage, and is Net Zero Energy Ready, ensuring exceptional energy efficiency and sustainability. Located just 15 minutes from downtown Charleston, with close proximity to coastal beaches and Charleston International Airport, this home offers the perfect blend of tranquility and convenience. The Preserve at Penny's Creek neighborhood boasts two community docks for residents to enjoy, as well as scenic walking trails throughout. This home will be curated by the buyer, with the assistance of our in-house designer, to ensure every detail reflects their personal style and vision. With an expected completion in Spring of 2026, this is a rare opportunity to create a truly one-of-a-kind home in a stunning location.
Full Property Details
Full Property Details for 1725 Vireo Ct
General
- Sold For: $1,650,000
- Status: Closed
- Type: Single Family
- Source: Charleston_Trident_MLS
- MLS ID: 25007274
- Added to Site: 475 day(s) ago
Interior
- Interior Features: High Ceilings, Eat-in Kitchen, Loft, In-Law Floorplan, Office, Pantry
- Fireplace: Yes
- Number of Fireplaces: 1
- Fireplace(s): Gas Log, One
- Flooring: Ceramic Tile, Luxury Vinyl
Rooms
Bathrooms
- Total Bathrooms: 5
- Full Bathrooms: 4
- Half Bathrooms: 1
Bedrooms
- Total Bedrooms: 4
- Primary Bedroom: Upper
Other Rooms
- Laundry: Electric Dryer Hookup, Washer Hookup, Laundry Room
Exterior
- Exterior Features: Dock - Shared
- Deck/Patio: Front Porch
Parking
- Garage: Yes
- Garage Spaces: 3
- Covered Spaces: 3
- Total Spaces: 3
- Parking Features: 3 Car Garage, Garage Door Opener
Location
- Area: 23 - Johns Island
- County: Charleston
- Subdivision: The Preserve at Fenwick Plantation
- Driving Directions: From Maybank Turn Into Fenwick And Turn Right Into Preserve And Road Winds Into Neighborhood.
School Information
- Elementary School: Angel Oak ES 4K-1/Johns Island ES 2-5
- Middle School: Haut Gap
- High School: St. Johns
Community
- Community Name: 23 - Johns Island
Heating & Cooling
- Air Conditioning: Yes
- Heating Type: Heat Pump
Utilities
- Sewer: Public Sewer
- Water: Public
- Utility Description: Charleston Water Service, Dominion Energy, John IS Water Co
Structural Information
- Architectural Style: Traditional
- Construction: Cement Siding
- Foundation: Raised
- Roof: Architectural, Metal
- Stories/Levels: 3
- Building Size: 3089
- Square Feet: 3,089
- Year Built: 2025
Lot Features
- Lot Size (Acres): 0.28
- Lot Size (Sq. Ft.): 12,196
- Lot Features: 0 - .5 Acre, Cul-De-Sac
Financial Considerations
- Terms: Cash, Conventional, VA Loan
Listed by Beach Residential
Sold by Beach Residential

Get Pre-Approved Today
Schools
Schools serving 1725 Vireo Ct
School District:Charleston County School District
| Name | Grades | Distance |
|---|---|---|
Angel Oak Elementary School 6134 Chisolm Road, Johns Island, SC 29455 | PK-5 | 4.5 mi |
Haut Gap Middle School 1861 Bohicket Road, Johns Island, SC 29449 | 6-8 | 3.3 mi |
St. Johns High School 1518 Main Road, Johns Island, SC 29455 | 9-12 | 4.1 mi |
Disclaimer:
School attendance boundaries provided by ATTOM Data Solutions and are for reference only. Contact the school directly to verify enrollment eligibility.
Price & Sales History for 1725 Vireo Ct
Date
Details
Price
Change
Source
7/01/2026
Sold
$1,650,000
1.79%
MLS
5/18/2025
Price Increased
$1,621,000
9.9%
MLS
3/19/2025
Listed
$1,475,000
—
MLS
Disclaimer: Historical sales information is derived from public records provided by the county offices. Information is not guaranteed and should be independently verified.
1725 Vireo Court, Johns Island, SC 29455 (MLS# 25007274) is a Single Family property that was sold at $1,650,000 on July 01, 2026. Want to learn more about 1725 Vireo Court? Do you have questions about finding other Single Family real estate for sale in Johns Island? You can browse all Johns Island real estate or contact a Coldwell Banker agent to request more information.