This is a carousel with tiles that activate property listing cards. Use the previous and next buttons to navigate.
1/1
$610,000
This is a carousel with tiles that activate property listing cards. Use the previous and next buttons to navigate.
1/1
Property Description
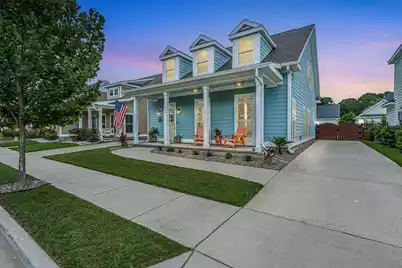
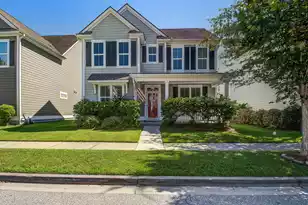
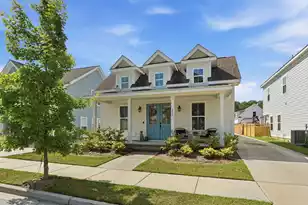
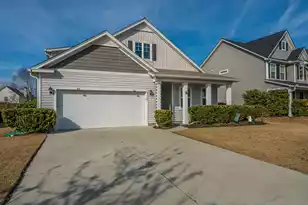
Like new with almost $80,000 in upgrades/improvements! Whitney Lakes is scenic & convenient, complete with trails & lakes! Enjoy neighborly visits on a full front porch. Handsome engineered hardwood flooring runs throughout living/dining/kitchen areas. Elegant granite countertops, subway tile, soft-close white cabinets, stainless appliances (incl new dishwasher) & an abundance of natural light complete the open living area, perfect for gatherings! The primary bedroom is conveniently located downstairs, near the rear entry, ensuring privacy. Adjoining bath has been recently remodeled with floor to ceiling tiled shower, garden tub, & upgraded dual bowl vanity. Both full baths have sensor controlled exhaust fans. Primary walk-in closet has been upgraded to provide more storage (shoerack is not attached). Laundry w/additional storage is efficient to garage via pocket door. Powder room is off living area & includes an additional approx. 50' of storage via secret door (see pics). Upstairs are two secondary bedrooms & full bath. Low maintenance LVT has been used to floor all bedrooms & upstairs hallway. Enjoy time on the screened back porch & semi-private, fenced backyard. Enter drive through electric gate. 2 car garage has been sheet-rocked, painted & attic access added. Lawn is neatly manicured with rock landscaping, providing attractive & practical drainage. Other improvements include: Generac whole-house generator, dehumidifier on the HVAC system, whole-house air purification ionizer, whole-house water filtration system w/reverse osmosis drinking water system, fresh paint, porch ceiling fans, LeafGuard gutter system, security system, upgraded bedroom window trim, window & door treatments. The only thing this beautiful home is missing is YOU!
Full Property Details
Full Property Details for 1898 Brittlebush Ln
General
- Sold For: $610,000
- Status: Closed
- Type: Single Family
- Source: Charleston_Trident_MLS
- MLS ID: 26022511
- Added to Site: 62 day(s) ago
Interior
- Interior Features: High Ceilings, Garden Tub/Shower, Kitchen Island, Ceiling - Smooth, Walk-In Closet(s), Ceiling Fan(s), Entrance Foyer, Great, Living/Dining Combo, Pantry
- Flooring: Ceramic Tile, Wood, Other
Rooms
Bathrooms
- Total Bathrooms: 3
- Full Bathrooms: 2
- Half Bathrooms: 1
Bedrooms
- Total Bedrooms: 3
- Primary Bedroom: Ceiling Fan(s), Garden Tub/Shower, Walk-In Closet(s), Lower
Other Rooms
- Laundry: Washer Hookup, Electric Dryer Hookup, Laundry Room
Additional Information
- Security/Safety: Security System
Exterior
- Exterior Features: Rain Gutters, Garden
- Deck/Patio: Porch - Full Front, Screened
Parking
- Garage: Yes
- Attached garage: Yes
- Garage Spaces: 2
- Covered Spaces: 2
- Total Spaces: 2
- Parking Features: Attached, 2 Car Garage
Location
- Area: 23 - Johns Island
- County: Charleston
- Subdivision: Whitney Lake
- Driving Directions: From Maybank, R On Sailfish, R On Sugarberry, L On Brittlebush, Property On Left
School Information
- Elementary School: Angel Oak ES 4K-1/Johns Island ES 2-5
- Middle School: Haut Gap
- High School: St. Johns
Community
- Community Name: 23 - Johns Island
Heating & Cooling
- Air Conditioning: Yes
- Cooling Type: Central Air
- Heating Type: Natural Gas
Utilities
- Sewer: Public Sewer
- Water: Public
- Utility Description: Berkeley Elect Co-Op, John IS Water Co, Dominion Energy
Structural Information
- Architectural Style: Cottage, Traditional
- Construction: Cement Siding
- Foundation: Slab
- Roof: Architectural
- Windows: Some Thermal Wnd/Doors, Window Treatments
- Doors: Some Thermal Door(s)
- Stories/Levels: 2
- Building Size: 1770
- Square Feet: 1,770
- Year Built: 2020
Lot Features
- Lot Size (Acres): 0.12
- Lot Size (Sq. Ft.): 5,227
- Lot Features: 0 - .5 Acre
- Fencing (Description): Fence - Wooden Enclosed, Rear Only, Wood
Financial Considerations
- Terms: Any
Listed by Carolina One Real Estate
Sold by Jeff Cook Real Estate LPT Realty

Get Pre-Approved Today
Schools
Schools serving 1898 Brittlebush Ln
School District:Charleston County School District
| Name | Grades | Distance |
|---|---|---|
Angel Oak Elementary School 6134 Chisolm Road, Johns Island, SC 29455 | PK-5 | 3 mi |
Haut Gap Middle School 1861 Bohicket Road, Johns Island, SC 29449 | 6-8 | 1.9 mi |
St. Johns High School 1518 Main Road, Johns Island, SC 29455 | 9-12 | 2.6 mi |
Disclaimer:
School attendance boundaries provided by ATTOM Data Solutions and are for reference only. Contact the school directly to verify enrollment eligibility.
Price & Sales History for 1898 Brittlebush Ln
Date
Details
Price
Change
Source
9/21/2026
Sold
$610,000
-1.61%
MLS
8/04/2026
Listed
$620,000
—
MLS
Disclaimer: Historical sales information is derived from public records provided by the county offices. Information is not guaranteed and should be independently verified.
1898 Brittlebush Lane, Johns Island, SC 29455 (MLS# 26022511) is a Single Family property that was sold at $610,000 on September 21, 2026. Want to learn more about 1898 Brittlebush Lane? Do you have questions about finding other Single Family real estate for sale in Johns Island? You can browse all Johns Island real estate or contact a Coldwell Banker agent to request more information.