This is a carousel with tiles that activate property listing cards. Use the previous and next buttons to navigate.
1/1
$545,000
This is a carousel with tiles that activate property listing cards. Use the previous and next buttons to navigate.
1/1
Property Description
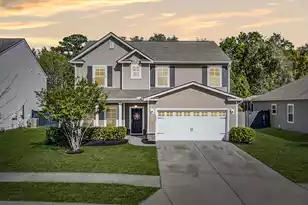
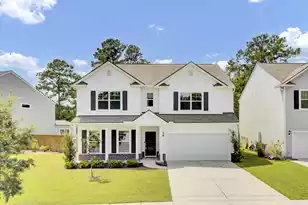
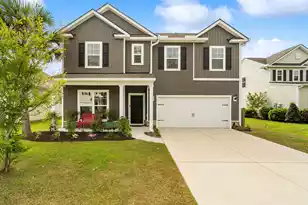
Seller offering $5000 in closing costs!Freshly updated and move-in ready! Recent improvements have transformed this Oakfield home, including freshly painted main living areas in a light, neutral palette, refreshed secondary bedrooms, updated fixtures, an enhanced powder room, and kitchen updates that create a bright, clean, and welcoming feel throughout.Tucked away on a quiet cul-de-sac in the desirable Laurel Glen section of Oakfield, this thoughtfully maintained home offers nearly 2,400 square feet of flexible living space. The open-concept floor plan features a dedicated office with French doors, spacious living and dining areas, and a well-appointed kitchen with granite countertops, stainless steel appliances, abundant cabinetry, center island, updated faucet, and modern hardware.Upstairs, a large loft provide valuable bonus space for a media room, playroom, workout area, or second living room. Two guest bedrooms, a full bath, and a spacious primary suite with tray ceilings, dual vanities, garden tub, separate shower, and private water closet complete the second floor. The backyard is where this home truly shines. With over $30,000 invested in outdoor living enhancements, you'll enjoy a vaulted screened porch, extended patio, adjustable pergola for sun or shade, fire pit gathering area, raised garden beds, and a fully fenced yard designed for entertaining and everyday enjoyment. Oakfield residents enjoy access to a community pool, park, playground, pavilion, and walking trails, all conveniently located near shopping, dining, James Island, downtown Charleston, and area beaches. With fresh updates, multiple living spaces, an incredible backyard, and desirable cul-de-sac location- this home offers exceptional value in one of Johns Island's most popular communities.
Full Property Details
Full Property Details for 1903 Toland Ct
General
- Sold For: $545,000
- Status: Closed
- Type: Single Family
- Source: Charleston_Trident_MLS
- MLS ID: 26016298
- Added to Site: 78 day(s) ago
Interior
- Interior Features: Ceiling - Smooth, Tray Ceiling(s), Garden Tub/Shower, Kitchen Island, Walk-In Closet(s), Ceiling Fan(s), Eat-in Kitchen, Family, Living/Dining Combo, Loft, Office, Pantry, Study
- Flooring: Carpet, Laminate, Vinyl
Rooms
Bathrooms
- Total Bathrooms: 3
- Full Bathrooms: 2
- Half Bathrooms: 1
Bedrooms
- Total Bedrooms: 3
- Primary Bedroom: Ceiling Fan(s), Garden Tub/Shower, Walk-In Closet(s), Upper
Other Rooms
- Laundry: Electric Dryer Hookup, Washer Hookup, Laundry Room
Additional Information
- Pool: Yes
Exterior
- Deck/Patio: Patio, Covered, Front Porch, Screened
Parking
- Garage: Yes
- Attached garage: Yes
- Garage Spaces: 2
- Covered Spaces: 2
- Total Spaces: 2
- Parking Features: 2 Car Garage, Attached, Garage Door Opener
Location
- Area: 23 - Johns Island
- County: Charleston
- Subdivision: Oakfield
- Driving Directions: Coming From James Island On Maybank Hwy, Turn Left Onto River Rd. Turn Left Onto Cane Slash Rd, Continue Down To The Round About And Make The Second Right On Cane Slash Rd . Turn Left Onto Elvington Rd And Then Left Onto Toland Ct. The Home Is The Second On The Left.
School Information
- Elementary School: Mt. Zion
- Middle School: Haut Gap
- High School: St. Johns
Community
- Community Name: 23 - Johns Island
Heating & Cooling
- Air Conditioning: Yes
- Cooling Type: Central Air
- Heating Type: Electric
Utilities
- Sewer: Public Sewer
- Water: Public
- Utility Description: Berkeley Elect Co-Op, Charleston Water Service, Dominion Energy, John IS Water Co
Structural Information
- Architectural Style: Traditional
- Construction: Vinyl Siding
- Foundation: Slab
- Roof: Architectural
- Windows: Window Treatments - Some
- Entry Location: Ground Level
- Stories/Levels: 2
- Building Size: 2358
- Square Feet: 2,358
- Year Built: 2018
Lot Features
- Lot Size (Acres): 0.19
- Lot Size (Sq. Ft.): 8,276
- Lot Features: 0 - .5 Acre, Cul-De-Sac, Wooded
- Fencing (Description): Privacy, Rear Only, Wood, Fence - Wooden Enclosed
Financial Considerations
- Terms: Any, Cash, Conventional, FHA, VA Loan
Disclosures and Reports
- Special Conditions: 10 Yr Warranty
Listed by EXP Realty LLC
Sold by EXP Realty LLC

Get Pre-Approved Today
Schools
Schools serving 1903 Toland Ct
School District:Charleston County School District
| Name | Grades | Distance |
|---|---|---|
Mt. Zion Elementary School 3464 River Road, Johns Island, SC 29455 | PK-5 | 3.4 mi |
Haut Gap Middle School 1861 Bohicket Road, Johns Island, SC 29449 | 6-8 | 1.5 mi |
St. Johns High School 1518 Main Road, Johns Island, SC 29455 | 9-12 | 2.7 mi |
Disclaimer:
School attendance boundaries provided by ATTOM Data Solutions and are for reference only. Contact the school directly to verify enrollment eligibility.
Price & Sales History for 1903 Toland Ct
Date
Details
Price
Change
Source
8/20/2026
Sold
$545,000
-0.89%
MLS
6/30/2026
Price Reduced
$549,900
-3.36%
MLS
6/11/2026
Price Reduced
$569,000
-1.04%
MLS
6/04/2026
Listed
$575,000
—
MLS
Disclaimer: Historical sales information is derived from public records provided by the county offices. Information is not guaranteed and should be independently verified.
Home Warranty : Included
1903 Toland Court, Johns Island, SC 29455 (MLS# 26016298) is a Single Family property that was sold at $545,000 on August 20, 2026. Want to learn more about 1903 Toland Court? Do you have questions about finding other Single Family real estate for sale in Johns Island? You can browse all Johns Island real estate or contact a Coldwell Banker agent to request more information.