










This is a carousel with tiles that activate property listing cards. Use the previous and next buttons to navigate.
1/64
$899,000
This is a carousel with tiles that activate property listing cards. Use the previous and next buttons to navigate.
1/64
Property Description
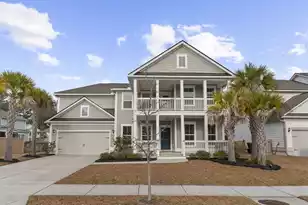
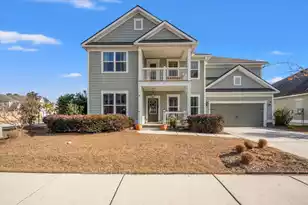
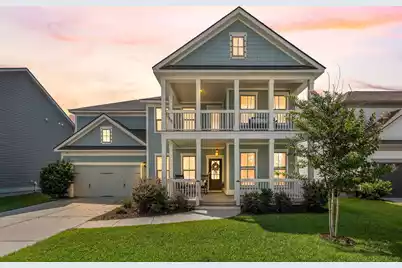
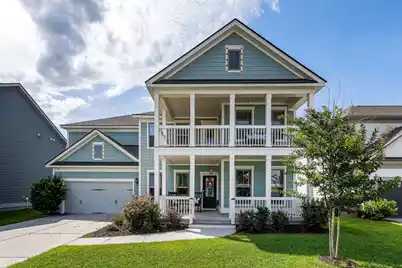
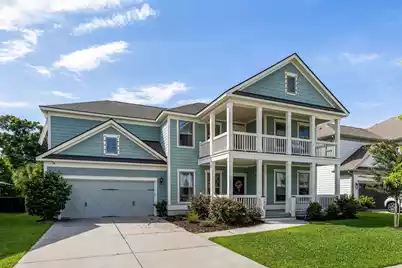
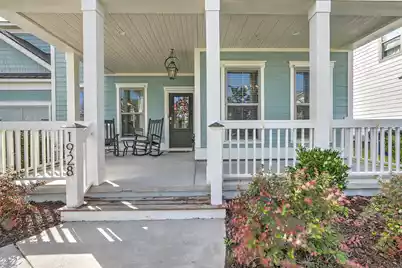
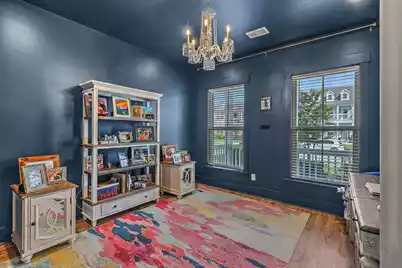
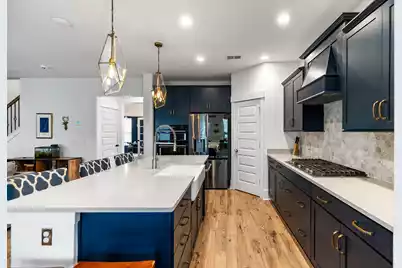
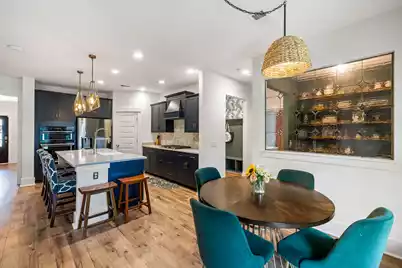
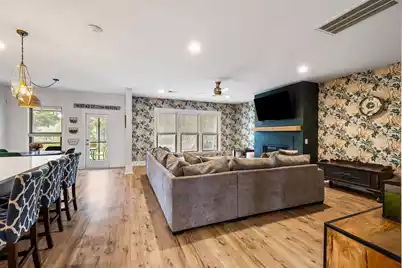
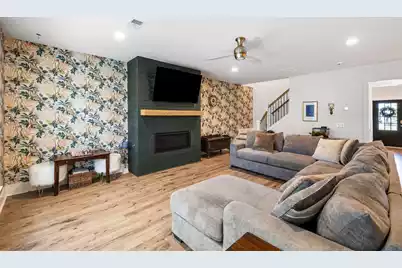
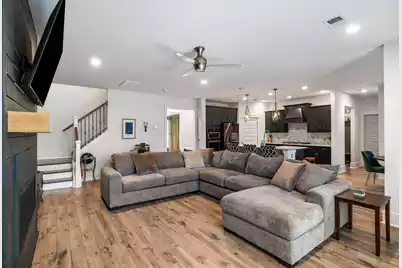
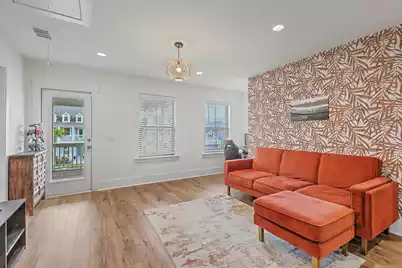
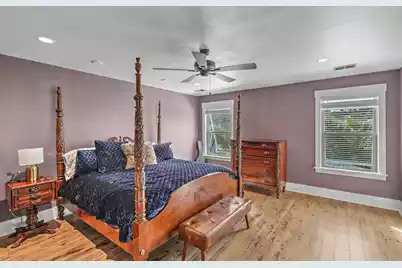
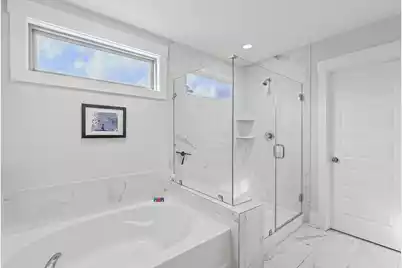
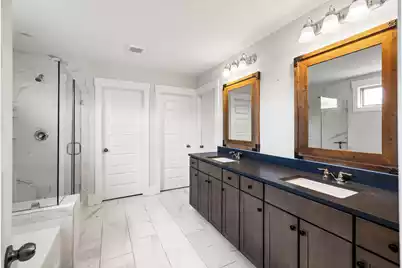
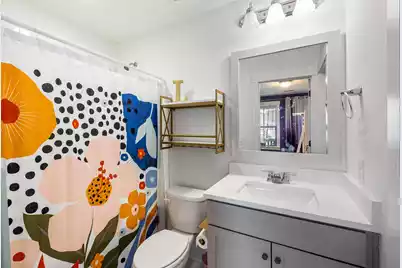
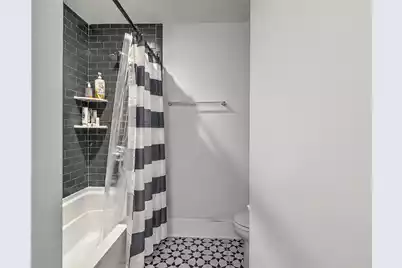
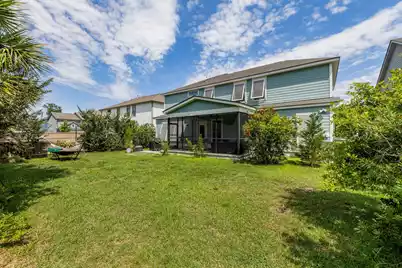
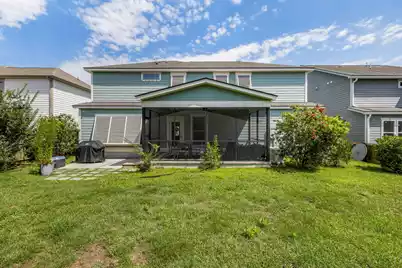
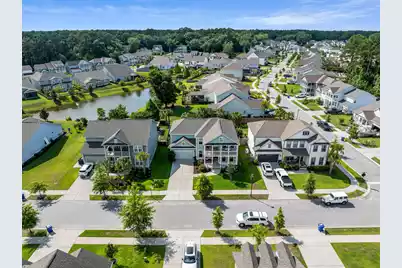
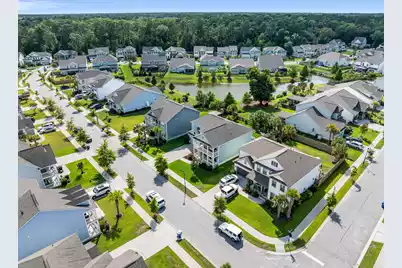
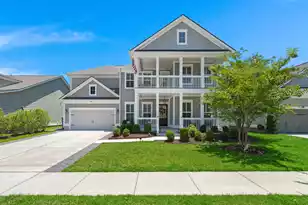
If you're looking for a home with real personality, this one is an absolute standout. Built by Pulte featuring the spacious Woodward floor plan, this 3,282 sq ft home was finished by an interior designer who worked alongside Mary Welch of HGTV's Breaking Bland. The result is a bold, modern space full of gorgeous finishes, great colors, and stylish wallpaper. The kitchen is perfectly appointed, featuring upgraded cabinetry, quartz countertops, a large farmhouse sink, KitchenAid appliances, an LG fridge, and a built-in barista station. With 5 large bedrooms and 4.5 baths, there's plenty of room for everyone--plus, every single bedroom has its own walk-in closet. Upstairs, you'll find a great media loft and a relaxing balcony porch that perfectly complements the classic front porchdownstairs. It's as practical as it is beautiful, coming fully equipped with hurricane shutters, a Generac generator, and an irrigation system. Check out the photos to see how amazing these details are in person!
Full Property Details
Full Property Details for 1928 Duford Rd
General
- Price: $899,000
- Status: Active
- Type: Single Family
- Source: Charleston_Trident_MLS
- MLS ID: 26015377
- Updated: 5/28/2026
- Added to Site: 46 day(s) ago
Interior
- Interior Features: Ceiling - Smooth, Tray Ceiling(s), High Ceilings, Garden Tub/Shower, Kitchen Island, Walk-In Closet(s), Ceiling Fan(s), Eat-in Kitchen, Entrance Foyer, Great, Media, Office, Pantry, Separate Dining, Study
- Fireplace: Yes
- Number of Fireplaces: 1
- Fireplace(s): Gas Log, Great Room, One
- Flooring: Carpet, Ceramic Tile, Laminate
Rooms
Bathrooms
- Total Bathrooms: 5
- Full Bathrooms: 4
- Half Bathrooms: 1
Bedrooms
- Total Bedrooms: 5
- Primary Bedroom: Walk-In Closet(s), Lower, Upper
Other Rooms
- Laundry: Electric Dryer Hookup, Washer Hookup, Laundry Room
Additional Information
- Pool: Yes
Exterior
- Exterior Features: Balcony, Lawn Irrigation
- Deck/Patio: Patio, Porch - Full Front, Screened
Parking
- Garage: Yes
- Garage Spaces: 2
- Covered Spaces: 2
- Total Spaces: 2
- Parking Features: 2 Car Garage
Location
- Area: 23 - Johns Island
- County: Charleston
- Subdivision: Oakfield
- Driving Directions: Maybank To Pineland. Right On Swamp Sparrow. Go Around Circle Into Oakfield (shadetree Blvd) Left On Kiemmerlin St. Right On Utsey St, . Left On Duford Rd. Home Is On The Right Just Past Des Arc Rd.
School Information
- Elementary School: Angel Oak ES 4K-1/Johns Island ES 2-5
- Middle School: Haut Gap
- High School: St. Johns
Community
- Community Name: 23 - Johns Island
Heating & Cooling
- Air Conditioning: Yes
- Cooling Type: Central Air
- Heating Type: Heat Pump
Utilities
- Sewer: Public Sewer
- Water: Public
- Utility Description: Charleston Water Service, Dominion Energy, John IS Water Co
Structural Information
- Architectural Style: Traditional
- Construction: Cement Siding
- Foundation: Raised Slab
- Roof: Architectural
- Stories/Levels: 2
- Building Size: 3282
- Square Feet: 3,282
- Year Built: 2020
Lot Features
- Lot Size (Acres): 0.18
- Lot Size (Sq. Ft.): 7,840
- Lot Dimensions: 65 x 120
- Lot Features: 1 - 2 Acres
- Fencing (Description): Fence - Wooden Enclosed
Financial Considerations
- Terms: Cash, Conventional
Listed by EXP Realty LLC
Get Pre-Approved Today
Schools
Schools serving 1928 Duford Rd
School District:Charleston County School District
| Name | Grades | Distance |
|---|---|---|
Mt. Zion Elementary School 3464 River Road, Johns Island, SC 29455 | PK-5 | 3.2 mi |
Haut Gap Middle School 1861 Bohicket Road, Johns Island, SC 29449 | 6-8 | 2 mi |
St. Johns High School 1518 Main Road, Johns Island, SC 29455 | 9-12 | 3.2 mi |
Disclaimer:
School attendance boundaries provided by ATTOM Data Solutions and are for reference only. Contact the school directly to verify enrollment eligibility.
Price & Sales History for 1928 Duford Rd
Date
Details
Price
Change
Source
5/27/2026
Listed
$899,000
8.97%
MLS
5/24/2024
Sold
$825,000
—
Public Record
Disclaimer: Historical sales information is derived from public records provided by the county offices. Information is not guaranteed and should be independently verified.
Tax History
Tax History for 1928 Duford Rd
Year
Property Taxes
Change
Tax Assessment
Change
2025
$13,685
264%
$30,400
—
2023
$3,757
-55%
$30,400
-4%
2022
$8,428
214%
$31,540
50%
2021
$2,687
—
$21,020
10410%
2021
$2,687
5067%
$200
100%
2020
$52
—
—
Disclaimer: Historical tax information is derived from public records provided by the county offices. Information is not guaranteed and should be independently verified.
Estimate the Cost
Estimate the Cost for 1928 Duford Rd
1928 Duford Road, Johns Island, SC 29455 (MLS# 26015377) is a Single Family property with 5 bedrooms, 4 full bathrooms and 1 partial bathroom. 1928 Duford Road is currently listed for $899,000 and was received on May 27, 2026. Want to learn more about 1928 Duford Road? Do you have questions about finding other Single Family real estate for sale in Johns Island? You can browse all Johns Island real estate or contact a Coldwell Banker agent to request more information.