This is a carousel with tiles that activate property listing cards. Use the previous and next buttons to navigate.
1/1
$699,990
This is a carousel with tiles that activate property listing cards. Use the previous and next buttons to navigate.
1/1
Property Description
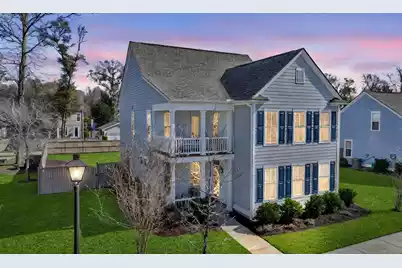
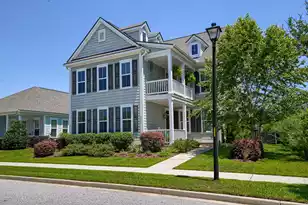
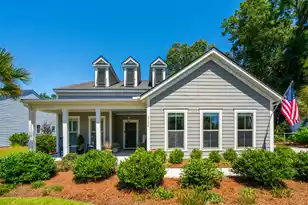
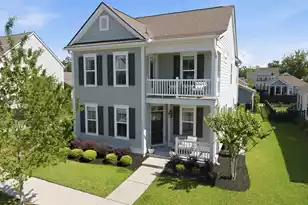
Someone is getting ready to be a hero to their clients!! You won't find another Ravenswood in this neighborhood FOR UNDER $700k. Just look at the comps! This desirable floor plan is one of the most popular and versatile layouts in The Arbors, offering excellent flow and a true main-level primary suite. Spanning approximately 2,816 square feet, the home features 4 bedrooms and 3.5 bathrooms. A traditional side entrance and welcoming first- and second-floor porches invite you to enjoy Johns Island's mild coastal breezes and scenic surroundings.On the main level, you'll find a generous Owner's Suite perfect for easy single-level living, paired with a spacious great room that flows seamlessly into an open-plan kitchen filled with natural light. The open-concept living area is highlighted by modern finishes, pendant lighting, and seamless indoor-outdoor connectivity. The chef-friendly kitchen includes a large center island, tasteful quartz countertops, stainless steel appliances with a 5-burner gas cooktop, microwave, oven, and an everyday eating area for casual family meals. A formal dining room adds elegance for special occasions. Upstairs, three additional bedrooms provide privacy along with a versatile flex/loft space -- ideal for a home office, play area, media room, or extra relaxation spot. Outside, the private fenced backyard features a large screened porch and patio, creating a wonderful outdoor oasis. The Arbors neighborhood offers a vibrant yet peaceful community centered around scenic walking trails, a children's playground, a sparkling saltwater pool, a covered pavilion for gatherings, and a cozy firepit for evening socializing. These amenities foster an active, social lifestyle in a wooded setting ideal for families and outdoor enthusiasts. Don't miss out on calling this one home!
Full Property Details
Full Property Details for 2008 Bouganvillia Dr
General
- Sold For: $699,990
- Status: Closed
- Type: Single Family
- Source: Charleston_Trident_MLS
- MLS ID: 26006421
- Added to Site: 158 day(s) ago
Interior
- Interior Features: Ceiling - Smooth, High Ceilings, Kitchen Island, Walk-In Closet(s), Ceiling Fan(s), Eat-in Kitchen, Family, Entrance Foyer, Loft, Media, Office, Pantry, Separate Dining, Utility
- Fireplace: Yes
- Number of Fireplaces: 1
- Fireplace(s): Gas Log, Living Room, One
- Flooring: Wood
Rooms
Bathrooms
- Total Bathrooms: 4
- Full Bathrooms: 3
- Half Bathrooms: 1
Bedrooms
- Total Bedrooms: 4
- Primary Bedroom: Ceiling Fan(s), Walk-In Closet(s), Lower
Other Rooms
- Laundry: Electric Dryer Hookup, Washer Hookup, Laundry Room
Additional Information
- Pool: Yes
Exterior
- Exterior Features: Balcony
- Deck/Patio: Patio, Front Porch, Screened
Parking
- Garage: Yes
- Garage Spaces: 2
- Covered Spaces: 2
- Total Spaces: 2
- Parking Features: 2 Car Garage, Detached
Location
- Area: 23 - Johns Island
- County: Charleston
- Subdivision: The Villages In St Johns Woods
- Driving Directions: Maybank Highway To St Johns Woods Parkway. Follow To Bouganvillia Drive, Turn Right. Property Is Down On Right.
School Information
- Elementary School: Angel Oak ES 4K-1/Johns Island ES 2-5
- Middle School: Haut Gap
- High School: St. Johns
Community
- Community Name: 23 - Johns Island
Heating & Cooling
- Air Conditioning: Yes
- Cooling Type: Central Air
- Heating Type: Central
Utilities
- Sewer: Public Sewer
- Water: Public
- Utility Description: AT&T, Berkeley Elect Co-Op, Charleston Water Service, Dominion Energy, John IS Water Co
Structural Information
- Architectural Style: Charleston Single, Traditional
- Construction: Cement Siding
- Foundation: Slab
- Roof: Architectural
- Windows: Window Treatments
- Stories/Levels: 2
- Building Size: 2816
- Square Feet: 2,816
- Year Built: 2019
Lot Features
- Lot Size (Acres): 0.22
- Lot Size (Sq. Ft.): 9,583
- Lot Features: 0 - .5 Acre, Level
Financial Considerations
- Terms: Any, Cash, Conventional, VA Loan
Listed by Ellis Creek Real Estate
Sold by RE/MAX Southern Shores

Get Pre-Approved Today
Schools
Schools serving 2008 Bouganvillia Dr
School District:Charleston County School District
| Name | Grades | Distance |
|---|---|---|
Angel Oak Elementary School 6134 Chisolm Road, Johns Island, SC 29455 | PK-5 | 2.1 mi |
Haut Gap Middle School 1861 Bohicket Road, Johns Island, SC 29449 | 6-8 | 0.6 mi |
St. Johns High School 1518 Main Road, Johns Island, SC 29455 | 9-12 | 1.8 mi |
Disclaimer:
School attendance boundaries provided by ATTOM Data Solutions and are for reference only. Contact the school directly to verify enrollment eligibility.
Price & Sales History for 2008 Bouganvillia Dr
Date
Details
Price
Change
Source
8/04/2026
Sold
$699,990
—
MLS
7/07/2026
Price Reduced
$699,990
-4.75%
MLS
5/27/2026
Price Reduced
$734,900
-2%
MLS
4/23/2026
Price Reduced
$749,900
-2.48%
MLS
4/08/2026
Price Reduced
$769,000
-1.28%
MLS
3/07/2026
Listed
$779,000
—
MLS
Disclaimer: Historical sales information is derived from public records provided by the county offices. Information is not guaranteed and should be independently verified.
2008 Bouganvillia Drive, Johns Island, SC 29455 (MLS# 26006421) is a Single Family property that was sold at $699,990 on August 04, 2026. Want to learn more about 2008 Bouganvillia Drive? Do you have questions about finding other Single Family real estate for sale in Johns Island? You can browse all Johns Island real estate or contact a Coldwell Banker agent to request more information.