This is a carousel with tiles that activate property listing cards. Use the previous and next buttons to navigate.
1/1
$789,000
This is a carousel with tiles that activate property listing cards. Use the previous and next buttons to navigate.
1/1
Property Description
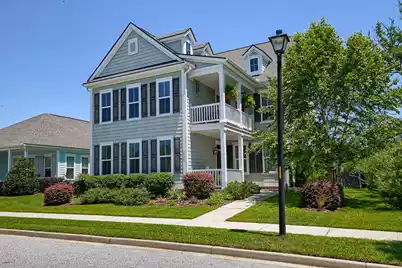
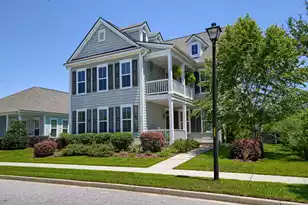
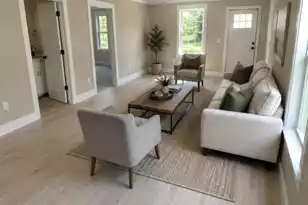
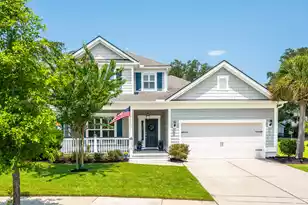
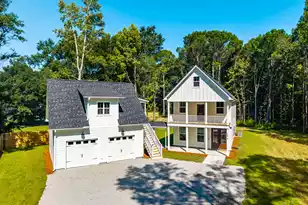
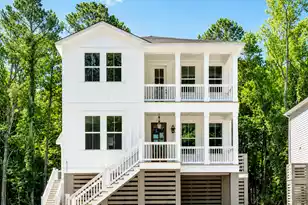
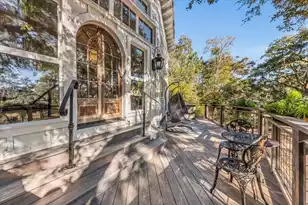
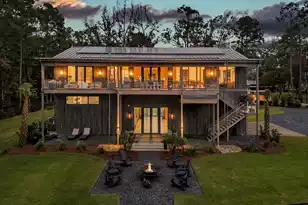
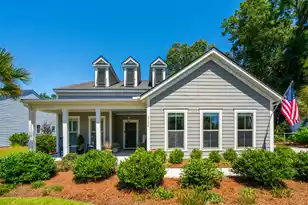
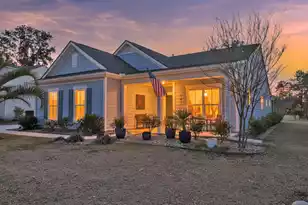
Welcome to this stunning Charleston single-style home in The Arbors at St. John's Woods, where thoughtful design and exceptional outdoor living come together on a beautifully landscaped homesite. This move-in ready residence offers outstanding curb appeal, great features, and a private backyard retreat that is truly unforgettable. Step inside to discover attractive flooring, crown molding, fresh paint, updated fixtures, and a bright, open layout designed for both everyday living and entertaining. Just off the entry, the elegant formal dining room features a tray ceiling and abundant natural light, creating a warm and inviting space for gatherings. At the heart of the home, the beautifully appointed kitchen combines style and function with gleaming countertops, abundant white cabinetry,stainless steel appliances, a gas cooktop, a stylish backsplash, a walk-in pantry, and a spacious center island with seating and storage. Adjacent to the kitchen, a convenient mudroom provides access to the patio, backyard, and detached garage. The kitchen flows seamlessly into the casual dining area and the inviting family room, where a cozy fireplace is framed by built-in cabinetry and floating shelves. An accordion glass door opens to the screened porch, creating effortless indoor-outdoor living. The main-level primary bedroom is a private retreat featuring a tray ceiling, a walk-in closet, and double doors leading to the en suite bath with a dual sink vanity, a beautifully tiled walk-in shower, and an additional walk-in closet. A stylish powder room completes the first floor. Upstairs, the expansive loft offers incredible flexibility with two distinct living areas separated by the staircase and access to the second-floor porch. Three additional bedrooms provide ample space, including one with a walk-in closet and private en suite bath, another with a walk-in closet, and a full hall bath. Outdoor living is equally impressive. The screened porch features new privacy shades and overlooks the enchanting backyard, which is enclosed by an added fence (2022) and enhanced by new landscaping and new irrigation for added privacy. An added paver patio (2022) creates the perfect setting for relaxing, entertaining, and enjoying easy access to the detached garage. Residents of The Villages at St. John's Woods enjoy exceptional amenities including a saltwater swimming pool, walking trails throughout the community, and a play park. The location offers incredible convenience, placing you less than 1 mile from The Natural, Gold Star Coffee, and Anytime Fitness. Popular Johns Island destinations including Wild Olive, The Royal Tern, Kiss Cafe, Island Provisions, Estuary Beans and Barley, and Low Tide Brewing are all within 2.5 miles. Downtown Charleston is just 8.8 miles away, Freshfields Village is 10.2 miles away, and Beachwalker Park is only 12.8 miles away. This exceptional Ravenwood floor plan home offers the perfect combination of style, comfort, and location. Schedule your showing today and experience the best of Johns Island living. *Some images have been virtually enhanced.
Full Property Details
Full Property Details for 2026 Geranium Ln
General
- Sold For: $789,000
- Status: Closed
- Type: Single Family
- Source: Charleston_Trident_MLS
- MLS ID: 26016423
- Added to Site: 79 day(s) ago
Interior
- Interior Features: Ceiling - Smooth, Tray Ceiling(s), High Ceilings, Kitchen Island, Walk-In Closet(s), Ceiling Fan(s), Eat-in Kitchen, Family, Entrance Foyer, Loft, Pantry, Separate Dining
- Fireplace: Yes
- Number of Fireplaces: 1
- Fireplace(s): Family Room, One
- Flooring: Carpet, Ceramic Tile, Laminate
Rooms
Bathrooms
- Total Bathrooms: 4
- Full Bathrooms: 3
- Half Bathrooms: 1
Bedrooms
- Total Bedrooms: 4
- Primary Bedroom: Ceiling Fan(s), Multiple Closets, Walk-In Closet(s), Lower
Other Rooms
- Laundry: Washer Hookup, Laundry Room
Additional Information
- Pool: Yes
Exterior
- Exterior Features: Balcony, Lawn Irrigation, Rain Gutters
- Deck/Patio: Patio, Front Porch, Screened
Parking
- Garage: Yes
- Garage Spaces: 2
- Covered Spaces: 2
- Total Spaces: 2
- Parking Features: 2 Car Garage, Detached
Location
- Area: 23 - Johns Island
- County: Charleston
- Subdivision: The Villages In St Johns Woods
- Driving Directions: From Bohicket Rd Turn Right Onto To Winnsboro Dr. Turn Right Onto St Johns Woods Pkwy. Turn Left Onto Geranium Ln. Destination Will Be On The Right
School Information
- Elementary School: Angel Oak ES 4K-1/Johns Island ES 2-5
- Middle School: Haut Gap
- High School: St. Johns
Community
- Community Name: 23 - Johns Island
Heating & Cooling
- Air Conditioning: Yes
- Cooling Type: Central Air
- Heating Type: Central
Utilities
- Sewer: Public Sewer
- Water: Public
Structural Information
- Architectural Style: Charleston Single
- Construction: Cement Siding
- Foundation: Slab
- Roof: Architectural
- Entry Location: Ground Level
- Stories/Levels: 2
- Building Size: 2816
- Square Feet: 2,816
- Year Built: 2020
Lot Features
- Lot Size (Acres): 0.15
- Lot Size (Sq. Ft.): 6,534
- Lot Features: 0 - .5 Acre, Interior Lot
- Fencing (Description): Wood
Financial Considerations
- Terms: Any
Listed by Matt O'Neill Real Estate
Sold by EXP Realty LLC

Get Pre-Approved Today
Schools
Schools serving 2026 Geranium Ln
School District:Charleston County School District
| Name | Grades | Distance |
|---|---|---|
Angel Oak Elementary School 6134 Chisolm Road, Johns Island, SC 29455 | PK-5 | 2.1 mi |
Haut Gap Middle School 1861 Bohicket Road, Johns Island, SC 29449 | 6-8 | 0.6 mi |
St. Johns High School 1518 Main Road, Johns Island, SC 29455 | 9-12 | 1.8 mi |
Disclaimer:
School attendance boundaries provided by ATTOM Data Solutions and are for reference only. Contact the school directly to verify enrollment eligibility.
Price & Sales History for 2026 Geranium Ln
Date
Details
Price
Change
Source
8/17/2026
Sold
$789,000
—
MLS
6/17/2026
Price Reduced
$789,000
-1.36%
MLS
6/05/2026
Listed
$799,900
—
MLS
Disclaimer: Historical sales information is derived from public records provided by the county offices. Information is not guaranteed and should be independently verified.
2026 Geranium Lane, Johns Island, SC 29455 (MLS# 26016423) is a Single Family property that was sold at $789,000 on August 17, 2026. Want to learn more about 2026 Geranium Lane? Do you have questions about finding other Single Family real estate for sale in Johns Island? You can browse all Johns Island real estate or contact a Coldwell Banker agent to request more information.