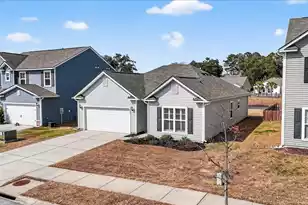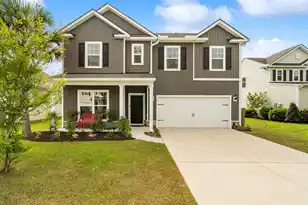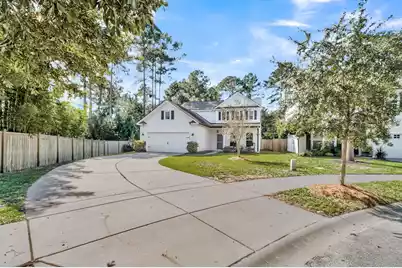

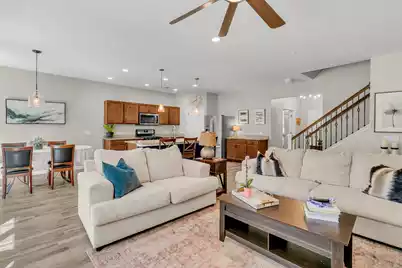


This is a carousel with tiles that activate property listing cards. Use the previous and next buttons to navigate.
$565,000 Just Listed
This is a carousel with tiles that activate property listing cards. Use the previous and next buttons to navigate.
Full Property Details for 2045 Lanneau Ln
General
- Price: $565,000
- Status: Active
- Type: Single Family
- Source: Charleston_Trident_MLS
- MLS ID: 26028743
- Updated: 10/20/2026
- Added to Site: 3 day(s) ago
Interior
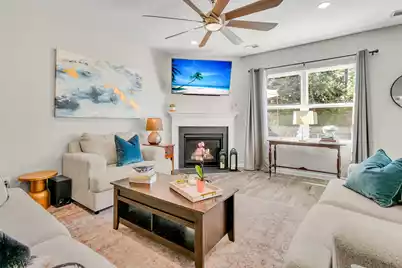
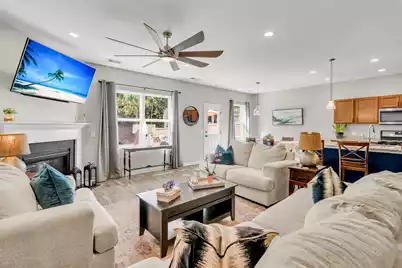
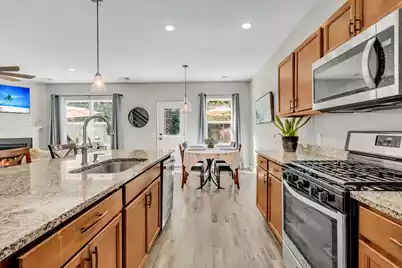
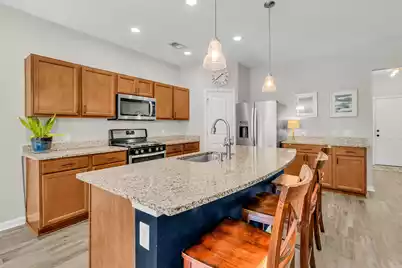
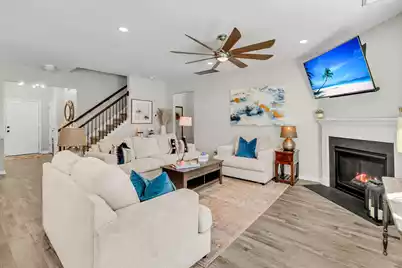
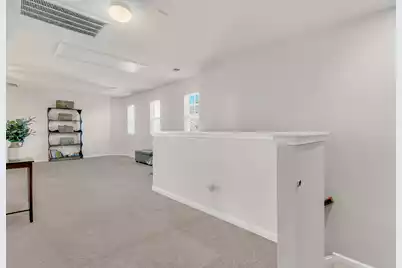
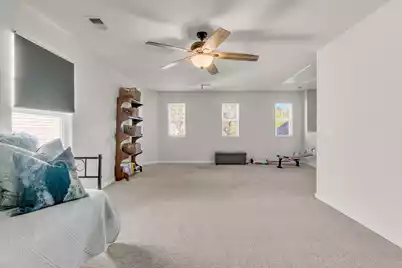
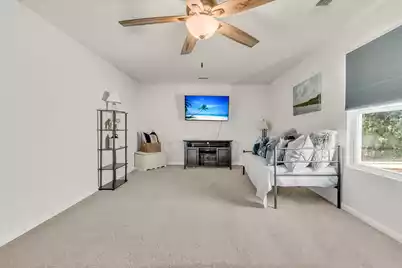
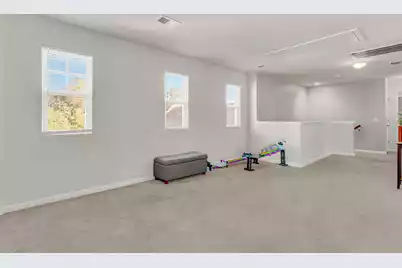
- Interior Features: High Ceilings, Kitchen Island, Ceiling - Smooth, Walk-In Closet(s), Ceiling Fan(s), Bonus, Eat-in Kitchen, Family, Entrance Foyer, Game, Loft, Office, Pantry
- Fireplace: Yes
- Number of Fireplaces: 1
- Fireplace(s): Gas Connection, One
- Flooring: Carpet, Luxury Vinyl
Rooms
Bathrooms
- Total Bathrooms: 3
- Full Bathrooms: 2
- Half Bathrooms: 1
Bedrooms
- Total Bedrooms: 3
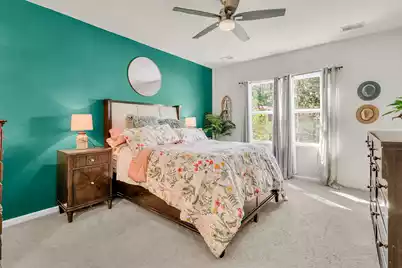
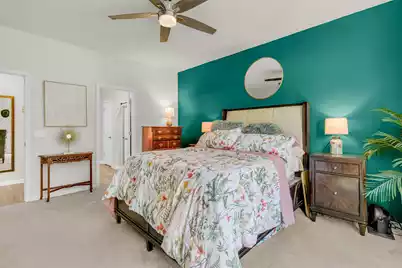
- Primary Bedroom: Ceiling Fan(s), Walk-In Closet(s), Lower
Other Rooms
- Laundry: Washer Hookup, Electric Dryer Hookup, Laundry Room
Additional Information
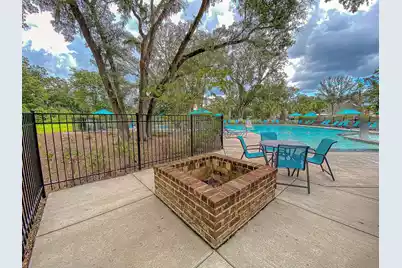
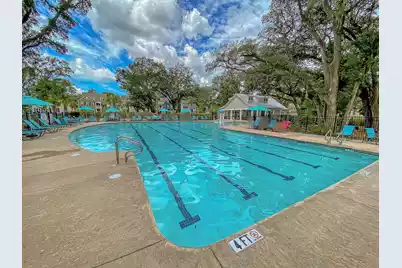
- Pool: Yes
Exterior
- Exterior Features: Rain Gutters
- Deck/Patio: Patio, Front Porch
Parking
- Garage: Yes
- Attached garage: Yes
- Garage Spaces: 2
- Covered Spaces: 2
- Total Spaces: 2
- Parking Features: Attached, 2 Car Garage, Garage Door Opener
Location
- Area: 23 - Johns Island
- County: Charleston
- Subdivision: Oakfield
- Driving Directions: From Maybank Hwy, Turn Left On River Rd. Next Right On Cane Slash, Straight Through Traffic Circle. Left On Elvington, Left On Vincent Astor Dr., Left On Lanneau. 2008 Lanneau Is 2nd House On The Right.
School Information
- Elementary School: Mt. Zion
- Middle School: Haut Gap
- High School: St. Johns
Community
- Community Name: 23 - Johns Island
Heating & Cooling
- Air Conditioning: Yes
- Cooling Type: Central Air
- Heating Type: Electric
Utilities
- Sewer: Public Sewer
- Water: Public
- Utility Description: John IS Water Co, Dominion Energy
Structural Information
- Architectural Style: Traditional
- Construction: Vinyl Siding
- Foundation: Slab
- Windows: Window Treatments - Some
- Doors: Storm Door(s)
- Stories/Levels: 2
- Building Size: 2432
- Square Feet: 2,432
- Year Built: 2019
Lot Features
- Lot Size (Acres): 0.27
- Lot Size (Sq. Ft.): 11,761
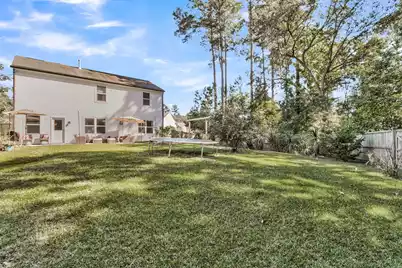
- Lot Features: Cul-De-Sac, Wooded, 0 - .5 Acre
- Fencing (Description): Fence - Wooden Enclosed, Privacy
Financial Considerations
- Terms: Cash, Conventional, FHA, VA Loan
Listed by Century 21 Properties Plus
Schools serving 2045 Lanneau Ln
| Name | Grades | Distance |
|---|---|---|
Mt. Zion Elementary School 3464 River Road, Johns Island, SC 29455 | PK-5 | 3.3 mi |
Haut Gap Middle School 1861 Bohicket Road, Johns Island, SC 29449 | 6-8 | 1.6 mi |
St. Johns High School 1518 Main Road, Johns Island, SC 29455 | 9-12 | 2.8 mi |
Price & Sales History for 2045 Lanneau Ln
Tax History for 2045 Lanneau Ln
Estimate the Cost for 2045 Lanneau Ln
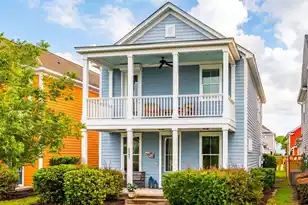
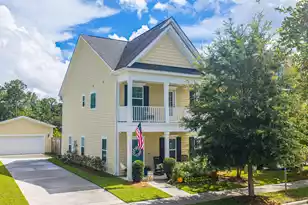
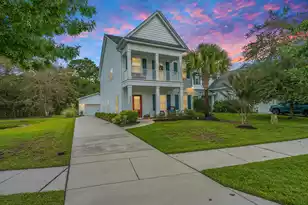
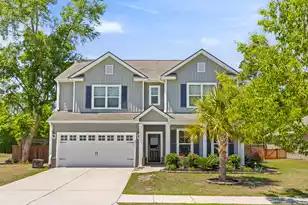
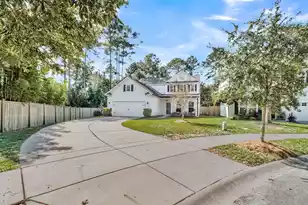
2045 Lanneau Lane, Johns Island, SC 29455 (MLS# 26028743) is a Single Family property with 3 bedrooms, 2 full bathrooms and 1 partial bathroom. 2045 Lanneau Lane is currently listed for $565,000 and was received on October 19, 2026. Want to learn more about 2045 Lanneau Lane? Do you have questions about finding other Single Family real estate for sale in Downtown Charleston? You can browse all Downtown Charleston real estate or contact a Coldwell Banker agent to request more information.