This is a carousel with tiles that activate property listing cards. Use the previous and next buttons to navigate.
1/1
$599,000
This is a carousel with tiles that activate property listing cards. Use the previous and next buttons to navigate.
1/1
Property Description
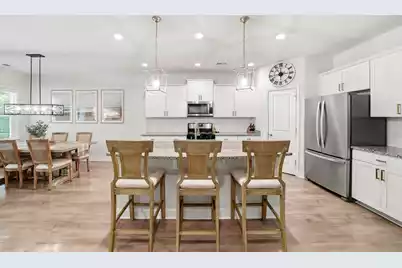
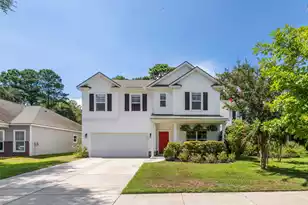
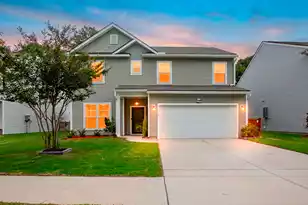
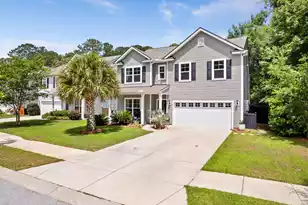
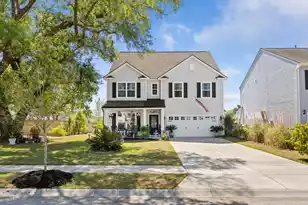
Strategically priced at $599,000, this beautifully maintained 4-bedroom, 2.5-bath home offers one of the best values in Oakfield--one of Johns Island's most desirable neighborhoods. Built in 2019, it delivers the feel of new construction without the wait, featuring a bright open-concept layout, engineered wood floors, and a spacious kitchen with stainless steel appliances, a large island, and a dining area that flows seamlessly into the great room--perfect for everyday living and effortless entertaining. The main level also features a versatile bonus space hidden behind a ''secret'' bookshelf, ideal for a home office, guest room, or playroom.Upstairs, a spacious loft provides additional living space, along with a generous primary suite complete with a walk-in closet and glass shower, plus three additional bedrooms and a full bath. Enjoy rare privacy on a quiet dead-end street, with a large fenced backyard backing to a wooded area, a screened-in porch ideal for Lowcountry living, and a hidden bonus room offering added flexibility. Residents of Oakfield enjoy parks, walking trails, a community pool, pavilion, and playgrounds. Conveniently located just minutes from local favorites like Wild Olive, Lost Isle, Somm Wine Bar, and The Heyday, with easy access to Maybank Highway for a quick drive to Downtown Charleston, Kiawah Island, and Folly Beach--this location offers the perfect blend of relaxed island living and everyday convenience.
Full Property Details
Full Property Details for 2126 Colson Ln
General
- Sold For: $599,000
- Status: Closed
- Type: Single Family
- Source: Charleston_Trident_MLS
- MLS ID: 26010049
- Added to Site: 46 day(s) ago
Interior
- Interior Features: Ceiling - Smooth, High Ceilings, Kitchen Island, Walk-In Closet(s), Ceiling Fan(s), Bonus, Eat-in Kitchen, Entrance Foyer, Great, Living/Dining Combo, Loft, Office, Pantry, Separate Dining
- Fireplace: Yes
- Number of Fireplaces: 1
- Fireplace(s): Family Room, One
- Flooring: Carpet, Ceramic Tile, Wood
Rooms
Bathrooms
- Total Bathrooms: 3
- Full Bathrooms: 2
- Half Bathrooms: 1
Bedrooms
- Total Bedrooms: 4
- Primary Bedroom: Ceiling Fan(s), Walk-In Closet(s), Upper
Other Rooms
- Laundry: Electric Dryer Hookup, Washer Hookup, Laundry Room
Additional Information
- Pool: Yes
Exterior
- Exterior Features: Lawn Irrigation, Rain Gutters
- Deck/Patio: Screened
Parking
- Garage: Yes
- Attached garage: Yes
- Garage Spaces: 2
- Covered Spaces: 2
- Total Spaces: 2
- Parking Features: 2 Car Garage, Attached, Garage Door Opener
Location
- Area: 23 - Johns Island
- County: Charleston
- Subdivision: Oakfield
- Driving Directions: From James Island, Take Maybank Highway Onto John's Island. Turn Left Onto River Rd And Right Onto Cane Slash Rd. Turn Left Onto Elvington Rd., Left Onto Vincent Astor Dr., And Right Onto Colson. The Property Is On The Right.
School Information
- Elementary School: Mt. Zion
- Middle School: Haut Gap
- High School: St. Johns
Community
- Community Name: 23 - Johns Island
Heating & Cooling
- Air Conditioning: Yes
- Cooling Type: Central Air
- Heating Type: Central, Electric
Utilities
- Sewer: Public Sewer
- Water: Public
- Utility Description: Berkeley Elect Co-Op, Charleston Water Service, John IS Water Co
Structural Information
- Architectural Style: Traditional
- Construction: Vinyl Siding
- Foundation: Slab
- Roof: Architectural
- Windows: Window Treatments - Some
- Entry Location: Ground Level
- Stories/Levels: 2
- Building Size: 2751
- Square Feet: 2,751
- Year Built: 2019
Lot Features
- Lot Size (Acres): 0.16
- Lot Size (Sq. Ft.): 6,969
- Lot Features: 0 - .5 Acre, Wooded
- Fencing (Description): Fence - Wooden Enclosed
Financial Considerations
- Terms: Cash, Conventional, FHA, VA Loan
Listed by Healthy Realty LLC
Sold by Keller Williams Realty Charleston

Get Pre-Approved Today
Schools
Schools serving 2126 Colson Ln
School District:Charleston County School District
| Name | Grades | Distance |
|---|---|---|
Mt. Zion Elementary School 3464 River Road, Johns Island, SC 29455 | PK-5 | 3 mi |
Haut Gap Middle School 1861 Bohicket Road, Johns Island, SC 29449 | 6-8 | 1.4 mi |
St. Johns High School 1518 Main Road, Johns Island, SC 29455 | 9-12 | 2.7 mi |
Disclaimer:
School attendance boundaries provided by ATTOM Data Solutions and are for reference only. Contact the school directly to verify enrollment eligibility.
Price & Sales History for 2126 Colson Ln
Date
Details
Price
Change
Source
5/21/2026
Sold
$599,000
—
MLS
4/24/2026
Price Reduced
$599,000
-1.63%
MLS
4/22/2026
Price Reduced
$608,900
-0.02%
MLS
4/20/2026
Price Reduced
$609,000
-1.3%
MLS
4/17/2026
Price Reduced
$617,000
-0.16%
MLS
4/15/2026
Price Reduced
$618,000
-0.16%
MLS
4/09/2026
Listed
$619,000
—
MLS
Disclaimer: Historical sales information is derived from public records provided by the county offices. Information is not guaranteed and should be independently verified.
2126 Colson Lane, Johns Island, SC 29455 (MLS# 26010049) is a Single Family property that was sold at $599,000 on May 21, 2026. Want to learn more about 2126 Colson Lane? Do you have questions about finding other Single Family real estate for sale in Johns Island? You can browse all Johns Island real estate or contact a Coldwell Banker agent to request more information.