This is a carousel with tiles that activate property listing cards. Use the previous and next buttons to navigate.
1/1
$2,850,000
This is a carousel with tiles that activate property listing cards. Use the previous and next buttons to navigate.
1/1
Property Description
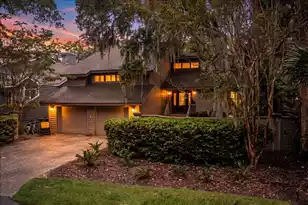
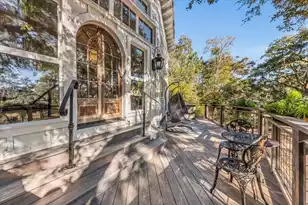
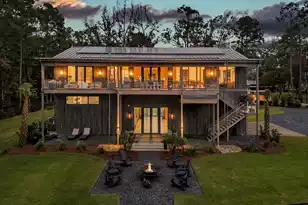
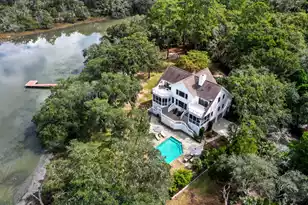
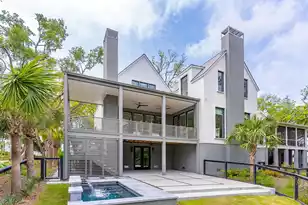
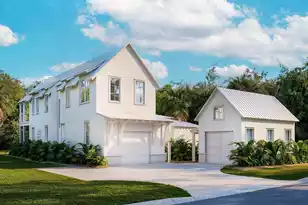
Stunning, custom home built by renowned Level Building Projects overlooking uninterrupted views of the Great Oak Basin. This waterfront home is perfectly situated at the back of the lot, giving this home privacy, a grand entrance with Live Oak trees and mature landscaping. This home has a hardiplank cement shake exterior, metal roof, and copper flashing and lighting. It has 10 ft ceiling, wide plank white oak hardwood flooring throughout, LED recessed lighting, high-end custom lighting, impact windows and doors, and an abundance of natural light throughout. The main living areas have floor to ceiling windows to enhance the incredible views of the basin and marshes. The living room has a gas fireplace with modern fireballs, surround sound speaker system, and access to the screened...porch. This home has incredible outdoor living. The first floor screened porch has shiplapped ceilings, tongue and groove hardwood floors, and stainless steel cable railing system to not distract the eye from the views. The chef's kitchen has a large center island with pendant lighting, barstool seating, quartz countertops, as well as a full slab quartz backsplash, undercounter microwave, 48" Thermador gas range with 6 burners, griddle, and convection oven, and hood vent with custom hood. This kitchen has incredible custom cabinetry and also features a scullery that includes the Thermador custom paneled refrigerator, stainless steel wine refrigerator, honed granite countertops, wine rack, and plenty of cabinet storage space. This is a very open floor plan for main level living. The kitchen, living area, and dining area are all very open to one another for ease of entertaining. This home features two primary suites, one upstairs and one downstairs. The first downstairs primary suite has incredible views with its floor to ceiling windows, custom shades, modern ceiling fan, recessed lighting, and crown mouldings. The primary bathroom has ceramic tile flooring, two separate vanities with quartz countertops both with modern pendant lighting, freestanding tub, large tiled shower with rain and handheld shower fixtures, private water closet, and two large walk-in closets with custom closet systems. There is a guest bedroom/office on the first floor that has a fabulous chandelier, crown mouldings, and an en suite bathroom with floating vanity with quartz countertops and a tiled shower. Also on the first floor is a powder room as well as a laundry room with sink, quartz countertops, custom cabinetry, and folding counter. There is a two stop elevator in this home. Upstairs is the second primary suite, also with floor to ceiling windows, incredible views, and a screened porch with tall vaulted ceilings, shiplapped ceiling, and tongue and groove hardwood floors. The second primary bathroom has a dual lavatory vanity, large tiled shower, and private water closet with pocket door. There is another guest bedroom upstairs that is so light and bright and also has an en suite bathroom with floating vanity, quartz countertops, and tiled shower. There is a very spacious media room that also has access to the back screened porch. There are storage and AV closets upstairs. On the ground level of the home, there is a covered patio with built-in summer kitchen. The kitchen has a refrigerator, electric smoker, gas grill, as well as a slab ledge for a Big Green Egg. There is a ton of covered lounge space with an outdoor TV as well as hooks for a lowcountry bed swing. The bottom level also features a fully enclosed and temperature controlled storage room as well as gym. There is a mudroom with custom cabinetry which is a great entry spot from the two car garage. The garage has a custom built-in counter-level dog spa/bathing station with handheld and hot/cold water. The backyard has amazing views, mature landscaping, and a living fence. This home is simply fabulous and has some truly amazing views and outdoor living spaces. There is likely room for a small dip pool in the backy
Full Property Details
Full Property Details for 2134 Boatwright Rd
General
- Sold For: $2,850,000
- Status: Closed
- Type: Single Family
- Source: Charleston_Trident_MLS
- MLS ID: 26006658
- Added to Site: 169 day(s) ago
Interior
- Interior Features: Ceiling - Smooth, High Ceilings, Elevator, Garden Tub/Shower, Kitchen Island, Walk-In Closet(s), Eat-in Kitchen, Entrance Foyer, Living/Dining Combo, Media, Office, Pantry
- Fireplace: Yes
- Fireplace(s): Gas Log, Living Room
- Flooring: Ceramic Tile, Stone, Wood
Rooms
Bathrooms
- Total Bathrooms: 5
- Full Bathrooms: 4
- Half Bathrooms: 1
Bedrooms
- Total Bedrooms: 4
- Primary Bedroom: Ceiling Fan(s), Garden Tub/Shower, Multiple Closets, Walk-In Closet(s), Lower
Other Rooms
- Laundry: Laundry Room
Additional Information
- Pool: Yes
- Spa Description: Community
Exterior
- Exterior Features: Rain Gutters, Lighting
Parking
- Garage: Yes
- Attached garage: Yes
- Garage Spaces: 2
- Covered Spaces: 2
- Total Spaces: 2
- Parking Features: 2 Car Garage, Attached, Garage Door Opener
Location
- Area: 23 - Johns Island
- County: Charleston
- Subdivision: Kiawah River
- Driving Directions: Bohicket Or River Rds To Betsy Kerrison. Left Into Kiawah River. Right Onto Jack Island Dr, Right Onto Boatwright Rd. Home Is On The Right.
School Information
- Elementary School: Angel Oak ES 4K-1/Johns Island ES 2-5
- Middle School: Haut Gap
- High School: St. Johns
Community
- Community Name: 23 - Johns Island
Heating & Cooling
- Air Conditioning: Yes
- Cooling Type: Central Air
- Heating Type: Electric, Heat Pump
Utilities
- Sewer: Public Sewer
- Water: Public
- Utility Description: Berkeley Elect Co-Op, John IS Water Co
Structural Information
- Architectural Style: Traditional
- Construction: Cement Siding
- Foundation: Raised
- Roof: Metal
- Windows: Storm Window(s), Window Treatments
- Doors: Storm Door(s)
- Stories/Levels: 2
- Building Size: 3707
- Square Feet: 3,707
- Year Built: 2022
Lot Features
- Lot Size (Acres): 0.25
- Lot Size (Sq. Ft.): 10,890
- Lot Features: 0 - .5 Acre, Lakeview, Marshview, Wetlands
- Fencing (Description): Wire
Water Features
- Water Front: Yes
- Water Front Desc.: Lake Front, Marshfront
Financial Considerations
- Terms: Any
Disclosures and Reports
- Special Conditions: Flood Insurance
Listed by Akers Ellis Real Estate LLC
Sold by Kiawah River Real Estate Company, LLC

Get Pre-Approved Today
Schools
Schools serving 2134 Boatwright Rd
School District:Charleston County School District
| Name | Grades | Distance |
|---|---|---|
Mt. Zion Elementary School 3464 River Road, Johns Island, SC 29455 | PK-5 | 5.9 mi |
Haut Gap Middle School 1861 Bohicket Road, Johns Island, SC 29449 | 6-8 | 7 mi |
St. Johns High School 1518 Main Road, Johns Island, SC 29455 | 9-12 | 6.9 mi |
Disclaimer:
School attendance boundaries provided by ATTOM Data Solutions and are for reference only. Contact the school directly to verify enrollment eligibility.
Price & Sales History for 2134 Boatwright Rd
Date
Details
Price
Change
Source
7/13/2026
Sold
$2,850,000
-5%
MLS
3/25/2026
Price Reduced
$2,999,999
-6.22%
MLS
3/10/2026
Listed
$3,199,000
—
MLS
Disclaimer: Historical sales information is derived from public records provided by the county offices. Information is not guaranteed and should be independently verified.
2134 Boatwright Road, Johns Island, SC 29455 (MLS# 26006658) is a Single Family property that was sold at $2,850,000 on July 13, 2026. Want to learn more about 2134 Boatwright Road? Do you have questions about finding other Single Family real estate for sale in Johns Island? You can browse all Johns Island real estate or contact a Coldwell Banker agent to request more information.