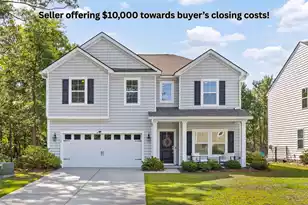
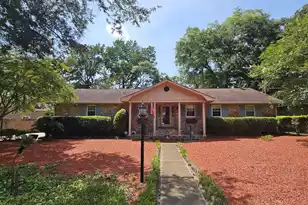
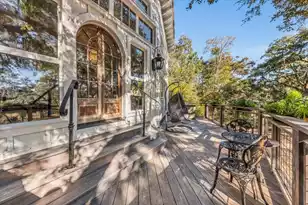
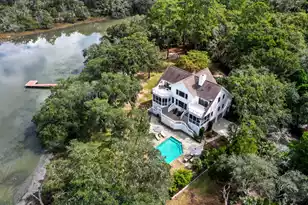
This is a carousel with tiles that activate property listing cards. Use the previous and next buttons to navigate.
1/1
$670,000
This is a carousel with tiles that activate property listing cards. Use the previous and next buttons to navigate.
1/1
Property Description
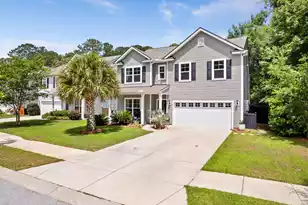
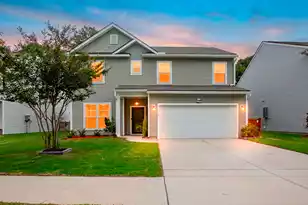
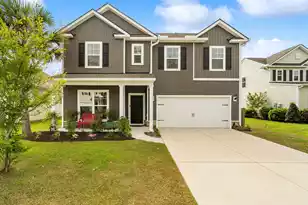
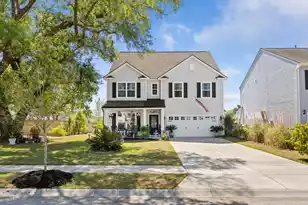
Welcome to the best lot in the neighborhood! Tucked away at the end of a quiet dead-end street in the sought-after Oakfield community, this stunning waterfront retreat lined with palm trees offers the perfect blend of privacy, comfort, and Lowcountry charm. Step inside this 2,779 square foot home to discover a bright, open-concept layout filled with natural light and thoughtfully designed for both everyday living and effortless entertaining. The heart of the home - your spacious kitchen and living area - frames peaceful water views, creating a picturesque backdrop for morning coffee or evening gatherings. The first floor also has a study/office and a task/flex room, as well as a private screened in porch. Upstairs you will find four generously sized bedrooms, as well as a spacious loftarea, providing plenty of space for family and guests. Outside, enjoy the tranquility of your surroundings from the comfort of your own backyard, where water and nature come together to create a rare sense of calm. This house is adjacent to the walking path that leads to the community amenity center which includes a pool, playground, putting green, bocce ball court and cornhole. Built in 2022 and move-in ready, this is more than just a home - it's a lifestyle. Whether you're hosting friends, enjoying peaceful evenings by the water, or exploring everything Johns Island has to offer, this beautifully maintained 4 bedroom 2.5 bath home delivers both seclusion and community charm.
Full Property Details
Full Property Details for 2156 Leopold St
General
- Sold For: $670,000
- Status: Closed
- Type: Single Family
- Source: Charleston_Trident_MLS
- MLS ID: 26006833
- Added to Site: 121 day(s) ago
Interior
- Interior Features: Ceiling - Smooth, High Ceilings, Kitchen Island, Walk-In Closet(s), Ceiling Fan(s), Eat-in Kitchen, Family, Great, Living/Dining Combo, Loft, Office, Pantry
- Fireplace: Yes
- Number of Fireplaces: 1
- Fireplace(s): Gas Log, One
- Flooring: Carpet, Ceramic Tile, Luxury Vinyl
Rooms
Bathrooms
- Total Bathrooms: 3
- Full Bathrooms: 2
- Half Bathrooms: 1
Bedrooms
- Total Bedrooms: 4
- Primary Bedroom: Ceiling Fan(s), Walk-In Closet(s), Upper
Other Rooms
- Laundry: Washer Hookup, Laundry Room
Additional Information
- Pool: Yes
Exterior
- Exterior Features: Rain Gutters
- Deck/Patio: Covered, Screened
Parking
- Garage: Yes
- Attached garage: Yes
- Garage Spaces: 2
- Covered Spaces: 2
- Total Spaces: 2
- Parking Features: 2 Car Garage, Attached, Off Street, Garage Door Opener
Location
- Area: 23 - Johns Island
- County: Charleston
- Subdivision: Oakfield
- Driving Directions: From Maybank Turn Into Oakfield On Wildts Battery Blvd, Take To Circle And Take The First Right Onto Cane Slash Rd, Turn Left Into Oakfield On Elvington Rd, Take To End Make A Left On Vincent Astor Dr, Make A Left On Leopold St, Take All The Way To The End Of The Street, Last House On Right
School Information
- Elementary School: Mt. Zion
- Middle School: Haut Gap
- High School: St. Johns
Community
- Community Name: 23 - Johns Island
Heating & Cooling
- Air Conditioning: Yes
- Cooling Type: Central Air
- Heating Type: Heat Pump, Natural Gas
Utilities
- Sewer: Public Sewer
- Water: Public
- Utility Description: Charleston Water Service, Dominion Energy, John IS Water Co
Structural Information
- Architectural Style: Traditional
- Construction: Vinyl Siding
- Foundation: Slab
- Roof: Architectural
- Entry Location: Ground Level
- Stories/Levels: 2
- Building Size: 2779
- Square Feet: 2,779
- Year Built: 2022
Lot Features
- Lot Size (Acres): 0.21
- Lot Size (Sq. Ft.): 9,147
- Lot Features: 0 - .5 Acre, High, Interior Lot, Level
- Fencing (Description): Wood, Fence - Wooden Enclosed
Water Features
- Water Front: Yes
- Water Front Desc.: Lagoon, Lake Front, Pond
Financial Considerations
- Terms: Any, Cash, Conventional
Listed by The Cassina Group
Sold by Brand Name Real Estate

Get Pre-Approved Today
Schools
Schools serving 2156 Leopold St
School District:Charleston County School District
| Name | Grades | Distance |
|---|---|---|
Mt. Zion Elementary School 3464 River Road, Johns Island, SC 29455 | PK-5 | 2.9 mi |
Haut Gap Middle School 1861 Bohicket Road, Johns Island, SC 29449 | 6-8 | 1.8 mi |
St. Johns High School 1518 Main Road, Johns Island, SC 29455 | 9-12 | 3 mi |
Disclaimer:
School attendance boundaries provided by ATTOM Data Solutions and are for reference only. Contact the school directly to verify enrollment eligibility.
Price & Sales History for 2156 Leopold St
Date
Details
Price
Change
Source
5/26/2026
Sold
$670,000
-4.15%
MLS
4/13/2026
Price Reduced
$699,000
-3.57%
MLS
3/26/2026
Price Reduced
$724,900
-2.7%
MLS
3/11/2026
Listed
$745,000
—
MLS
Disclaimer: Historical sales information is derived from public records provided by the county offices. Information is not guaranteed and should be independently verified.
2156 Leopold Street, Johns Island, SC 29455 (MLS# 26006833) is a Single Family property that was sold at $670,000 on May 26, 2026. Want to learn more about 2156 Leopold Street? Do you have questions about finding other Single Family real estate for sale in Johns Island? You can browse all Johns Island real estate or contact a Coldwell Banker agent to request more information.