This is a carousel with tiles that activate property listing cards. Use the previous and next buttons to navigate.
1/1
$710,000
This is a carousel with tiles that activate property listing cards. Use the previous and next buttons to navigate.
1/1
Property Description
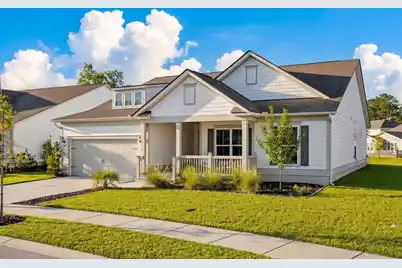
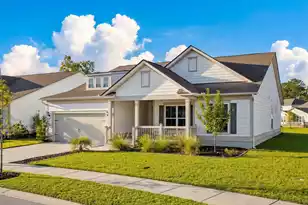
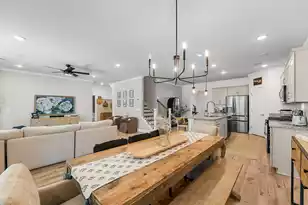
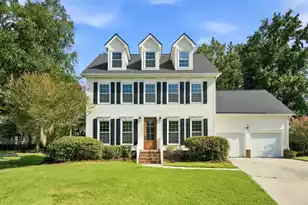
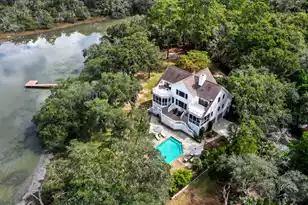
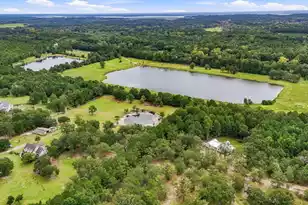
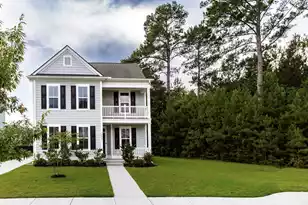
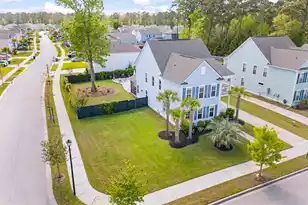
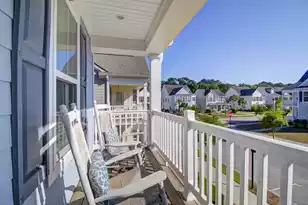
Single-story living and pond views are standout features of this 2021 Pulte-built Amberwood plan in Oakfield, introduced by an expansive covered front porch and clean coastal exterior. One of the few true one-level homes available in the neighborhood, it offers everyday convenience without stairs. A wide driveway provides generous off-street parking alongside the two-car garage, while the owners' consistent care of the lawn enhances the home's curb appeal and welcoming presence. Stepping inside, the foyer features wainscoting and custom built-in storage and opens to a private office enclosed by glass French doors. Crown molding and matching wainscoting details give the space both character and functionality, creating a comfortable work-from-home setting, library, or quiet retreat whileremaining connected to the front of the home. Just past the office, a hallway to the right leads to the secondary bedroom wing. A convenient half bath is positioned along the hall, while the corridor continues to a spacious bedroom and then turns toward a full bathroom with a double vanity and another well-sized bedroom, creating comfortable separation from the main living areas. Returning toward the foyer, the entry from the two-car garage is positioned opposite the bedroom hallway and connects to the laundry room. Both the garage and laundry include utility sinks, and the garage also features overhead storage that will remain, adding practical everyday functionality. The home then opens into the main living space where the gathering room, dining area, and gourmet kitchen connect in one continuous layout overlooking the backyard and pond. The kitchen is centered around a large island with quartz countertops, subway tile backsplash, and stainless appliances, while the four-foot rear extension enhances the living area and creates an open, comfortable space for both everyday living and entertaining. Just off the kitchen, the planning center provides a convenient workspace and leads to the flexible fourth bedroom, which can serve as a guest room, hobby or music room, playroom, second office, fitness space, or den, plus more depending on your needs. Tucked privately at the back of the home, the owner's suite overlooks the pond and includes a spacious bath with double vanity, quartz countertops, a soaking tub, and separate shower, along with a massive walk-in closet, creating a comfortable retreat separated from the secondary bedrooms. Off the main living area, a covered screened lanai and extended patio overlook the serene pond, providing a comfortable outdoor space for relaxing or gathering. Located within the Oakfield community, residents enjoy access to a neighborhood pool, clubhouse, and walking trails while remaining conveniently positioned to Johns Island dining, shopping, and routes leading toward downtown Charleston and area beaches.
Full Property Details
Full Property Details for 2269 Des Arc Rd
General
- Sold For: $710,000
- Status: Closed
- Type: Single Family
- Source: Charleston_Trident_MLS
- MLS ID: 26004435
- Added to Site: 142 day(s) ago
Interior
- Interior Features: Ceiling - Smooth, High Ceilings, Garden Tub/Shower, Kitchen Island, Walk-In Closet(s), Ceiling Fan(s), Bonus, Eat-in Kitchen, Entrance Foyer, Office, Pantry
- Flooring: Ceramic Tile, Laminate
Rooms
Bathrooms
- Total Bathrooms: 3
- Full Bathrooms: 2
- Half Bathrooms: 1
Bedrooms
- Total Bedrooms: 4
- Primary Bedroom: Ceiling Fan(s), Garden Tub/Shower, Walk-In Closet(s), Lower
Other Rooms
- Laundry: Electric Dryer Hookup, Washer Hookup, Laundry Room
Additional Information
- Pool: Yes
Exterior
- Exterior Features: Rain Gutters
- Deck/Patio: Patio, Front Porch, Screened
Parking
- Garage: Yes
- Attached garage: Yes
- Garage Spaces: 2
- Covered Spaces: 2
- Total Spaces: 2
- Parking Features: 2 Car Garage, Attached, Off Street, Garage Door Opener
Location
- Area: 23 - Johns Island
- County: Charleston
- Subdivision: Oakfield
- Driving Directions: From Maybank Highway, Make A Left On Wildts Battery Blvd. Go Straight Through Roundabout Onto Shadetree Blvd. Make A Right On Gantt Street, A Left On Kimmerlin, And A Right Onto Whisperwood Road. Make A Left Onto Des Arc Rd. Home Will Be On The Right.
School Information
- Elementary School: Angel Oak ES 4K-1/Johns Island ES 2-5
- Middle School: Haut Gap
- High School: St. Johns
Community
- Community Name: 23 - Johns Island
Heating & Cooling
- Air Conditioning: Yes
- Cooling Type: Central Air
- Heating Type: Central
Utilities
- Sewer: Public Sewer
- Water: Public
Structural Information
- Architectural Style: Traditional
- Construction: Cement Siding
- Foundation: Raised Slab
- Roof: Architectural
- Entry Location: Ground Level
- Stories/Levels: 1
- Building Size: 2524
- Square Feet: 2,524
- Year Built: 2021
Lot Features
- Lot Size (Acres): 0.2
- Lot Size (Sq. Ft.): 8,712
Water Features
- Water Front Desc.: Pond
Financial Considerations
- Terms: Any
Listed by Carolina One Real Estate
Sold by Jeff Cook Real Estate LPT Realty

Get Pre-Approved Today
Schools
Schools serving 2269 Des Arc Rd
School District:Charleston County School District
| Name | Grades | Distance |
|---|---|---|
Mt. Zion Elementary School 3464 River Road, Johns Island, SC 29455 | PK-5 | 3.3 mi |
Haut Gap Middle School 1861 Bohicket Road, Johns Island, SC 29449 | 6-8 | 2 mi |
St. Johns High School 1518 Main Road, Johns Island, SC 29455 | 9-12 | 3.2 mi |
Disclaimer:
School attendance boundaries provided by ATTOM Data Solutions and are for reference only. Contact the school directly to verify enrollment eligibility.
Price & Sales History for 2269 Des Arc Rd
Date
Details
Price
Change
Source
7/01/2026
Sold
$710,000
-1.39%
MLS
5/28/2026
Price Reduced
$720,000
-0.68%
MLS
5/13/2026
Price Reduced
$724,900
-0.56%
MLS
5/01/2026
Price Reduced
$729,000
-0.82%
MLS
2/17/2026
Listed
$735,000
—
MLS
Disclaimer: Historical sales information is derived from public records provided by the county offices. Information is not guaranteed and should be independently verified.
2269 Des Arc Road, Johns Island, SC 29455 (MLS# 26004435) is a Single Family property that was sold at $710,000 on July 01, 2026. Want to learn more about 2269 Des Arc Road? Do you have questions about finding other Single Family real estate for sale in Johns Island? You can browse all Johns Island real estate or contact a Coldwell Banker agent to request more information.