













This is a carousel with tiles that activate property listing cards. Use the previous and next buttons to navigate.
1/50
$815,000
This is a carousel with tiles that activate property listing cards. Use the previous and next buttons to navigate.
1/50
Property Description
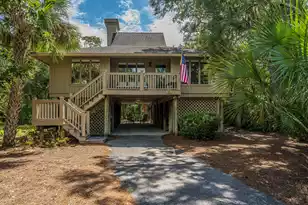
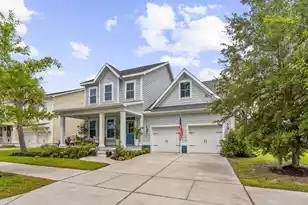
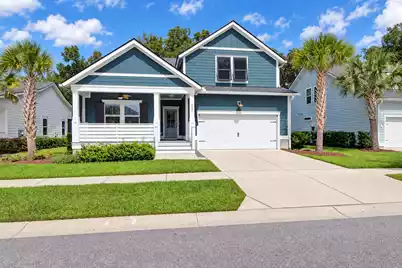
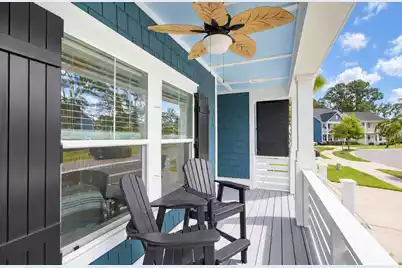
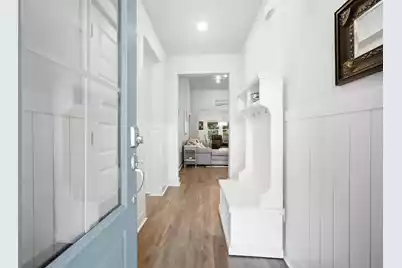
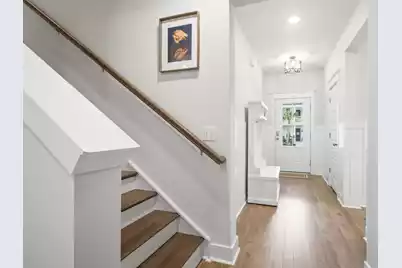
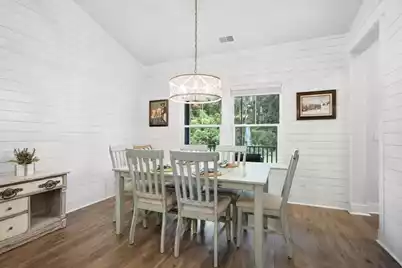
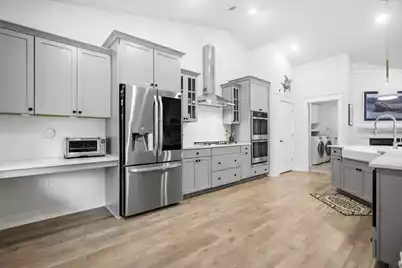
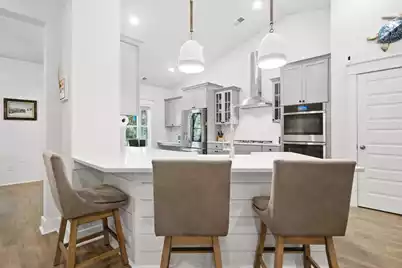
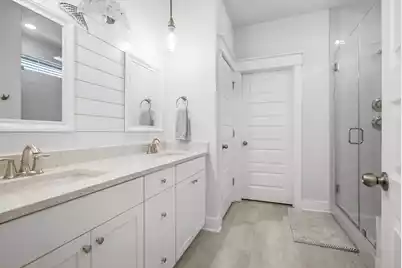
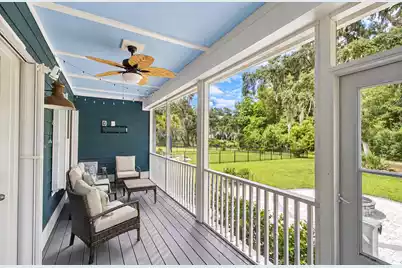
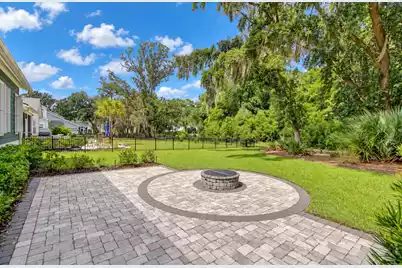
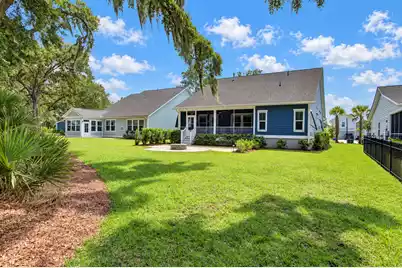
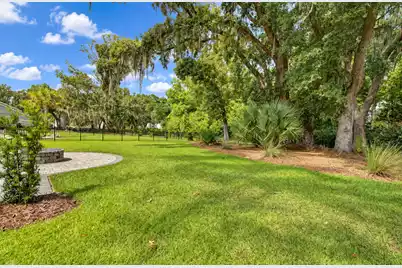
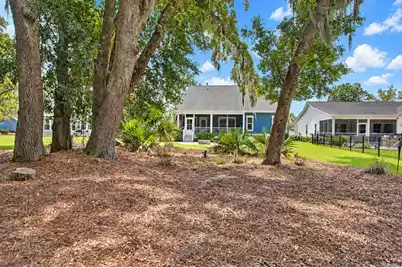
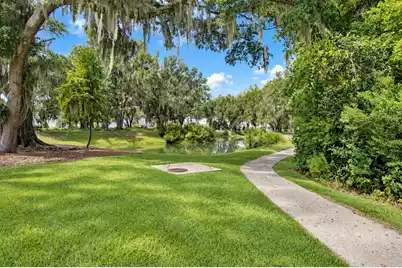
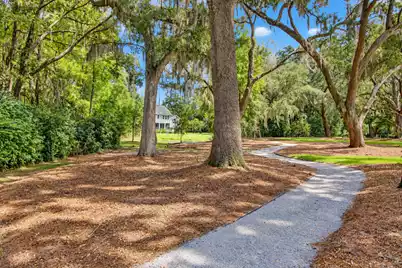
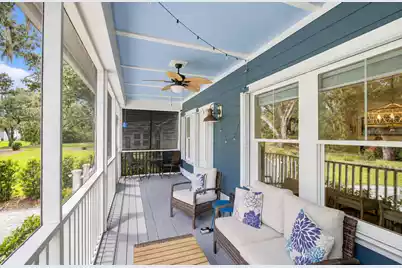
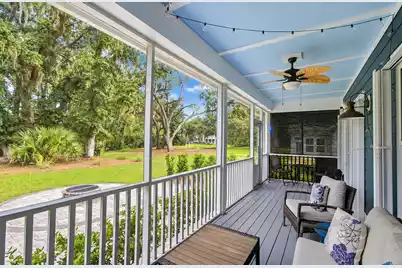
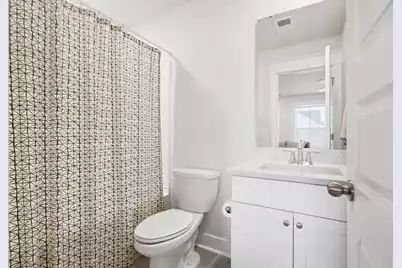
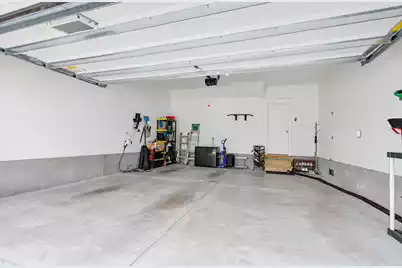
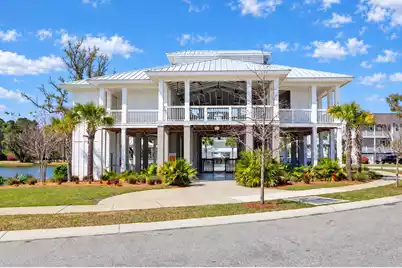
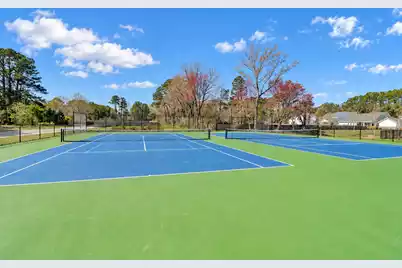
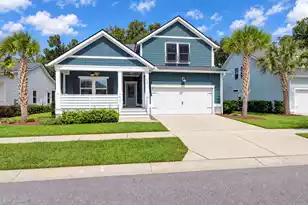
From the moment you arrive, this beautifully appointed 4 bedroom, 3 bath home welcomes you with classic Lowcountry charm and an exceptional wooded setting. Situated on a peaceful lot backing to beautiful mature live oak trees, the home offers a wonderful blend of elegance, comfort, and effortless indoor-outdoor living.The inviting front porch opens to a thoughtfully designed interior featuring soaring vaulted ceilings in the main living area, beautiful shiplap accents, and open concept living. Three bedrooms are located on the main level, including a spacious primary suite with elegant tray ceiling, large shower, and walk-in closet. Upstairs, a large 4th bedroom, full bath, and generous walk-in closet provide a private retreat perfect for guests, a home office, or additional living.The home's outdoor spaces are truly special. A screened-in rear porch overlooks the tranquil wooded setting and flows to a beautiful paver patio with a gas fire pit perfect for entertaining, relaxing, and enjoying Charleston's beautiful evenings. A convenient drop zone, abundant closets, and generous storage throughout add to the home's functionality. Stonoview elevates the Lowcountry lifestyle with an impressive collection of amenities, including a resort-style pool and clubhouse, tennis and pickleball courts, walking and biking trails, playground, and waterfront gathering spaces. Residents also enjoy access to the Stono River via the community dock, boat slips, floating docks, and kayak/paddleboard storage. A waterfront oyster shed, pavilion, fire pit, community grills, and boat/RV storage further enhance this exceptional waterfront community. An attached two-car garage provides additional convenience, and the home conveys with all appliances, including the washer and dryer, as well as the Frame TV above the fireplace. Beautifully finished and thoughtfully designed, this Stonoview home offers more than a beautiful place to live--it offers a true Lowcountry lifestyle, surrounded by live oaks, water, community, and the natural beauty of Johns Island. Use Seller's Preferred Lender to buy this home and receive an incentive towards your closing cost or rate buydown.
Full Property Details
Full Property Details for 2581 Hatch Dr
General
- Price: $815,000
- Status: Active
- Type: Single Family
- Source: Charleston_Trident_MLS
- MLS ID: 26025604
- Updated: 9/15/2026
- Added to Site: 8 day(s) ago
Interior
- Interior Features: Ceiling - Cathedral/Vaulted, Ceiling - Smooth, Tray Ceiling(s), Walk-In Closet(s), Family, Entrance Foyer, Frog Attached, Pantry, Separate Dining
Rooms
Bathrooms
- Total Bathrooms: 3
- Full Bathrooms: 3
Bedrooms
- Total Bedrooms: 4
- Primary Bedroom: Walk-In Closet(s), Lower
Other Rooms
- Laundry: Laundry Room
Additional Information
- Pool: Yes
Exterior
- Exterior Features: Rain Gutters
- Deck/Patio: Patio, Front Porch, Screened
Parking
- Garage: Yes
- Attached garage: Yes
- Garage Spaces: 2
- Covered Spaces: 2
- Total Spaces: 2
- Parking Features: 2 Car Garage, Attached
Location
- Area: 23 - Johns Island
- County: Charleston
- Subdivision: Stonoview
- Driving Directions: Turn Onto Lenwick Dr Into Stonoview From River Rd. Go To The Stop Sign And Turn Right On Hatch Dr. House Is 7 Houses Down On The Left.
School Information
- Elementary School: Angel Oak ES 4K-1/Johns Island ES 2-5
- Middle School: Haut Gap
- High School: St. Johns
Community
- Community Name: 23 - Johns Island
Heating & Cooling
- Air Conditioning: Yes
- Cooling Type: Central Air
- Heating Type: Central
Utilities
- Sewer: Public Sewer
- Water: Public
- Utility Description: Berkeley Elect Co-Op, Dominion Energy, John IS Water Co
Structural Information
- Architectural Style: Craftsman
- Construction: Cement Siding
- Foundation: Raised Slab
- Roof: Architectural
- Stories/Levels: 2
- Building Size: 2143
- Square Feet: 2,143
- Year Built: 2021
Lot Features
- Lot Size (Acres): 0.23
- Lot Size (Sq. Ft.): 10,018
- Lot Features: 0 - .5 Acre
Financial Considerations
- Terms: Any
Listed by Carolina One Real Estate
Get Pre-Approved Today
Schools
Schools serving 2581 Hatch Dr
School District:Charleston County School District
| Name | Grades | Distance |
|---|---|---|
Mt. Zion Elementary School 3464 River Road, Johns Island, SC 29455 | PK-5 | 4.1 mi |
Haut Gap Middle School 1861 Bohicket Road, Johns Island, SC 29449 | 6-8 | 3.3 mi |
St. Johns High School 1518 Main Road, Johns Island, SC 29455 | 9-12 | 4.4 mi |
Disclaimer:
School attendance boundaries provided by ATTOM Data Solutions and are for reference only. Contact the school directly to verify enrollment eligibility.
Price & Sales History for 2581 Hatch Dr
Date
Details
Price
Change
Source
9/11/2026
Listed
$815,000
59.61%
MLS
8/10/2021
Sold
$510,627
—
Public Record
Disclaimer: Historical sales information is derived from public records provided by the county offices. Information is not guaranteed and should be independently verified.
Tax History
Tax History for 2581 Hatch Dr
Year
Property Taxes
Change
Tax Assessment
Change
2025
$2,974
16%
$20,420
—
2023
$2,573
3%
$20,420
—
2022
$2,491
27%
$20,420
308%
2021
$1,956
—
$5,000
—
Disclaimer: Historical tax information is derived from public records provided by the county offices. Information is not guaranteed and should be independently verified.
Estimate the Cost
Estimate the Cost for 2581 Hatch Dr
2581 Hatch Drive, Johns Island, SC 29455 (MLS# 26025604) is a Single Family property with 4 bedrooms and 3 full bathrooms. 2581 Hatch Drive is currently listed for $815,000 and was received on September 11, 2026. Want to learn more about 2581 Hatch Drive? Do you have questions about finding other Single Family real estate for sale in Johns Island? You can browse all Johns Island real estate or contact a Coldwell Banker agent to request more information.