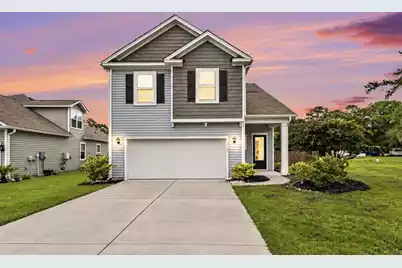
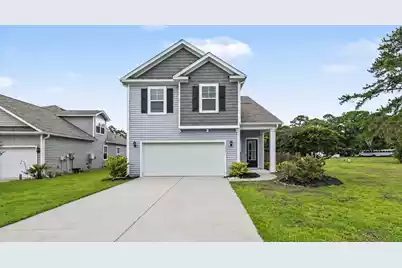
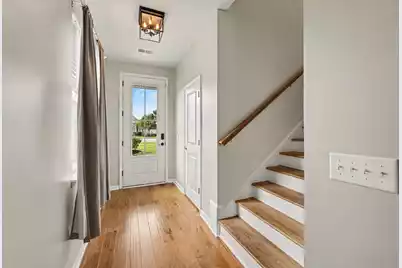
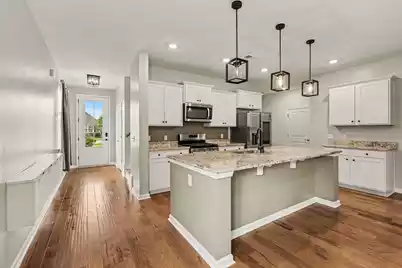
This is a carousel with tiles that activate property listing cards. Use the previous and next buttons to navigate.
$669,000 Just Listed
This is a carousel with tiles that activate property listing cards. Use the previous and next buttons to navigate.
Full Property Details for 2744 Harmony Lake Dr
General
- Price: $669,000
- Status: Active
- Type: Single Family
- Source: Charleston_Trident_MLS
- MLS ID: 26025045
- Updated: 9/4/2026
- Added to Site: 4 day(s) ago
Interior
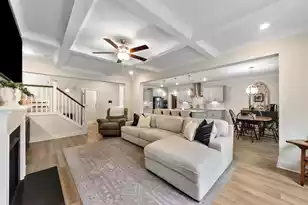
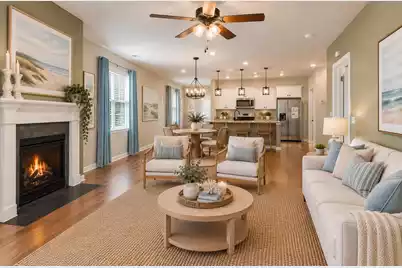
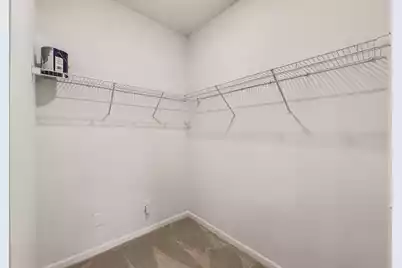
- Interior Features: Ceiling - Smooth, High Ceilings, Kitchen Island, Walk-In Closet(s), Ceiling Fan(s), Bonus, Formal Living, Entrance Foyer, Living/Dining Combo, Pantry
- Fireplace: Yes
- Number of Fireplaces: 1
- Fireplace(s): Family Room, One
- Flooring: Carpet, Ceramic Tile, Luxury Vinyl
Rooms
Bathrooms
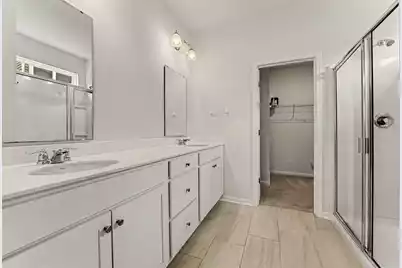
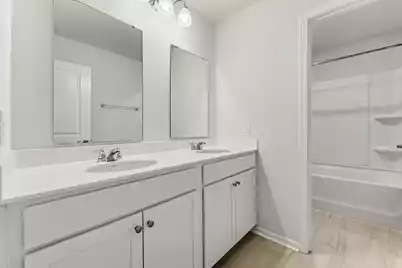
- Total Bathrooms: 4
- Full Bathrooms: 3
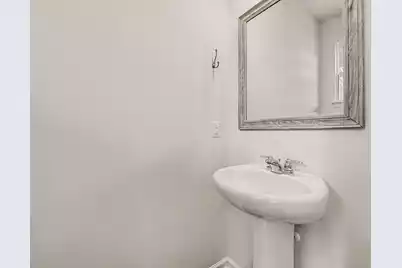
- Half Bathrooms: 1
Bedrooms
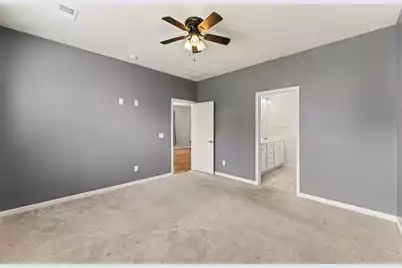
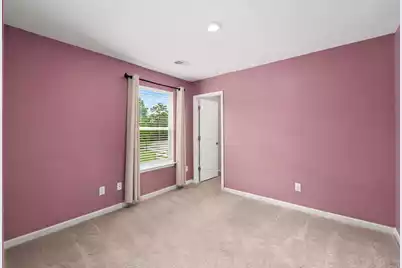
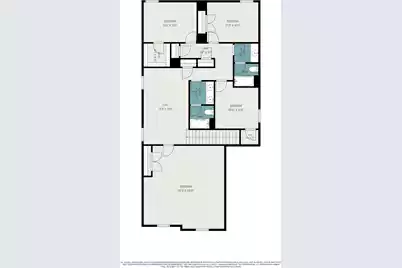
- Total Bedrooms: 5
- Primary Bedroom: Lower
Other Rooms
- Laundry: Laundry Room
Additional Information
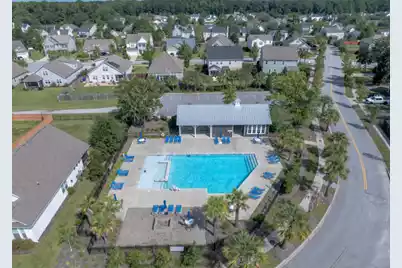
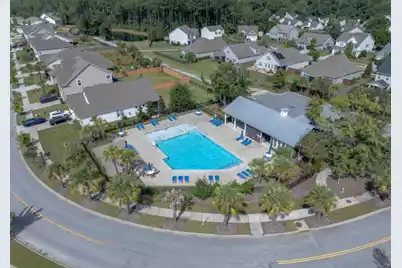
- Pool: Yes
Exterior
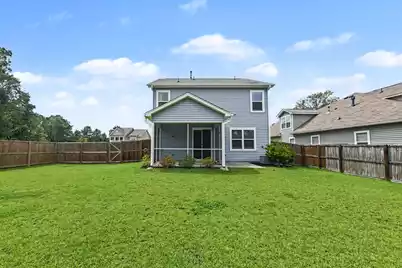
- Exterior Features: Rain Gutters
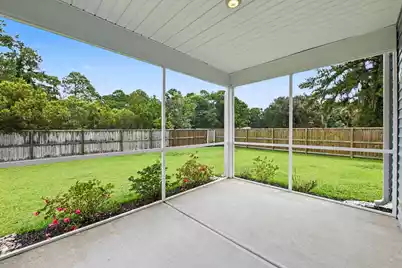
- Deck/Patio: Front Porch, Screened
Parking
- Garage: Yes
- Garage Spaces: 2
- Covered Spaces: 2
- Total Spaces: 2
- Parking Features: 2 Car Garage
Location
- Area: 23 - Johns Island
- County: Charleston
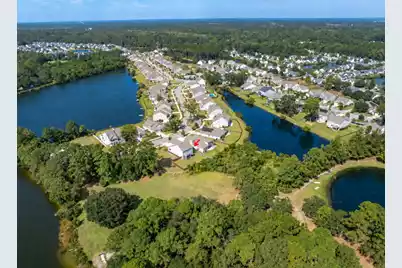
- Subdivision: Woodbury Park
- Driving Directions: Coming From River Road, Turn Onto Brownswood Road, Take That Down 2.1 Miles And Turn Turn Onto Killifish, Turn Then Onto Hamrick And Then Harmony Lake Drive And House Is Last On Left
School Information
- Elementary School: Angel Oak ES 4K-1/Johns Island ES 2-5
- Middle School: Haut Gap
- High School: St. Johns
Community
- Community Name: 23 - Johns Island
Heating & Cooling
- Air Conditioning: Yes
- Cooling Type: Central Air
Utilities
- Sewer: Public Sewer
- Water: Public
- Utility Description: Berkeley Elect Co-Op
Structural Information
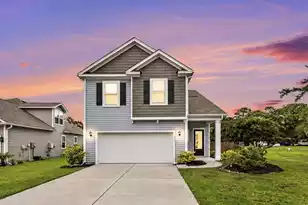
- Architectural Style: Traditional
- Construction: Vinyl Siding
- Foundation: Slab
- Roof: Architectural
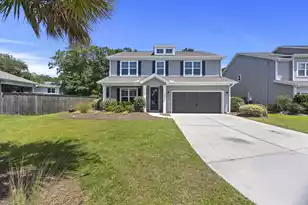
- Stories/Levels: 2
- Building Size: 2816
- Square Feet: 2,816
- Year Built: 2021
Lot Features
- Lot Size (Acres): 0.21
- Lot Size (Sq. Ft.): 9,147
- Lot Features: 0 - .5 Acre, Corner Lot, Cul-De-Sac, Wooded
- Fencing (Description): Wood, Fence - Wooden Enclosed
Financial Considerations
- Terms: Any, Cash, Conventional, FHA, VA Loan
Disclosures and Reports
- Special Conditions: 10 Yr Warranty
Listed by Valor & Vine Realty
Schools serving 2744 Harmony Lake Dr
| Name | Grades | Distance |
|---|---|---|
Angel Oak Elementary School 6134 Chisolm Road, Johns Island, SC 29455 | PK-5 | 2.8 mi |
Haut Gap Middle School 1861 Bohicket Road, Johns Island, SC 29449 | 6-8 | 1.6 mi |
St. Johns High School 1518 Main Road, Johns Island, SC 29455 | 9-12 | 2.4 mi |
Price & Sales History for 2744 Harmony Lake Dr
Tax History for 2744 Harmony Lake Dr
Estimate the Cost for 2744 Harmony Lake Dr
Home Warranty : Included
2744 Harmony Lake Drive, Johns Island, SC 29455 (MLS# 26025045) is a Single Family property with 5 bedrooms, 3 full bathrooms and 1 partial bathroom. 2744 Harmony Lake Drive is currently listed for $669,000 and was received on September 04, 2026. Want to learn more about 2744 Harmony Lake Drive? Do you have questions about finding other Single Family real estate for sale in Downtown Charleston? You can browse all Downtown Charleston real estate or contact a Coldwell Banker agent to request more information.