This is a carousel with tiles that activate property listing cards. Use the previous and next buttons to navigate.
1/1
$595,000
This is a carousel with tiles that activate property listing cards. Use the previous and next buttons to navigate.
1/1
Property Description
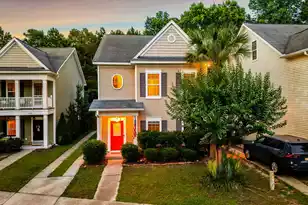
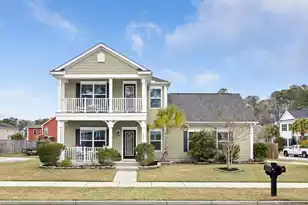
Meticulously maintained Carson plan by Mungo Homes in family-friendly River Glen on Johns Island. This 4 bed, 3 full bath, ~2,200 SF home offers one-and-a-half stories of smart, flexible living. LVP flooring throughout. The main level features a private primary suite with walk in shower and walk-in closet, plus two bedrooms, a full bath, office space, and laundry. Upstairs is a second primary suite with ensuite, garden tub and an enormous walk-in closet--your own private retreat. Exceptional storage throughout, including walk-in attic space and custom built-out closets. Updated Bosch and Maytag appliances (2023). Less than a mile to the newer Johns Island Elementary School. Come live in a neighborhood that cares--schedule your showing today!Welcome to this meticulously maintained Carson plan by Mungo Homes, tucked into the family-friendly River Glen neighborhood on Johns Island. With 4 bedrooms, 3 full baths, and roughly 2,200 square feet across one and a half stories, this home delivers thoughtful space and standout storage at every turn. Step inside to durable LVP flooring throughout and a layout designed for real life. The main level features a private primary suite with a spa-like ensuite, walk in shower, and walk-in closet. You'll also find two additional bedrooms, a full bath, a dedicated office space, and a conveniently located laundry room--everything you need on a single floor. Upstairs is a retreat all its own: a second primary suite with a full ensuite, garden tub and an enormous walk-in closet, ideal as a guest suite, teen space, or your own private getaway. Storage is a true highlight here, including generous walk-in attic space and select closets that have been custom built out to maximize every inch. The kitchen shines with updated Bosch and Maytag appliances added in 2023, blending style and reliability for the way you cook and gather. Location seals the deal. River Glen sits less than a mile from the newer Johns Island Elementary School, making morning routines a breeze, and the neighborhood's welcoming, community-minded feel is something you'll notice the moment you arrive. From the easy-care flooring to the dual primary suites and exceptional storage, this is a home that lives larger than its square footage and has been cared for accordingly. Come live in a neighborhood that cares--schedule your showing today.
Full Property Details
Full Property Details for 2885 Cavalcade Cir
General
- Sold For: $595,000
- Status: Closed
- Type: Single Family
- Source: Charleston_Trident_MLS
- MLS ID: 26021183
- Added to Site: 77 day(s) ago
Interior
- Interior Features: Garden Tub/Shower, Ceiling Fan(s), Office
- Fireplace: Yes
- Number of Fireplaces: 1
- Fireplace(s): Living Room, One
- Flooring: Luxury Vinyl
Rooms
Bathrooms
- Total Bathrooms: 3
- Full Bathrooms: 3
Bedrooms
- Total Bedrooms: 4
- Primary Bedroom: Ceiling Fan(s), Sitting Room, Walk-In Closet(s), Lower
Other Rooms
- Laundry: Laundry Room
Exterior
- Deck/Patio: Front Porch, Screened
Parking
- Garage: Yes
- Attached garage: Yes
- Garage Spaces: 2
- Covered Spaces: 2
- Total Spaces: 2
- Parking Features: 2 Car Garage, Attached, Off Street
Location
- Area: 23 - Johns Island
- County: Charleston
- Subdivision: River Glen
- Driving Directions: Please Use Gps
School Information
- Elementary School: Angel Oak ES 4K-1/Johns Island ES 2-5
- Middle School: Haut Gap
- High School: St. Johns
Community
- Community Name: 23 - Johns Island
Heating & Cooling
- Air Conditioning: Yes
- Cooling Type: Central Air
- Heating Type: Natural Gas
Utilities
- Sewer: Public Sewer
- Water: Public
- Utility Description: Berkeley Elect Co-Op, Charleston Water Service, John IS Water Co
Structural Information
- Architectural Style: Charleston Single, Traditional
- Construction: Vinyl Siding
- Roof: Architectural, Asphalt
- Entry Location: Ground Level
- Stories/Levels: 2
- Building Size: 2200
- Square Feet: 2,200
- Year Built: 2020
Additional Structures
- Other Structures: No, Storage
Lot Features
- Lot Size (Acres): 0.17
- Lot Size (Sq. Ft.): 7,405
- Lot Features: 0 - .5 Acre
- Fencing (Description): Privacy
Financial Considerations
- Terms: Cash, Conventional, FHA
Listed by Sea Glass South Carolina
Sold by 32 South Properties, LLC

Get Pre-Approved Today
Schools
Schools serving 2885 Cavalcade Cir
School District:Charleston County School District
| Name | Grades | Distance |
|---|---|---|
Angel Oak Elementary School 6134 Chisolm Road, Johns Island, SC 29455 | PK-5 | 3.5 mi |
Haut Gap Middle School 1861 Bohicket Road, Johns Island, SC 29449 | 6-8 | 3.1 mi |
St. Johns High School 1518 Main Road, Johns Island, SC 29455 | 9-12 | 3.2 mi |
Disclaimer:
School attendance boundaries provided by ATTOM Data Solutions and are for reference only. Contact the school directly to verify enrollment eligibility.
Price & Sales History for 2885 Cavalcade Cir
Date
Details
Price
Change
Source
9/04/2026
Sold
$595,000
-4.8%
MLS
7/27/2026
Listed
$625,000
—
MLS
Disclaimer: Historical sales information is derived from public records provided by the county offices. Information is not guaranteed and should be independently verified.
2885 Cavalcade Circle, Johns Island, SC 29455 (MLS# 26021183) is a Single Family property that was sold at $595,000 on September 04, 2026. Want to learn more about 2885 Cavalcade Circle? Do you have questions about finding other Single Family real estate for sale in Johns Island? You can browse all Johns Island real estate or contact a Coldwell Banker agent to request more information.