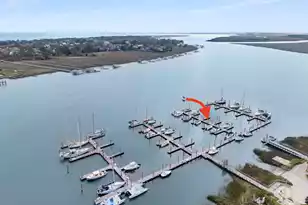
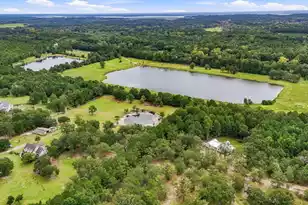
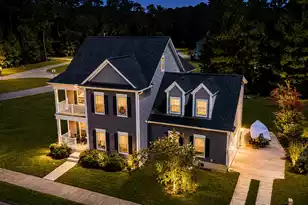
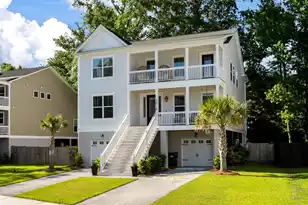
This is a carousel with tiles that activate property listing cards. Use the previous and next buttons to navigate.
1/1
$750,000
This is a carousel with tiles that activate property listing cards. Use the previous and next buttons to navigate.
1/1
Property Description
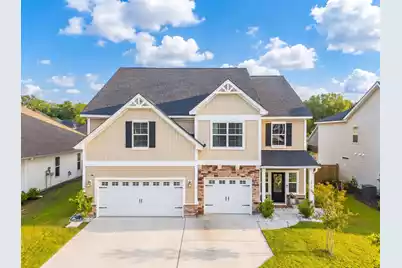
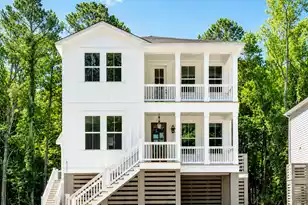
Welcome to 2913 Cavalcade Circle, a beautifully upgraded home in the desirable River Glen community on Johns Island offering the perfect combination of space, functionality, and modern style. With 4 bedrooms, a dedicated office, spacious loft, and a rare 3-car garage, this thoughtfully designed floor plan provides exceptional flexibility for today's lifestyle. Inside, LVP hardwood floors extend throughout the first floor, loft, and primary bedroom, creating a cohesive and elevated feel throughout the home. The open-concept layout is ideal for entertaining and everyday living, centered around an impressive kitchen featuring two oversized islands, abundant cabinetry, expansive prep space, and a GE Cafe matte white refrigerator and dishwasher. Conveniently located off of the kitchen is a...home office enclosed with glass French doors. This space could also be used as a the perfect playroom and features a walk-in closet. The living room offers a warm and inviting atmosphere with a gas log fireplace, archways and crown molding, while the dining area is enhanced by a beautiful coffered ceiling. A drop zone off the garage adds everyday convenience and organization and is located close to the home office. Upstairs, the spacious loft provides endless flexibility for a media room, playroom, secondary living space, or home gym, while generously sized secondary bedrooms offer comfort and privacy for family or guests. The spacious primary suite serves as a relaxing retreat with newly installed LVP hardwood flooring, an enviable walk-in closet and luxe primary bath with large vanities, two closets and a spacious custom tile shower. Each of the guest bedrooms are spacious and all but one feature a walk-in closet. Outdoor living is equally impressive with a screened porch overlooking the fully fenced backyard with wood privacy fencing and a brand new patio perfect for grilling, entertaining, or relaxing outdoors year-round. Conveniently located near Kiawah and Seabrook beaches, Freshfields Village, shopping, dining, and all that Johns Island has to offer, this move-in ready home combines modern living with Lowcountry convenience.
Full Property Details
Full Property Details for 2913 Cavalcade Cir
General
- Sold For: $750,000
- Status: Closed
- Type: Single Family
- Source: Charleston_Trident_MLS
- MLS ID: 26014405
- Added to Site: 101 day(s) ago
Interior
- Interior Features: Ceiling - Cathedral/Vaulted, Ceiling - Smooth, Tray Ceiling(s), High Ceilings, Kitchen Island, Walk-In Closet(s), Family, Entrance Foyer, Loft, Office, Pantry, Utility
- Fireplace: Yes
- Number of Fireplaces: 1
- Fireplace(s): Family Room, Gas Log, One
- Flooring: Carpet, Ceramic Tile, Luxury Vinyl
Rooms
Bathrooms
- Total Bathrooms: 4
- Full Bathrooms: 3
- Half Bathrooms: 1
Bedrooms
- Total Bedrooms: 4
- Primary Bedroom: Ceiling Fan(s), Split, Walk-In Closet(s), Upper
Other Rooms
- Laundry: Washer Hookup, Laundry Room
Exterior
- Exterior Features: Rain Gutters
- Deck/Patio: Patio, Front Porch, Screened
Parking
- Garage: Yes
- Attached garage: Yes
- Garage Spaces: 3
- Covered Spaces: 3
- Total Spaces: 3
- Parking Features: 3 Car Garage, Attached
Location
- Area: 23 - Johns Island
- County: Charleston
- Subdivision: River Glen
- Driving Directions: Maybank Highway To Johns Island. Take A Right Onto River Road. Travel 2.6 Miles And Take A Left Onto Brownswood Road. Turn Left Onto Donerail Lane And Then Right Onto Calvacade Drive. The Home Is Down The Road On The Left Hand Side, 3 Homes From The Curve In The Road.
School Information
- Elementary School: Angel Oak ES 4K-1/Johns Island ES 2-5
- Middle School: Haut Gap
- High School: St. Johns
Community
- Community Name: 23 - Johns Island
Heating & Cooling
- Air Conditioning: Yes
- Cooling Type: Central Air
- Heating Type: Heat Pump, Natural Gas
Utilities
- Sewer: Public Sewer
- Water: Public
- Utility Description: Dominion Energy, John IS Water Co
Structural Information
- Architectural Style: Traditional
- Construction: Stone Veneer, Vinyl Siding
- Foundation: Slab
- Roof: Architectural
- Stories/Levels: 2
- Building Size: 3344
- Square Feet: 3,344
- Year Built: 2021
Lot Features
- Lot Size (Acres): 0.18
- Lot Size (Sq. Ft.): 7,840
- Lot Features: 0 - .5 Acre
- Fencing (Description): Privacy, Rear Only, Wood, Fence - Wooden Enclosed
Green Features
- Green Certified: Yes
- Building Certification: HERS Index Score
Financial Considerations
- Terms: Any, Cash, Conventional, FHA, VA Loan
Listed by McConnell Real Estate Partners
Sold by Daniel Ravenel Sotheby's International Realty

Get Pre-Approved Today
Schools
Schools serving 2913 Cavalcade Cir
School District:Charleston County School District
| Name | Grades | Distance |
|---|---|---|
Angel Oak Elementary School 6134 Chisolm Road, Johns Island, SC 29455 | PK-5 | 3.4 mi |
Haut Gap Middle School 1861 Bohicket Road, Johns Island, SC 29449 | 6-8 | 3 mi |
St. Johns High School 1518 Main Road, Johns Island, SC 29455 | 9-12 | 3.1 mi |
Disclaimer:
School attendance boundaries provided by ATTOM Data Solutions and are for reference only. Contact the school directly to verify enrollment eligibility.
Price & Sales History for 2913 Cavalcade Cir
Date
Details
Price
Change
Source
7/31/2026
Sold
$750,000
-1.96%
MLS
6/08/2026
Price Reduced
$765,000
-3.16%
MLS
5/21/2026
Listed
$790,000
—
MLS
Disclaimer: Historical sales information is derived from public records provided by the county offices. Information is not guaranteed and should be independently verified.
2913 Cavalcade Circle, Johns Island, SC 29455 (MLS# 26014405) is a Single Family property that was sold at $750,000 on July 31, 2026. Want to learn more about 2913 Cavalcade Circle? Do you have questions about finding other Single Family real estate for sale in Johns Island? You can browse all Johns Island real estate or contact a Coldwell Banker agent to request more information.