This is a carousel with tiles that activate property listing cards. Use the previous and next buttons to navigate.
1/1
$785,000
This is a carousel with tiles that activate property listing cards. Use the previous and next buttons to navigate.
1/1
Property Description
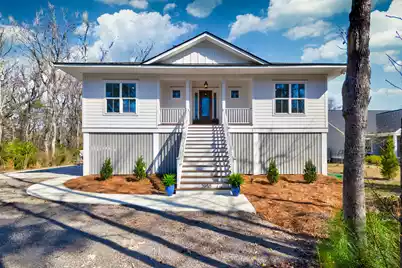
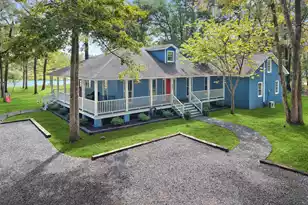
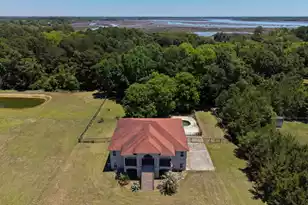
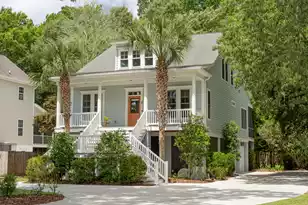
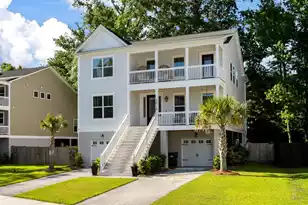
YOU HAVE TO SEE THIS HOME TO APPRECIATE IT. OVER 2800 SQ FT OF INDOOR/OUTDOOR SPACE TO ENJOY! SPACIOUS, OPEN FLOOR PLAN, CUSTOM BUILD, AND 2+ acres on Johns Island with easy access to everything! This beautifully crafted elevated home boast 3 spacious bedrooms and 3 full baths all on ONE LEVEL. Meticulously designed to maximize usable square footage and efficiency of utilities.The primary suite has a tray ceiling, huge walk in shower, double vanity with custom make up vanity, gigantic walk in closet and a private water closet.The home is loaded with all the custom features; 5'' custom oak floors, 25 foot vaulted ceiling in great room, shiplap accents, craftsman style molding, and multiple closets for storage.Unique features can be found throughout; a ''pet nook'' perfect for your furry friends, a built in office area, and a custom bread box in the kitchen just to name a few. The kitchen is a stunner with a large island, pendant lighting a gas range, high end appliances and a large eat in area perfect for family gatherings. ENJOY THE PERKS OF NO HOA.... HUNT IF YOU WANT TO (it's county regulated), ADD A POOL IF YOU WANT TO, PARK YOUR BOAT ON YOUR PROPERTY FOR EASY ACCESS. Outside is an entertainers paradise with multiple decks and porches to gather or just sit for coffee and enjoy the serenity of your wooded lot. Directly off the great room are beautifully stained double doors that lead to a 750 sq ft covered porch with beautiful stained wood floors and pre wiring for TV's to watch the big game! On the ground level is an additional large patio with a custom built in bar also pre wired for another great socializing spot. There is a large outdoor shower that is perfect for use after a day of boating, or exploring your vast property and the wildlife you are surrounded by. The entire ground floor of the home is large enough to host 5+ vehicles, a golf cart, ATV, and all the toys you might have. There is an additional storage closet as well for outdoor "toys" or equipment. Perhaps the greatest "feature" of this property is THE PROPERTY. You have over 2 acres of serene, wild life filled wooded grounds to use however you choose; add a pool, create some bike trails , build some viewing stands or a treehouse to truly immerse yourself in the natural setting..... whatever you desire. Schedule your showing today- this one of a kind opportunity won't last long!
Full Property Details
Full Property Details for 2950 Murraywood Rd
General
- Sold For: $785,000
- Status: Closed
- Type: Single Family
- Source: Charleston_Trident_MLS
- MLS ID: 26005079
- Added to Site: 224 day(s) ago
Interior
- Interior Features: High Ceilings, Ceiling - Cathedral/Vaulted, Kitchen Island, Ceiling - Smooth, Tray Ceiling(s), Walk-In Closet(s), Eat-in Kitchen, Great, Pantry, Separate Dining, Utility
- Flooring: Ceramic Tile, Wood
Rooms
Bathrooms
- Total Bathrooms: 3
- Full Bathrooms: 3
Bedrooms
- Total Bedrooms: 3
- Primary Bedroom: Ceiling Fan(s), Walk-In Closet(s), Lower
Exterior
- Deck/Patio: Patio, Front Porch
Parking
- Garage: Yes
- Garage Spaces: 9
- Covered Spaces: 9
- Total Spaces: 9
- Parking Features: 4 Car Garage, 5 Car Garage
Location
- Area: 23 - Johns Island
- County: Charleston
- Subdivision: Johns Island
- Driving Directions: Left Off Of Murraywood Dr. White House.
School Information
- Elementary School: Angel Oak ES 4K-1/Johns Island ES 2-5
- Middle School: Haut Gap
- High School: St. Johns
Community
- Community Name: 23 - Johns Island
Heating & Cooling
- Air Conditioning: Yes
- Cooling Type: Central Air
- Heating Type: Natural Gas
Utilities
- Sewer: Public Sewer
- Water: Public
- Utility Description: Berkeley Elect Co-Op, Dominion Energy
Structural Information
- Architectural Style: Traditional
- Construction: Cement Siding
- Foundation: Raised
- Roof: Architectural
- Stories/Levels: 1
- Building Size: 2080
- Square Feet: 2,080
- Year Built: 2021
Lot Features
- Lot Size (Acres): 2.27
- Lot Size (Sq. Ft.): 98,881
- Lot Features: 2 - 5 Acres
Financial Considerations
- Terms: Any
Listed by Keller Williams Realty Charleston
Sold by ChuckTown Homes Powered By LPT Realty

Get Pre-Approved Today
Schools
Schools serving 2950 Murraywood Rd
School District:Charleston County School District
| Name | Grades | Distance |
|---|---|---|
Angel Oak Elementary School 6134 Chisolm Road, Johns Island, SC 29455 | PK-5 | 3.4 mi |
Haut Gap Middle School 1861 Bohicket Road, Johns Island, SC 29449 | 6-8 | 2.4 mi |
St. Johns High School 1518 Main Road, Johns Island, SC 29455 | 9-12 | 3.1 mi |
Disclaimer:
School attendance boundaries provided by ATTOM Data Solutions and are for reference only. Contact the school directly to verify enrollment eligibility.
Price & Sales History for 2950 Murraywood Rd
Date
Details
Price
Change
Source
9/22/2026
Sold
$785,000
-1.87%
MLS
6/30/2026
Price Reduced
$799,999
-3.61%
MLS
5/18/2026
Price Reduced
$829,999
-5.57%
MLS
4/26/2026
Price Reduced
$879,000
-2.22%
MLS
2/23/2026
Listed
$899,000
—
MLS
Disclaimer: Historical sales information is derived from public records provided by the county offices. Information is not guaranteed and should be independently verified.
2950 Murray Wood Road, Johns Island, SC 29455 (MLS# 26005079) is a Single Family property that was sold at $785,000 on September 22, 2026. Want to learn more about 2950 Murray Wood Road? Do you have questions about finding other Single Family real estate for sale in Johns Island? You can browse all Johns Island real estate or contact a Coldwell Banker agent to request more information.