This is a carousel with tiles that activate property listing cards. Use the previous and next buttons to navigate.
1/1
$615,000
This is a carousel with tiles that activate property listing cards. Use the previous and next buttons to navigate.
1/1
Property Description
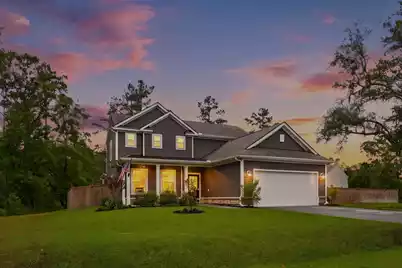
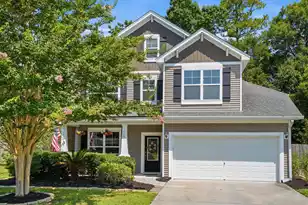
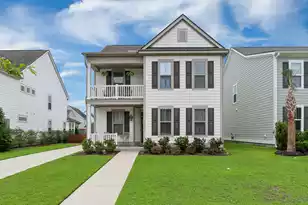
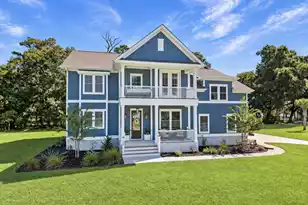
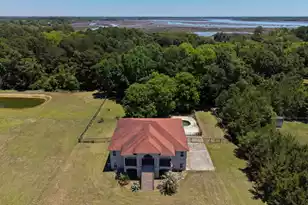
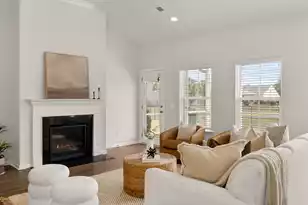
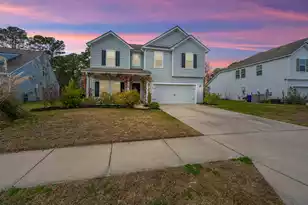
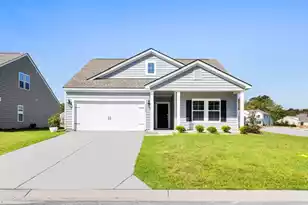
3046 Grinnell St is tucked within the sought after community of Sea Island Preserve, this thoughtfully designed home offers a rare combination of privacy, natural beauty and modern Lowcountry living. Surrounded by mature oaks and lush greenery, this fully fenced home provides a sense of space and serenity that's increasingly hard to find. Evenings here are quiet where you can still step outside to see the stars. Sea Island preserve is knows for exceptional amenities and lifestyle residents enjoy over three miles of trails, a community pool, pickleball courts, 2 playgrounds and regular neighborhood gatherings from food truck night to social clubs. It's a place where social connections and coastal ease come naturally. Located on Johns Island you're perfectly positioned to enjoy the best of the Lowcountry. Just a short drive to the beaches of Kiawah and 25 minutes to Charleston, where you can enjoy world-class dining, shopping, and culture. It is truly the ideal balance of close to everything yet far enough away to truly unwind. Built just 3 years ago, this 3-bedroom, 2.5-bath home offers a well-designed, functional layout with inviting living spaces throughout. A welcoming foyer flanked by formal dining, powder room, laundry, and garage entrance on the other side, ushers you into a spacious great room, breakfast room and kitchen. Ideal for everyday and entertaining, you will have room for the whole crew to watch the game or host holidays. The Primary suite is on the main level, featuring a spa-like bath and a walk-in closet. Upstairs, you will find 2 large guest bedrooms, a full bath with double sinks, and a large, versatile loft/flex space. Perfect for a media room, playroom, home office, or guest retreat. This light and bright home is beautifully finished with dark hardwood-style LVP flooring throughout, offering both warmth and low-maintenance living. This home truly delivers what so many buyers are looking for but rarely find: a newer home on a nature-filled home site within a vibrant community that has access to a world-class city and the coast. This is why so many come to find Charleston and Johns Island Home. Whether it's morning walks under the Oaks, afternoons by the pool, or quiet evenings under a sky full of stars, 3046 Grinnell Street offers a lifestyle that feels both elevated and easy.
Full Property Details
Full Property Details for 3046 Grinnell St
General
- Sold For: $615,000
- Status: Closed
- Type: Single Family
- Source: Charleston_Trident_MLS
- MLS ID: 26012538
- Added to Site: 67 day(s) ago
Interior
- Interior Features: Ceiling - Smooth, High Ceilings, Kitchen Island, Walk-In Closet(s), Eat-in Kitchen, Great, Living/Dining Combo, Loft, Separate Dining
- Flooring: Luxury Vinyl
Rooms
Bathrooms
- Total Bathrooms: 3
- Full Bathrooms: 2
- Half Bathrooms: 1
Bedrooms
- Total Bedrooms: 3
- Primary Bedroom: Ceiling Fan(s), Walk-In Closet(s), Lower
Other Rooms
- Laundry: Washer Hookup
Additional Information
- Pool: Yes
Exterior
- Exterior Features: Lawn Irrigation
- Deck/Patio: Patio, Covered, Front Porch
Parking
- Garage: Yes
- Garage Spaces: 2
- Covered Spaces: 2
- Total Spaces: 2
- Parking Features: 2 Car Garage, Garage Door Opener
Location
- Area: 23 - Johns Island
- County: Charleston
- Subdivision: Sea Island Preserve
- Driving Directions: From Downtown Charleston, Take The James Island Connector Toward Folly Road/james Island. Stay On Folly Road, Then Turn Right Onto Maybank Highway Toward Johns Island. Follow Maybank Highway As It Continues Onto Johns Island, Then Turn Left Onto River Road. Continue On River Road And Turn Right Onto Brownswood Road. From Brownswood Road, Turn Onto Grinnell Street, And Home Will Be On Your Right.
School Information
- Elementary School: Angel Oak ES 4K-1/Johns Island ES 2-5
- Middle School: Haut Gap
- High School: St. Johns
Community
- Community Name: 23 - Johns Island
- Gated community: Yes
Heating & Cooling
- Air Conditioning: Yes
- Cooling Type: Central Air
- Heating Type: Natural Gas
Utilities
- Sewer: Septic Tank
- Water: Public
- Utility Description: Berkeley Elect Co-Op, Dominion Energy, John IS Water Co
Structural Information
- Architectural Style: Traditional
- Construction: Vinyl Siding
- Foundation: Slab
- Roof: Architectural
- Doors: Storm Door(s)
- Stories/Levels: 2
- Building Size: 2442
- Square Feet: 2,442
- Year Built: 2023
Lot Features
- Lot Size (Acres): 0.35
- Lot Size (Sq. Ft.): 15,246
- Lot Features: 0 - .5 Acre, Wooded
Financial Considerations
- Terms: Cash, Conventional, FHA, VA Loan
Listed by Daniel Ravenel Sotheby's International Realty
Sold by Bright City LLC

Get Pre-Approved Today
Schools
Schools serving 3046 Grinnell St
School District:Charleston County School District
| Name | Grades | Distance |
|---|---|---|
Angel Oak Elementary School 6134 Chisolm Road, Johns Island, SC 29455 | PK-5 | 1.6 mi |
Haut Gap Middle School 1861 Bohicket Road, Johns Island, SC 29449 | 6-8 | 2.1 mi |
St. Johns High School 1518 Main Road, Johns Island, SC 29455 | 9-12 | 1.4 mi |
Disclaimer:
School attendance boundaries provided by ATTOM Data Solutions and are for reference only. Contact the school directly to verify enrollment eligibility.
Price & Sales History for 3046 Grinnell St
Date
Details
Price
Change
Source
6/12/2026
Sold
$615,000
-0.81%
MLS
5/01/2026
Listed
$620,000
—
MLS
Disclaimer: Historical sales information is derived from public records provided by the county offices. Information is not guaranteed and should be independently verified.
3046 Grinnell Street, Johns Island, SC 29455 (MLS# 26012538) is a Single Family property that was sold at $615,000 on June 12, 2026. Want to learn more about 3046 Grinnell Street? Do you have questions about finding other Single Family real estate for sale in Johns Island? You can browse all Johns Island real estate or contact a Coldwell Banker agent to request more information.