This is a carousel with tiles that activate property listing cards. Use the previous and next buttons to navigate.
1/1
$811,890
This is a carousel with tiles that activate property listing cards. Use the previous and next buttons to navigate.
1/1
Property Description
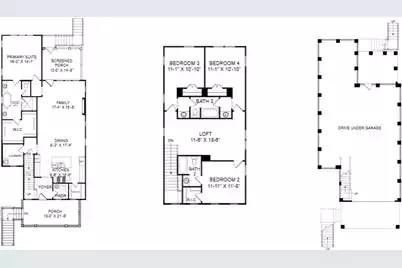
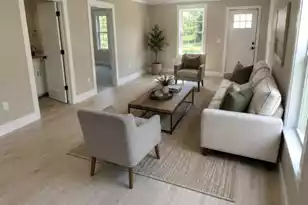
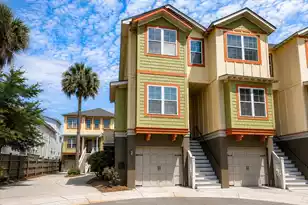
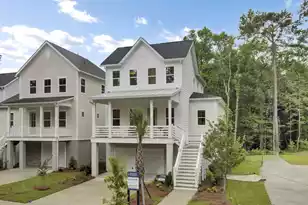
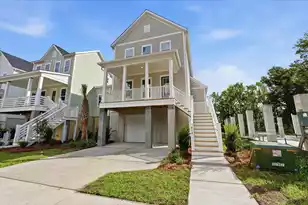
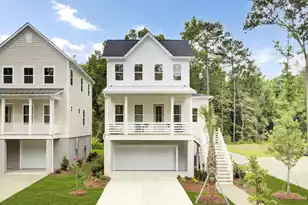
Upstairs, 3 bedrooms are situated around a loft area! One bedroom has ensuite bath and the 2 others share a Jack-and-Jill bath. List Price includes all options and upgrades for the home! Experience the charm of Johns Island, where a vibrant culinary scene, scenic parks, and lively community events create an inviting lifestyle. Ideally situated with convenient access to Downtown Charleston, world-class golf courses, and beautiful beaches!
Full Property Details
Full Property Details for 3057 Robeson Trce
General
- Sold For: $811,890
- Status: Closed
- Type: Single Family
- Source: Charleston_Trident_MLS
- MLS ID: 25027348
- Added to Site: 321 day(s) ago
Interior
- Interior Features: Ceiling - Smooth, High Ceilings, Kitchen Island, Walk-In Closet(s), Eat-in Kitchen, Entrance Foyer, Living/Dining Combo, Loft, Pantry
- Fireplace: Yes
- Number of Fireplaces: 1
- Fireplace(s): One
- Flooring: Carpet, Ceramic Tile, Laminate
Rooms
Bathrooms
- Total Bathrooms: 4
- Full Bathrooms: 3
- Half Bathrooms: 1
Bedrooms
- Total Bedrooms: 4
- Primary Bedroom: Walk-In Closet(s), Lower
Other Rooms
- Laundry: Laundry Room
Additional Information
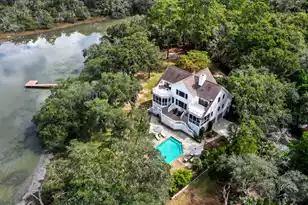
- Pool: Yes
Exterior
- Exterior Features: Lawn Irrigation, Rain Gutters
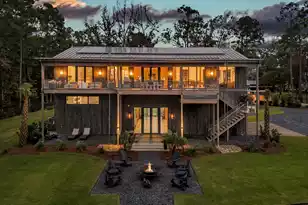
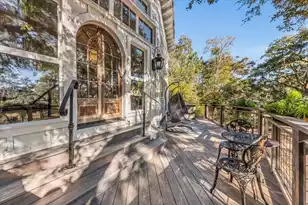
- Deck/Patio: Patio, Front Porch, Porch - Full Front, Screened
Parking
- Garage: Yes
- Garage Spaces: 9
- Covered Spaces: 9
- Total Spaces: 9
- Parking Features: 2 Car Garage, 3 Car Garage, 4 Car Garage, Garage Door Opener
Location
- Area: 23 - Johns Island
- County: Charleston
- Subdivision: Indigo Grove
- Driving Directions: Maybank Highway Over Johns Island Bridge. Indigo Grove Is The 1st Left After The Bridge
School Information
- Elementary School: Angel Oak ES 4K-1/Johns Island ES 2-5
- Middle School: Haut Gap
- High School: St. Johns
Community
- Community Name: 23 - Johns Island
Heating & Cooling
- Air Conditioning: Yes
- Cooling Type: Central Air
- Heating Type: Central, Natural Gas
Utilities
- Sewer: Public Sewer
- Water: Public
Structural Information
- Architectural Style: Traditional
- Construction: Cement Siding
- Foundation: Raised
- Roof: Architectural, Asphalt, Metal
- Stories/Levels: 3
- Building Size: 2525
- Square Feet: 2,525
- Year Built: 2025
Lot Features
- Lot Size (Acres): 0.13
- Lot Size (Sq. Ft.): 5,662
- Lot Features: Wooded
Green Features
- Green Certified: Yes
- Building Certification: HERS Index Score
Financial Considerations
- Terms: Any, Buy Down, Conventional, VA Loan
Disclosures and Reports
- Special Conditions: 10 Yr Warranty
Listed by Sm South Carolina Brokerage Llc
Sold by The Cassina Group

Get Pre-Approved Today
Schools
Schools serving 3057 Robeson Trce
School District:Charleston County School District
| Name | Grades | Distance |
|---|---|---|
Mt. Zion Elementary School 3464 River Road, Johns Island, SC 29455 | PK-5 | 4.9 mi |
Haut Gap Middle School 1861 Bohicket Road, Johns Island, SC 29449 | 6-8 | 3.3 mi |
St. Johns High School 1518 Main Road, Johns Island, SC 29455 | 9-12 | 4.2 mi |
Disclaimer:
School attendance boundaries provided by ATTOM Data Solutions and are for reference only. Contact the school directly to verify enrollment eligibility.
Price & Sales History for 3057 Robeson Trce
Date
Details
Price
Change
Source
7/27/2026
Sold
$811,890
0.59%
MLS
11/16/2025
Price Increased
$807,090
4.14%
MLS
10/08/2025
Listed
$774,990
—
MLS
Disclaimer: Historical sales information is derived from public records provided by the county offices. Information is not guaranteed and should be independently verified.
Home Warranty : Included
3057 Robeson Trace, Johns Island, SC 29455 (MLS# 25027348) is a Single Family property that was sold at $811,890 on July 27, 2026. Want to learn more about 3057 Robeson Trace? Do you have questions about finding other Single Family real estate for sale in Johns Island? You can browse all Johns Island real estate or contact a Coldwell Banker agent to request more information.