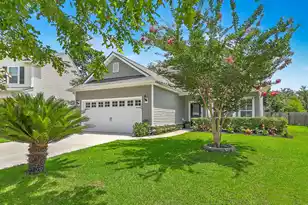
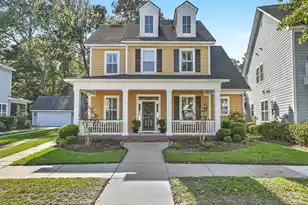
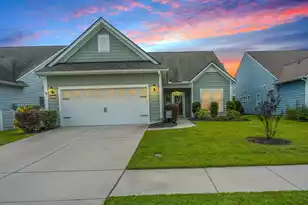
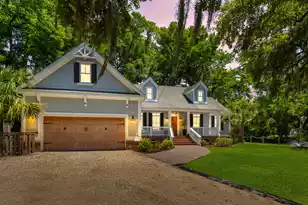
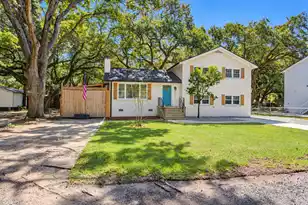
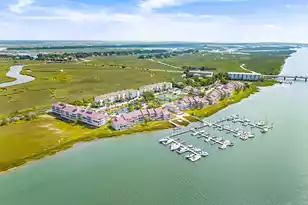
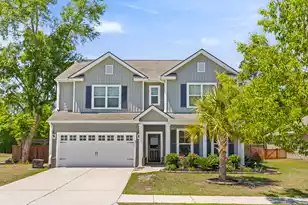
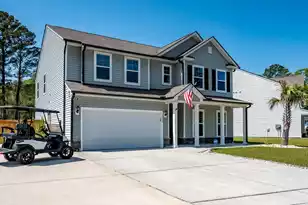
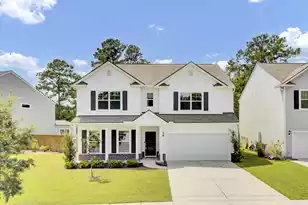
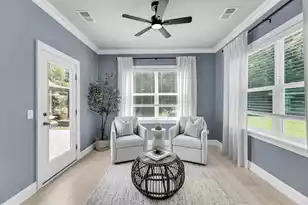
Full Property Details for 3091 Vincent Astor Dr
General
- Sold For: $675,000
- Status: Closed
- Type: Single Family
- Source: Charleston_Trident_MLS
- MLS ID: 26019343
- Added to Site: 108 day(s) ago
Interior
- Interior Features: High Ceilings, Garden Tub/Shower, Kitchen Island, Ceiling - Smooth, Tray Ceiling(s), Walk-In Closet(s), Ceiling Fan(s), Eat-in Kitchen, Entrance Foyer, Great, Loft, Pantry, Separate Dining, Study, Sun
- Fireplace: Yes
- Number of Fireplaces: 1
- Fireplace(s): Gas Log, Great Room, One
- Flooring: Ceramic Tile, Carpet, Luxury Vinyl
Rooms
- Total Bathrooms: 3
- Full Bathrooms: 2
- Half Bathrooms: 1
- Total Bedrooms: 3
- Primary Bedroom: Ceiling Fan(s), Garden Tub/Shower, Walk-In Closet(s), Lower
Additional Information
- Pool: Yes
- Security/Safety: Security System
Exterior
- Exterior Features: Lawn Irrigation
- Deck/Patio: Patio, Front Porch
Parking
- Garage: Yes
- Garage Spaces: 2
- Covered Spaces: 2
- Total Spaces: 2
- Parking Features: 2 Car Garage
Location
- Area: 23 - Johns Island
- County: Charleston
- Subdivision: Oakfield
- Driving Directions: From James Island, Take Maybank Highway Past River Road, Left Onto Wildts Battery Blvd., Right Onto Cane Slash Road, Left Onto Elvington Road, And Right Onto Vincent Astor. The Property Will Be In The Cul-de-sac On The Right.alternatively, You Could Go Left Onto River Road, Right Onto Cane Slash To Reach Elvington.
School Information
- Elementary School: Angel Oak ES 4K-1/Johns Island ES 2-5
- Middle School: Haut Gap
- High School: St. Johns
Community
- Community Name: 23 - Johns Island
Heating & Cooling
- Air Conditioning: Yes
- Cooling Type: Central Air
- Heating Type: Natural Gas
Utilities
- Sewer: Public Sewer
- Water: Public
- Utility Description: Berkeley Elect Co-Op, Charleston Water Service, John IS Water Co
Structural Information
- Architectural Style: Traditional
- Construction: Vinyl Siding
- Foundation: Slab
- Roof: Asphalt
- Windows: Thermal Windows/Doors
- Entry Location: Ground Level
- Stories/Levels: 2
- Building Size: 2652
- Square Feet: 2,652
- Year Built: 2018
Lot Features
- Lot Size (Acres): 0.41
- Lot Size (Sq. Ft.): 17,859
- Lot Features: Cul-De-Sac, 0 - .5 Acre
- Fencing (Description): Fence - Wooden Enclosed, Wood
Water Features
Financial Considerations
- Terms: Cash, Conventional
Listed by Disher Hamrick & Myers Res Inc
Sold by Abode Real Estate Group LLC