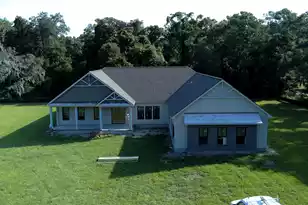
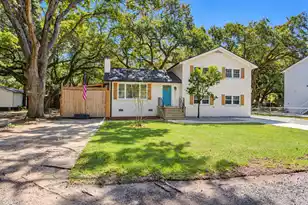
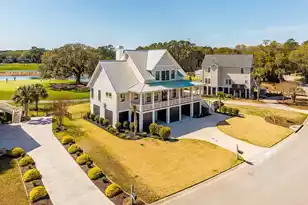
This is a carousel with tiles that activate property listing cards. Use the previous and next buttons to navigate.
1/1
$1,699,000
This is a carousel with tiles that activate property listing cards. Use the previous and next buttons to navigate.
1/1
Property Description
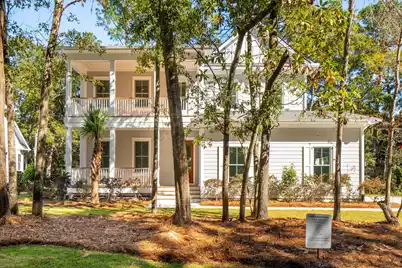
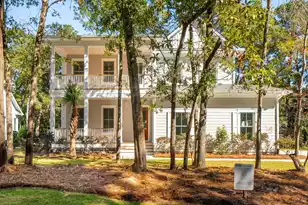
Brand New Semi-Custom home - Set on nearly a third of an acre, this 3,412-sq-ft Johns Island home blends refined comfort with thoughtful upgrades. Ten-foot ceilings, an elevated insulation package, a main-floor owner's suite , and seamless indoor-outdoor living create an inviting flow. A Thermador luxury appliance package anchors the kitchen, while full-yard irrigation, built-in Wi-Fi extenders, a loft, screened porch, and side-load garage round out a modern, convenient living experience.This Johns Island home offers a polished balance of craftsmanship, comfort, and elevated finishes. Dual Laundry (1st & 2nd floor) Ten-foot ceilings on the first floor set a warm, open tone as the family room, breakfast area, and screened porch connect with effortless flow. The main-floor owner's suite provides privacy and convenience, complete with a spacious tile shower and a generous walk-in closet. Upstairs, three additional bedrooms and a large loft create flexible space for media, office, or play. With its elevated finishes, intentional layout, and thoughtfully integrated upgrades, this home delivers a warm, modern Lowcountry lifestyle shaped for comfort, efficiency, and refined living.
Full Property Details
Full Property Details for 3210 Waverly Ln
General
- Sold For: $1,699,000
- Status: Closed
- Type: Single Family
- Source: Charleston_Trident_MLS
- MLS ID: 25030304
- Added to Site: 252 day(s) ago
Interior
- Interior Features: Ceiling - Smooth, High Ceilings, Elevator, Kitchen Island, Walk-In Closet(s), Ceiling Fan(s), Bonus, Eat-in Kitchen, Family, Entrance Foyer, Game, Loft, Media, In-Law Floorplan, Office, Pantry, Separate Dining, Study
- Fireplace: Yes
- Number of Fireplaces: 1
- Fireplace(s): Family Room, Gas Connection, One
- Flooring: Carpet, Ceramic Tile, Wood
Rooms
Bathrooms
- Total Bathrooms: 4
- Full Bathrooms: 3
- Half Bathrooms: 1
Bedrooms
- Total Bedrooms: 4
- Primary Bedroom: Ceiling Fan(s), Garden Tub/Shower, Multiple Closets, Walk-In Closet(s), Lower
Other Rooms
- Laundry: Gas Dryer Hookup, Laundry Room
Additional Information
- Pool: Yes
Exterior
- Exterior Features: Balcony, Lawn Irrigation, Rain Gutters
- Deck/Patio: Front Porch, Screened
Parking
- Garage: Yes
- Garage Spaces: 4
- Covered Spaces: 4
- Total Spaces: 4
- Parking Features: 4 Car Garage, Garage Door Opener
Location
- Area: 23 - Johns Island
- County: Charleston
- Subdivision: Kiawah River Estates
- Driving Directions: Bohicket Rd Traveling Towards Kiawah Island, Bohicket Becomes Betsy Kerrison Pkwy, Left Onto Hope Plantation Dr At Kiawah River Estates Entrance, Right On Waverly, Lot 79 The Third Home On The Right.
School Information
- Elementary School: Angel Oak ES 4K-1/Johns Island ES 2-5
- Middle School: Haut Gap
- High School: St. Johns
Community
- Community Name: 23 - Johns Island
- Gated community: Yes
Heating & Cooling
- Air Conditioning: Yes
- Cooling Type: Central Air
Utilities
- Sewer: Public Sewer
- Water: Public
- Utility Description: John IS Water Co
Structural Information
- Architectural Style: Traditional
- Construction: Cement Siding
- Foundation: Raised Slab
- Roof: Architectural
- Windows: Storm Window(s)
- Doors: Storm Door(s)
- Stories/Levels: 2
- Building Size: 3360
- Square Feet: 3,360
- Year Built: 2025
Lot Features
- Lot Size (Acres): 0.3
- Lot Size (Sq. Ft.): 13,068
- Lot Features: 0 - .5 Acre, Wooded
Green Features
- Green Certified: Yes
- Building Certification: HERS Index Score
Financial Considerations
- Terms: Cash, Conventional, VA Loan
Disclosures and Reports
- Special Conditions: 10 Yr Warranty
Listed by Grantham Homes Realty, LLC
Sold by Akers Ellis Real Estate LLC

Get Pre-Approved Today
Schools
Schools serving 3210 Waverly Ln
School District:Charleston County School District
| Name | Grades | Distance |
|---|---|---|
Mt. Zion Elementary School 3464 River Road, Johns Island, SC 29455 | PK-5 | 7.3 mi |
Haut Gap Middle School 1861 Bohicket Road, Johns Island, SC 29449 | 6-8 | 8.2 mi |
St. Johns High School 1518 Main Road, Johns Island, SC 29455 | 9-12 | 7.9 mi |
Disclaimer:
School attendance boundaries provided by ATTOM Data Solutions and are for reference only. Contact the school directly to verify enrollment eligibility.
Price & Sales History for 3210 Waverly Ln
Date
Details
Price
Change
Source
7/09/2026
Sold
$1,699,000
—
MLS
5/07/2026
Price Reduced
$1,699,000
-1.51%
MLS
4/02/2026
Price Reduced
$1,725,000
-1.37%
MLS
3/12/2026
Price Reduced
$1,749,000
-0.62%
MLS
2/27/2026
Price Reduced
$1,760,000
-0.85%
MLS
11/13/2025
Listed
$1,775,000
—
MLS
Disclaimer: Historical sales information is derived from public records provided by the county offices. Information is not guaranteed and should be independently verified.
Home Warranty : Included
3210 Waverly Lane, Johns Island, SC 29455 (MLS# 25030304) is a Single Family property that was sold at $1,699,000 on July 09, 2026. Want to learn more about 3210 Waverly Lane? Do you have questions about finding other Single Family real estate for sale in Johns Island? You can browse all Johns Island real estate or contact a Coldwell Banker agent to request more information.