This is a carousel with tiles that activate property listing cards. Use the previous and next buttons to navigate.
1/1
$2,700,000
This is a carousel with tiles that activate property listing cards. Use the previous and next buttons to navigate.
1/1
Property Description
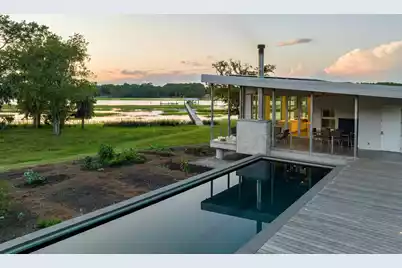
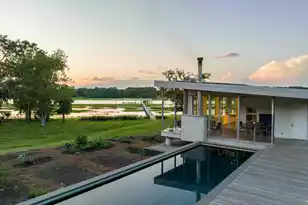
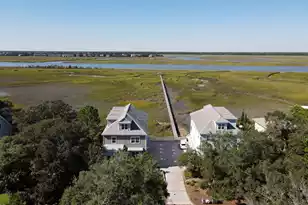
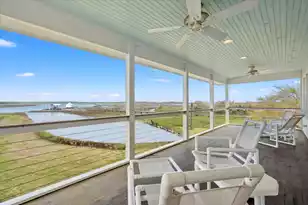
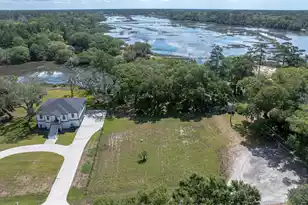
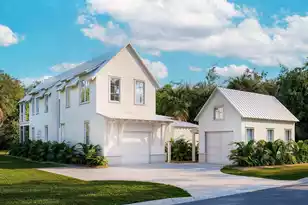
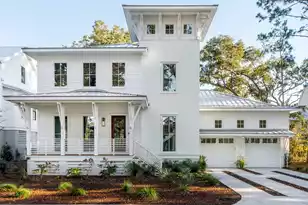
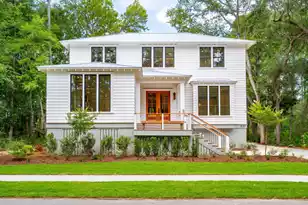
This is one of the most unique properties you will find in Charleston. Welcome to this modern, private, gated deep water estate on Bohicket Creek, which consists of a main house, guest house, and workshop/garage. This is a custom-designed Ecosteel home constructed with recycled 6'' steel stud framing, all-weather insulated panels, concrete, and impact Fleetwood windows and doors. 70% of the home is floor to ceiling glass to fully take advantage of the remarkable marsh and water views. This property is self-sustainable with solar power for all dwellings with 65 photovoltaic solar panels, Preston Howard shallow well water system with whole-house Pentair filtration system, 30KW Cummins whole house generator, self-sustainable English-inspired garden with all plants grown from non-GMO heirloomseeds, removable fencing for livestock, 2 chicken coops for up to 150 chickens, and greenhouse. This property is eco-friendly, hurricane proof up to 150mph, as well as fire, flood, and termite resistant. The dock was fully re-decked in 2019 with marine-grade materials for the 5 ft walkway and floater. There is a covered pierhead, 16,000 lb boat lift, 40 ft floater with additional mooring piling to accommodate boats of 65+ ft, and 14 feet at low tide. Along with stunning gardens, deep water dock, and views, this property has a 25 meter elevated pool with IPE decking, lutron LED lighting installed in the decking, automatic pool cover, and plenty of room for lounge chairs and outdoor dining. The entrance to the main house has a covered deck with polished concrete floors, wood-burning fireplace overlooking the pool and view, and a stunning 15 foot accordion-style glass Euro door leading into the main house. Open this Euro door and let the interior and exterior flow together. With the majority of the walls being glass, you truly see a view unlike any other. The entire house is very open and naturally bright. The kitchen has a 17 foot island with white quartz waterfall countertops, bar stool seating for many guests, stainless steel sink, Wolf gas cooktop with stainless steel hood, Thermador double wall ovens, Thermador refrigerator, and tons of hidden storage. The entire interior is perfectly designed with efficiency and simplicity in mind. The custom cabinetry was done by renowned Shannon Horning throughout the homes. The kitchen and living areas have all white high gloss cabinetry to reflect not only the light, but the views. The houses are equipped with Lutron LED lighting and custom motorized Lutron shades for privacy. There are 4 bedrooms in the main home and all have custom built-in furniture and birch cabinetry. The master bedroom has its own porch with private outdoor shower, Rain shower, dual vanity sinks, all with Hans Groh fixtures, and Duravit sinks and commodes. All three guest bedrooms have the same built-in furniture and storage made of birch cabinetry by Shannon Horning. Two of the bedrooms have a jack and jill bathroom. All bathrooms have Duravit and Hans Groh fixtures. There is a half bath located at the entrance to the home for guests. There is a laundry room with excellent storage space, front loader washer and dryer, and a large pantry with wine refrigerator. There is a tankless Rinnai water heater and HVAC with whole house dehumidifier. The guest house is across from the main house with access to the pool and pool deck. There is an outdoor shower located on the side of the guest home with IPE and concrete stall, perfect for post-dock or pool showers. The guest house has a living area, kitchen with Subzero refrigerator, white quartz countertops, bedroom with custom built-in murphy bed, full bath, stainless Minka fans, and private covered deck overlooking the view. The guest house is also mostly glass floor to ceiling walls with stunning views. There is a 900 sq ft workshop/garage with hurricane proof garage doors and heavy-duty shelving for storage. The driveway consists of recycled concrete gravel and a 14 foot acoustic privacy
Full Property Details
Full Property Details for 3320 Bohicket Rd
General
- Sold For: $2,700,000
- Status: Closed
- Type: Single Family
- Source: Charleston_Trident_MLS
- MLS ID: 24028299
- Added to Site: 564 day(s) ago
Interior
- Interior Features: High Ceilings, Kitchen Island, Entrance Foyer, Living/Dining Combo, Office, Pantry
- Fireplace: Yes
- Number of Fireplaces: 1
- Fireplace(s): One, Other (Use Remarks), Wood Burning
- Flooring: Other
Rooms
Bathrooms
- Total Bathrooms: 5
- Full Bathrooms: 4
- Half Bathrooms: 1
Bedrooms
- Total Bedrooms: 5
- Primary Bedroom: Outside Access, Lower
Other Rooms
- Laundry: Laundry Room
Additional Information
- Pool: Yes
- Private Pool: Yes
- Pool Description: Pool - Elevated
Exterior
- Exterior Features: Boatlift, Dock - Existing, Dock - Floating
- Deck/Patio: Deck, Front Porch
Parking
- Garage: Yes
- Garage Spaces: 2
- Covered Spaces: 2
- Total Spaces: 2
- Parking Features: 2 Car Garage, Detached
Location
- Area: 23 - Johns Island
- County: Charleston
- Subdivision: Orange Hill Plantation
- Driving Directions: Main Rd To Bohicket Rd. Home Is On The Right.
School Information
- Elementary School: Angel Oak
- Middle School: Haut Gap
- High School: St. Johns
Community
- Community Name: 23 - Johns Island
- Gated community: Yes
Heating & Cooling
- Air Conditioning: Yes
- Cooling Type: Central Air
- Heating Type: Electric, Heat Pump
Utilities
- Sewer: Septic Tank
- Water: Public
- Utility Description: Dominion Energy, John IS Water Co
Structural Information
- Architectural Style: Contemporary
- Construction: See Remarks
- Foundation: Pillar/Post/Pier
- Roof: Metal
- Windows: Storm Window(s), Window Treatments, ENERGY STAR Qualified Windows
- Doors: Storm Door(s)
- Stories/Levels: 1
- Building Size: 2325
- Square Feet: 2,325
- Year Built: 2018
Additional Structures
- Other Structures: Yes, Workshop, Guest House
Lot Features
- Lot Size (Acres): 8.46
- Lot Size (Sq. Ft.): 368,517
- Lot Features: 5 - 10 Acres, High, Level, Wetlands
Water Features
- Water Front: Yes
- Water Front Desc.: Marshfront, River Access, River Front, Waterfront - Deep
Financial Considerations
- Terms: Any
Disclosures and Reports
- Special Conditions: Flood Insurance
Listed by Akers Ellis Real Estate LLC
Sold by Non Member

Get Pre-Approved Today
Schools
Schools serving 3320 Bohicket Rd
School District:Charleston County School District
| Name | Grades | Distance |
|---|---|---|
Mt. Zion Elementary School 3464 River Road, Johns Island, SC 29455 | PK-5 | 4.8 mi |
Haut Gap Middle School 1861 Bohicket Road, Johns Island, SC 29449 | 6-8 | 4.7 mi |
St. Johns High School 1518 Main Road, Johns Island, SC 29455 | 9-12 | 4.3 mi |
Disclaimer:
School attendance boundaries provided by ATTOM Data Solutions and are for reference only. Contact the school directly to verify enrollment eligibility.
Price & Sales History for 3320 Bohicket Rd
Date
Details
Price
Change
Source
3/11/2025
Sold
$2,700,000
-1.82%
MLS
1/17/2025
Price Reduced
$2,750,000
-5.14%
MLS
12/10/2024
Price Reduced
$2,899,000
-3.37%
MLS
11/25/2024
Price Reduced
$2,999,999
-6.25%
MLS
11/08/2024
Listed
$3,200,000
—
MLS
Disclaimer: Historical sales information is derived from public records provided by the county offices. Information is not guaranteed and should be independently verified.
3320 Bohicket Road, Johns Island, SC 29455 (MLS# 24028299) is a Single Family property that was sold at $2,700,000 on March 11, 2025. Want to learn more about 3320 Bohicket Road? Do you have questions about finding other Single Family real estate for sale in Johns Island? You can browse all Johns Island real estate or contact a Coldwell Banker agent to request more information.