This is a carousel with tiles that activate property listing cards. Use the previous and next buttons to navigate.
1/1
$825,000
This is a carousel with tiles that activate property listing cards. Use the previous and next buttons to navigate.
1/1
Property Description
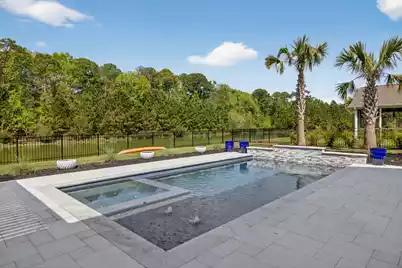
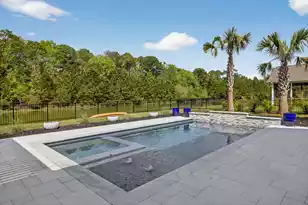
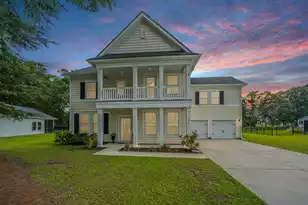
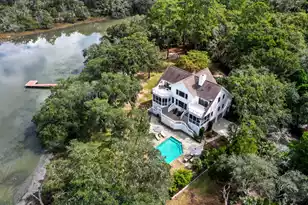
Searching for a waterfront oasis with an in-ground pool & hot tub combo? Experience lakefront living in popular St. Johns Lake neighborhood, surrounded by 69 acres of protected wetlands! Loaded with amenities, enjoy serene walking trails around a 63 acre recreational lake with kayak storage, dock & launch, resort style pool with covered pavilion/clubhouse, dog park, playground & fire pit. No need to leave home to view abundant wildlife, especially the graceful sea birds. The home itself features a 26'x13' saltwater pool, paved patio with pavilion covering & grilling area, screened porch, upper balcony & an open floor plan on the main level. The separate office & dining rooms are in addition to the eat-in kitchen nook & counter island seating. Upstairs discover a huge loft (easily used asa 5th bedroom), enormous primary suite with dual vanities, garden tub & its own living room, plus two guest bedrooms connected by a full bathroom, another guest room down the hall & another full bath! The home is loaded with storage closets plus a two-car attached garage. The quintessential Lowcountry lifestyle awaits on Great Egret Drive! Solar panels convey at no cost to buyer.
Full Property Details
Full Property Details for 3509 Great Egret Dr
General
- Sold For: $825,000
- Status: Closed
- Type: Single Family
- Source: Charleston_Trident_MLS
- MLS ID: 26009384
- Added to Site: 98 day(s) ago
Interior
- Interior Features: Ceiling - Smooth, Tray Ceiling(s), High Ceilings, Garden Tub/Shower, Kitchen Island, Walk-In Closet(s), Ceiling Fan(s), Eat-in Kitchen, Entrance Foyer, Frog Attached, Living/Dining Combo, Loft, Office, Pantry, Separate Dining, Study
Rooms
Bathrooms
- Total Bathrooms: 4
- Full Bathrooms: 3
- Half Bathrooms: 1
Bedrooms
- Total Bedrooms: 5
- Primary Bedroom: Ceiling Fan(s), Garden Tub/Shower, Sitting Room, Walk-In Closet(s), Upper
Other Rooms
- Laundry: Gas Dryer Hookup, Washer Hookup, Laundry Room
Additional Information
- Pool: Yes
- Private Pool: Yes
- Pool Description: In Ground
- Spa Description: Hot Tub/Spa
Exterior
- Exterior Features: Lawn Irrigation, Rain Gutters, Lighting
- Deck/Patio: Patio, Covered, Front Porch, Screened
Parking
- Garage: Yes
- Attached garage: Yes
- Garage Spaces: 2
- Covered Spaces: 2
- Total Spaces: 2
- Parking Features: 2 Car Garage, Attached, Off Street, Garage Door Opener
Location
- Area: 23 - Johns Island
- County: Charleston
- Subdivision: St. Johns Lake
- Driving Directions: Take Us-17 S, Folly Rd Blvd And Sc-700 W To Murraywood Rd/state Rd S-10-1441 In Johns Island17 Min (8.5 Mi)turn Left Onto Murraywood Rd/state Rd S-10-14412 Min (1.3 Mi)drive Along Fickling Hill Rd2 Min (1.5 Mi)drive To Great Egret Dr
School Information
- Elementary School: Angel Oak ES 4K-1/Johns Island ES 2-5
- Middle School: Haut Gap
- High School: St. Johns
Community
- Community Name: 23 - Johns Island
Heating & Cooling
- Air Conditioning: Yes
- Cooling Type: Central Air
- Heating Type: Central, Natural Gas, Solar
Utilities
- Sewer: Public Sewer
- Water: Public
- Utility Description: Berkeley Elect Co-Op, Charleston Water Service, Dominion Energy, John IS Water Co
Structural Information
- Architectural Style: Traditional
- Foundation: Slab
- Roof: Architectural
- Windows: Window Treatments - Some
- Entry Location: Ground Level
- Stories/Levels: 2
- Building Size: 3420
- Square Feet: 3,420
- Year Built: 2019
Additional Structures
- Other Structures: No, Gazebo, Storage
Lot Features
- Lot Size (Acres): 0.3
- Lot Size (Sq. Ft.): 13,068
- Lot Features: 0 - .5 Acre, Lakeview, Level, Wooded
- Fencing (Description): Fence - Metal Enclosed, Rear Only
Water Features
- Water Front: Yes
- Water Front Desc.: Lake Privileges, Lake Front, Waterfront - Deep, Waterfront - Shallow
Financial Considerations
- Terms: Any
Disclosures and Reports
- Special Conditions: 10 Yr Warranty
Listed by RE/MAX Seaside
Sold by Carolina One Real Estate

Get Pre-Approved Today
Schools
Schools serving 3509 Great Egret Dr
School District:Charleston County School District
| Name | Grades | Distance |
|---|---|---|
Angel Oak Elementary School 6134 Chisolm Road, Johns Island, SC 29455 | PK-5 | 2 mi |
Haut Gap Middle School 1861 Bohicket Road, Johns Island, SC 29449 | 6-8 | 2.4 mi |
St. Johns High School 1518 Main Road, Johns Island, SC 29455 | 9-12 | 1.9 mi |
Disclaimer:
School attendance boundaries provided by ATTOM Data Solutions and are for reference only. Contact the school directly to verify enrollment eligibility.
Price & Sales History for 3509 Great Egret Dr
Date
Details
Price
Change
Source
6/02/2026
Sold
$825,000
-0.48%
MLS
4/19/2026
Price Reduced
$829,000
-1.19%
MLS
4/12/2026
Price Reduced
$839,000
-1.28%
MLS
4/02/2026
Listed
$849,900
—
MLS
Disclaimer: Historical sales information is derived from public records provided by the county offices. Information is not guaranteed and should be independently verified.
Home Warranty : Included
3509 Great Egret Drive, Johns Island, SC 29455 (MLS# 26009384) is a Single Family property that was sold at $825,000 on June 02, 2026. Want to learn more about 3509 Great Egret Drive? Do you have questions about finding other Single Family real estate for sale in Johns Island? You can browse all Johns Island real estate or contact a Coldwell Banker agent to request more information.