

This is a carousel with tiles that activate property listing cards. Use the previous and next buttons to navigate.
1/56
$925,000
This is a carousel with tiles that activate property listing cards. Use the previous and next buttons to navigate.
1/56
Property Description
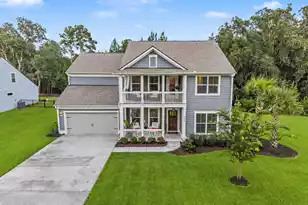
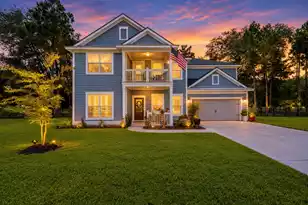
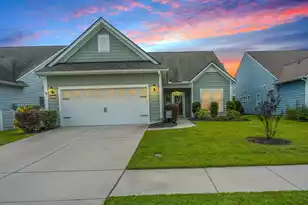
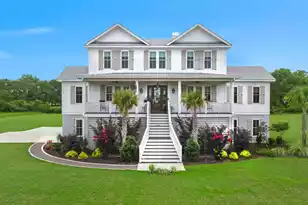
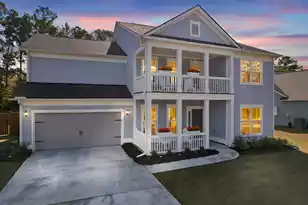
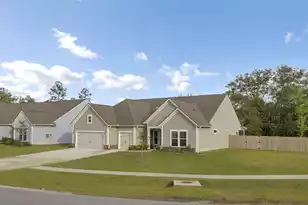
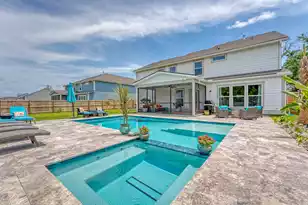
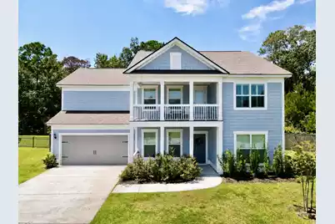
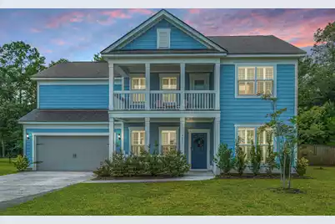
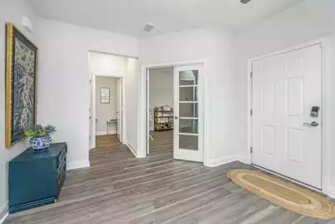
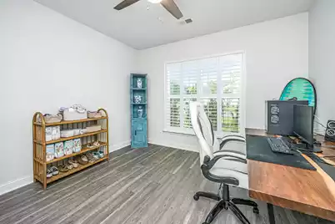
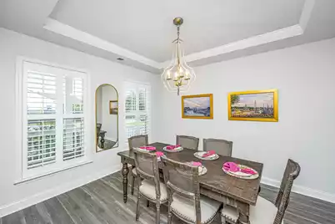
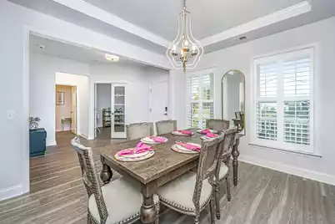
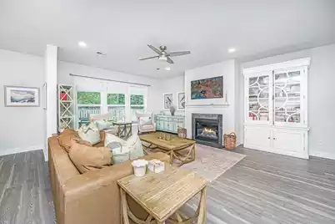
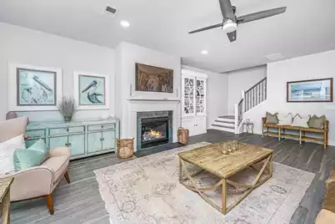
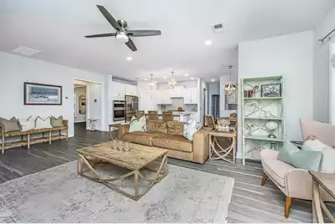
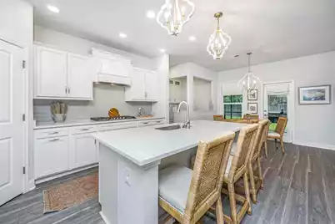
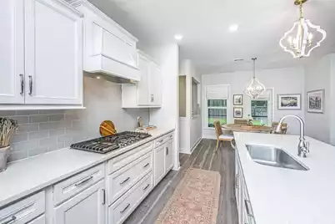
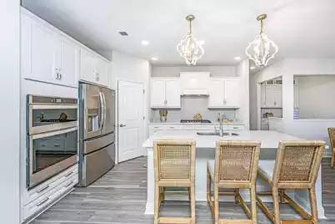
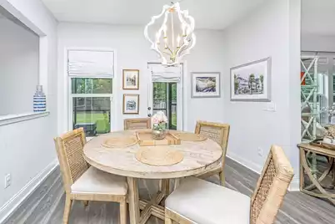
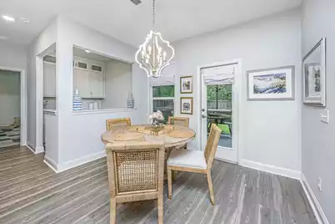
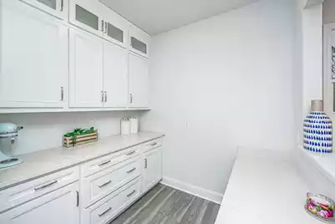
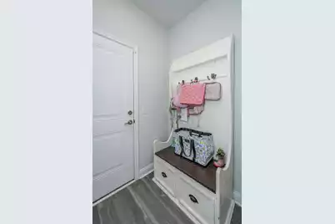
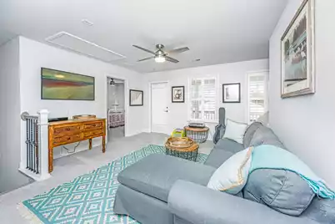
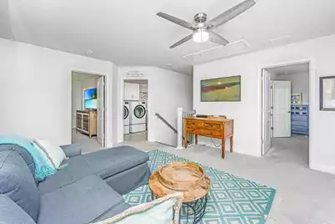
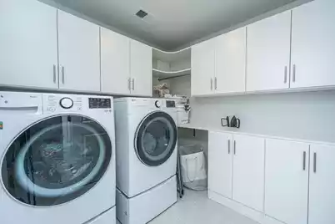
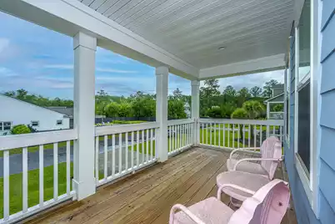
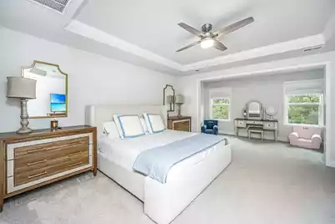
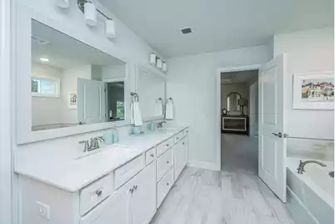
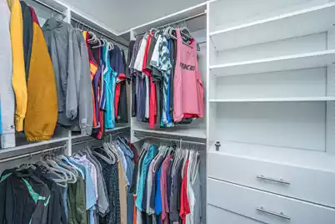
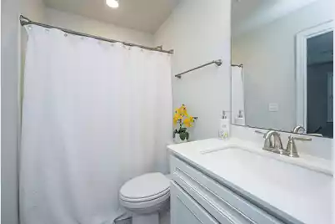
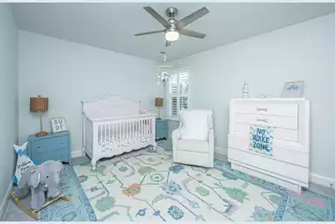
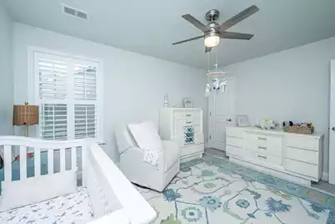
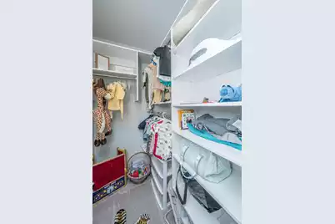
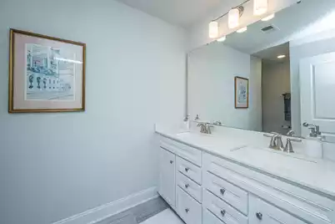
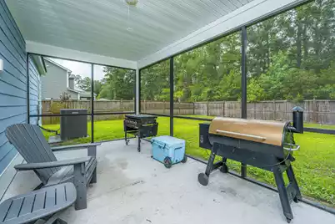
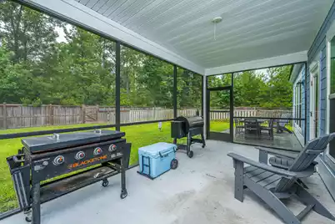
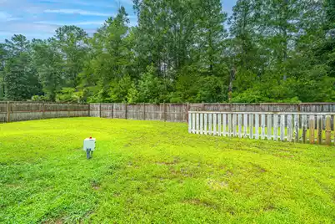
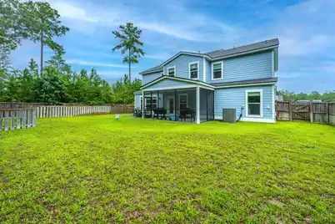
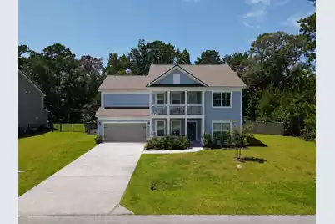
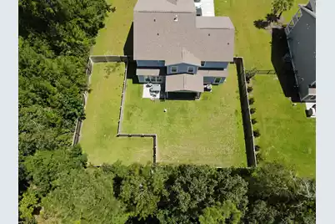
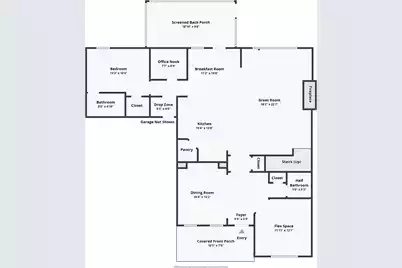
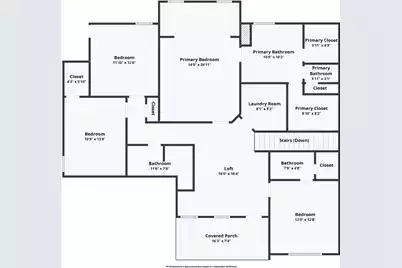
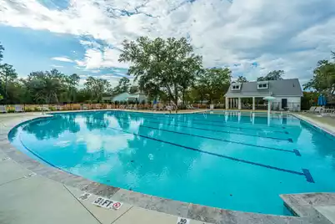
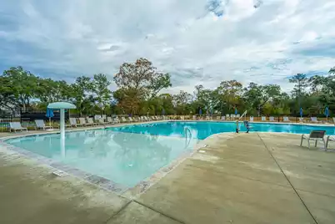
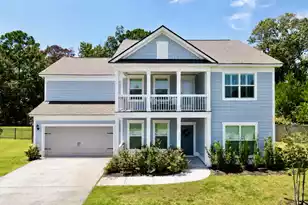
Welcome to 4007 Oxeye Loop, a beautifully upgraded Woodward floor plan in the highly sought-after Sea Island Preserve community on Johns Island. Ideally situated on a generously sized homesite within walking distance of the neighborhood amenity center, this thoughtfully designed home offers the perfect blend of style, comfort, and functionality.Featuring 5 bedrooms and 4.5 bathrooms, this upgraded floor plan includes the highly desirable double front porches and the builder's optional fifth bedroom and full bathroom, providing exceptional flexibility for guests, or multigenerational living.At the heart of the home is the gourmet kitchen, complete with quartz countertops, stainless steel appliances, a gas cooktop, and an open concept design that flows seamlesslyinto the spacious living and dining areas, ideal for everyday living and entertaining. Throughout the home, you'll find thoughtful custom upgrades, including California Closets in every bedroom closet and the laundry room for exceptional organization and storage. Elegant plantation shutters enhance all front facing windows, while custom window treatments add warmth and style to the rear facing windows. Step outside to the screened porch overlooking the fully fenced backyard, complete with a separate fenced dog run, offering the perfect space for pets while maintaining plenty of room to relax, entertain, or enjoy the outdoors.
Full Property Details
Full Property Details for 4007 Oxeye Loop
General
- Price: $925,000
- Status: Active
- Type: Single Family
- Source: Charleston_Trident_MLS
- MLS ID: 26020192
- Updated: 7/15/2026
- Added to Site: 9 day(s) ago
Interior
- Interior Features: High Ceilings, Garden Tub/Shower, Kitchen Island, Walk-In Closet(s), Office
- Fireplace: Yes
- Fireplace(s): Gas Log
- Flooring: Carpet
Rooms
Bathrooms
- Total Bathrooms: 5
- Full Bathrooms: 4
- Half Bathrooms: 1
Bedrooms
- Total Bedrooms: 5
- Primary Bedroom: Garden Tub/Shower, Multiple Closets, Sitting Room, Walk-In Closet(s)
Additional Information
- Pool: Yes
Exterior
- Exterior Features: Balcony
- Deck/Patio: Screened
Parking
- Garage: Yes
- Attached garage: Yes
- Garage Spaces: 2
- Covered Spaces: 2
- Total Spaces: 2
- Parking Features: 2 Car Garage, Attached
Location
- Area: 23 - Johns Island
- County: Charleston
- Subdivision: Sea Island Preserve
- Driving Directions: Take Main Road To Sea Island Preserve. Enter The Neighborhood, And Make Your First Right. House Is On The Right.
School Information
- Elementary School: Angel Oak ES 4K-1/Johns Island ES 2-5
- Middle School: Haut Gap
- High School: St. Johns
Community
- Community Name: 23 - Johns Island
Heating & Cooling
- Air Conditioning: Yes
- Cooling Type: Central Air
- Heating Type: Central
Utilities
- Sewer: Septic Tank
- Water: Public
Structural Information
- Architectural Style: Traditional
- Construction: Wood Siding
- Foundation: Slab
- Roof: Architectural
- Windows: Window Treatments
- Stories/Levels: 2
- Building Size: 3366
- Square Feet: 3,366
- Year Built: 2022
Lot Features
- Lot Size (Acres): 0.37
- Lot Size (Sq. Ft.): 16,117
- Lot Features: 0 - .5 Acre
- Fencing (Description): Rear Only, Wood
Financial Considerations
- Terms: Cash, Conventional, FHA
Listed by Carolina One Real Estate
Get Pre-Approved Today
Schools
Schools serving 4007 Oxeye Loop
School District:Charleston County School District
| Name | Grades | Distance |
|---|---|---|
Angel Oak Elementary School 6134 Chisolm Road, Johns Island, SC 29455 | PK-5 | 0.7 mi |
Haut Gap Middle School 1861 Bohicket Road, Johns Island, SC 29449 | 6-8 | 1.8 mi |
St. Johns High School 1518 Main Road, Johns Island, SC 29455 | 9-12 | 0.7 mi |
Disclaimer:
School attendance boundaries provided by ATTOM Data Solutions and are for reference only. Contact the school directly to verify enrollment eligibility.
Price & Sales History for 4007 Oxeye Loop
Date
Details
Price
Change
Source
7/15/2026
Listed
$925,000
26.68%
MLS
12/12/2022
Sold
$730,165
—
Public Record
Disclaimer: Historical sales information is derived from public records provided by the county offices. Information is not guaranteed and should be independently verified.
Tax History
Tax History for 4007 Oxeye Loop
Year
Property Taxes
Change
Tax Assessment
Change
2025
$2,793
-73%
$29,200
-33%
2023
$10,375
16908%
$43,800
16122%
2022
$61
—
$270
100%
2022
$61
—
—
Disclaimer: Historical tax information is derived from public records provided by the county offices. Information is not guaranteed and should be independently verified.
Estimate the Cost
Estimate the Cost for 4007 Oxeye Loop
4007 Oxeye Loop, Johns Island, SC 29455 (MLS# 26020192) is a Single Family property with 5 bedrooms, 4 full bathrooms and 1 partial bathroom. 4007 Oxeye Loop is currently listed for $925,000 and was received on July 15, 2026. Want to learn more about 4007 Oxeye Loop? Do you have questions about finding other Single Family real estate for sale in Johns Island? You can browse all Johns Island real estate or contact a Coldwell Banker agent to request more information.